
 For sale 50
$475,000
2 bed2 bath1,000–1,199 sq ft
6 Omeara Street #3
Hintonburg, Ottawa
2 months agoMLS® X13670750
ROYAL LEPAGE PERFORMANCE REALTY
249 Kimpton Drive
Stittsville (North), Ottawa, Ontario K2S2H9
For sale· Added
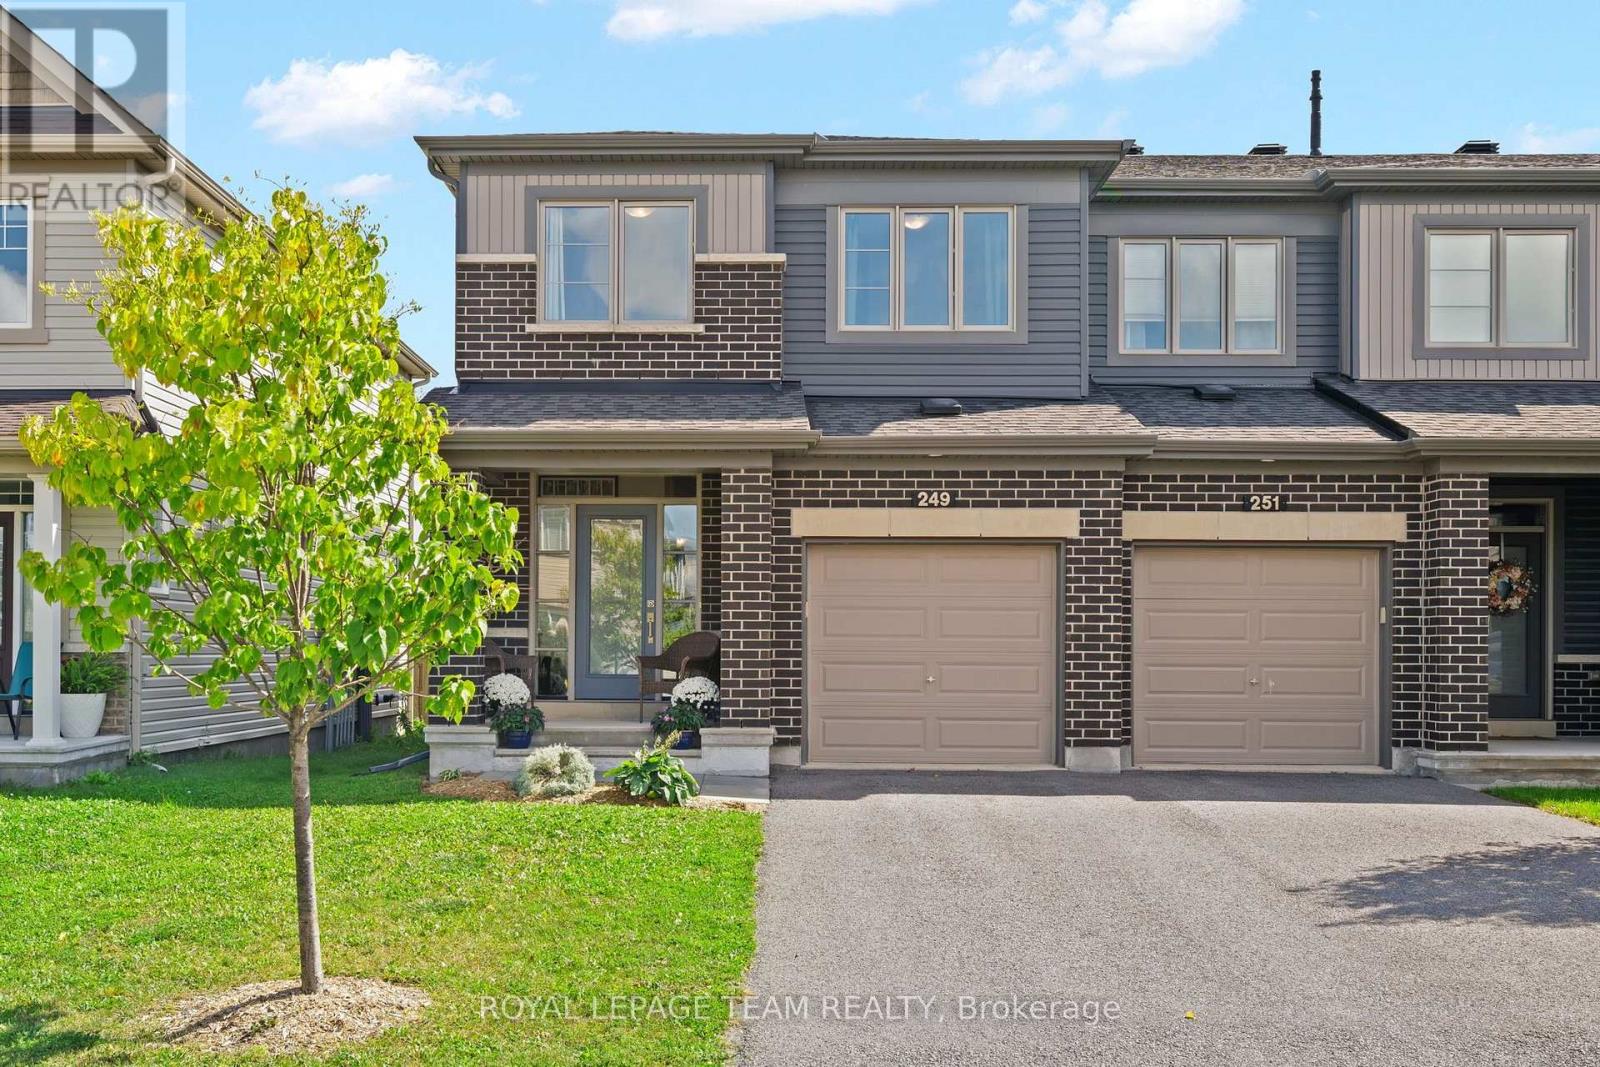
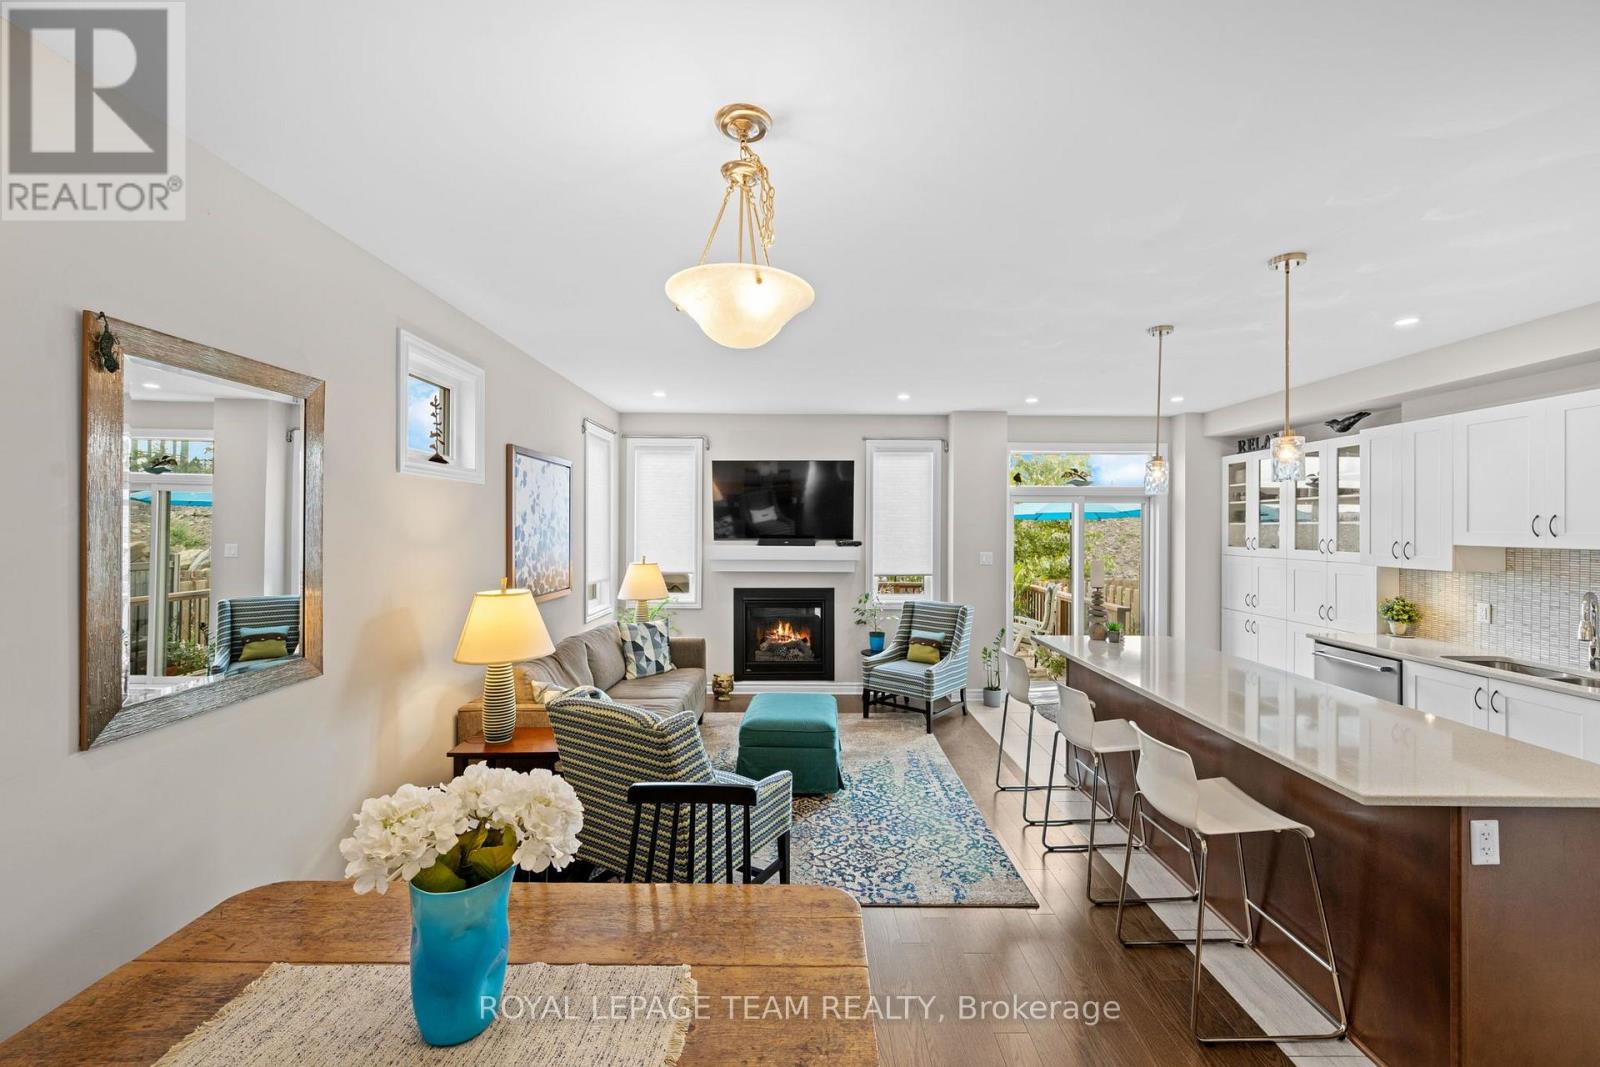
Welcome to modern luxury in this flooded-with-light, open-concept end-unit townhome featuring over $70,000 in premium upgrades. The main level offers a sophisticated living room anchored by a gas fireplace, dining space and a chef's kitchen equipped with quartz countertops, custom cabinetry, gas stove, stainless steel appliances, and a central prep island with seating. The second floor offers a private, primary retreat complete with a walk-in closet and a spa-like ensuite. The additional two bedrooms share a spacious full bathroom. Hardwood stairs lead to a fully finished basement recreation room, featuring a full bathroom - perfect for movie nights or your home office. The fully fenced backyard with an expansive, southeast-facing deck tailored for outdoor living and enjoying the morning sun. A practical mudroom with closet and inside entry to the insulated garage adds functionality to the main floor. Ideally located near Highway 417, top-tier schools, parks, shopping, and dining. Move-in ready sophistication at its finest.
Map data © OpenStreetMap contributors
No open houses are scheduled for this home.
Can't make it? Request a private viewing.
| Sep 29, 2026 | $599,900 | ▼ $20,000 |
| Sep 18, 2026 | $619,900 | First recorded price |
Price changes since Sep 18, 2026.
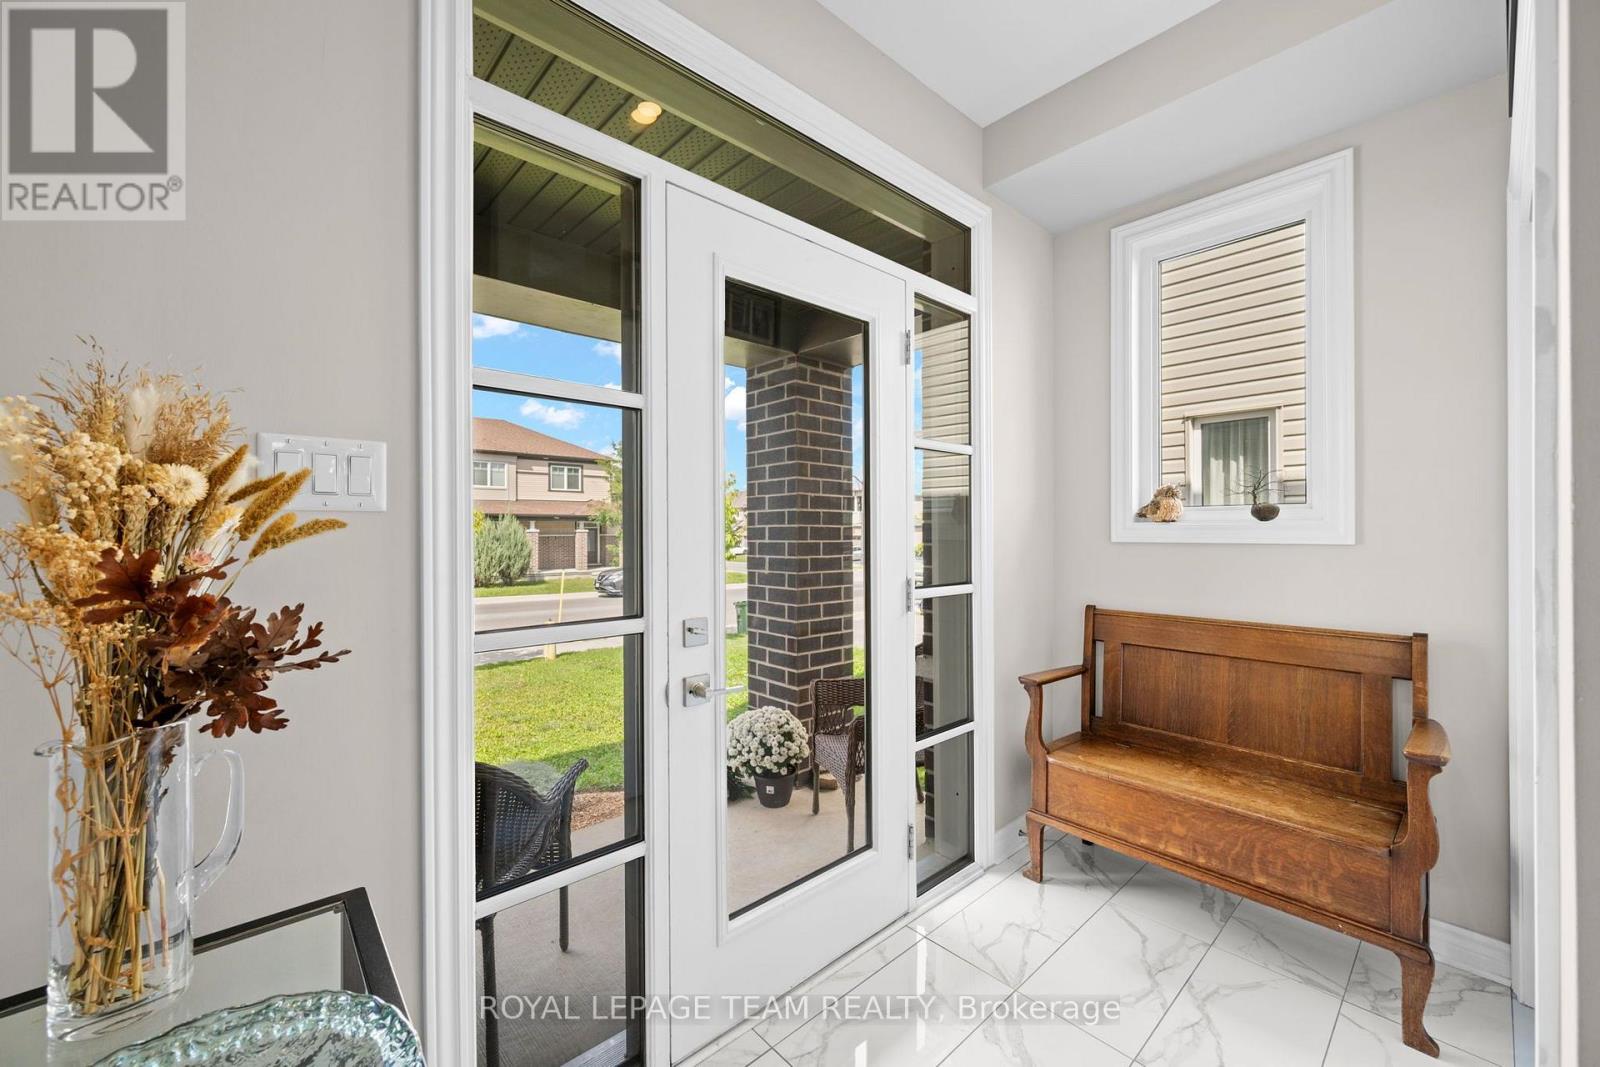
| Foyer | Main level | 1.25 x 3.1 m |
| Bathroom | Second level | 2.69 x 2.34 m |
| Laundry room | Second level | 1.88 x 1.85 m |
| Family room | Basement | 3.53 x 5.97 m |
| Bathroom | Basement | 3.2 x 1.52 m |
| Utility room | Basement | 2.31 x 5.97 m |
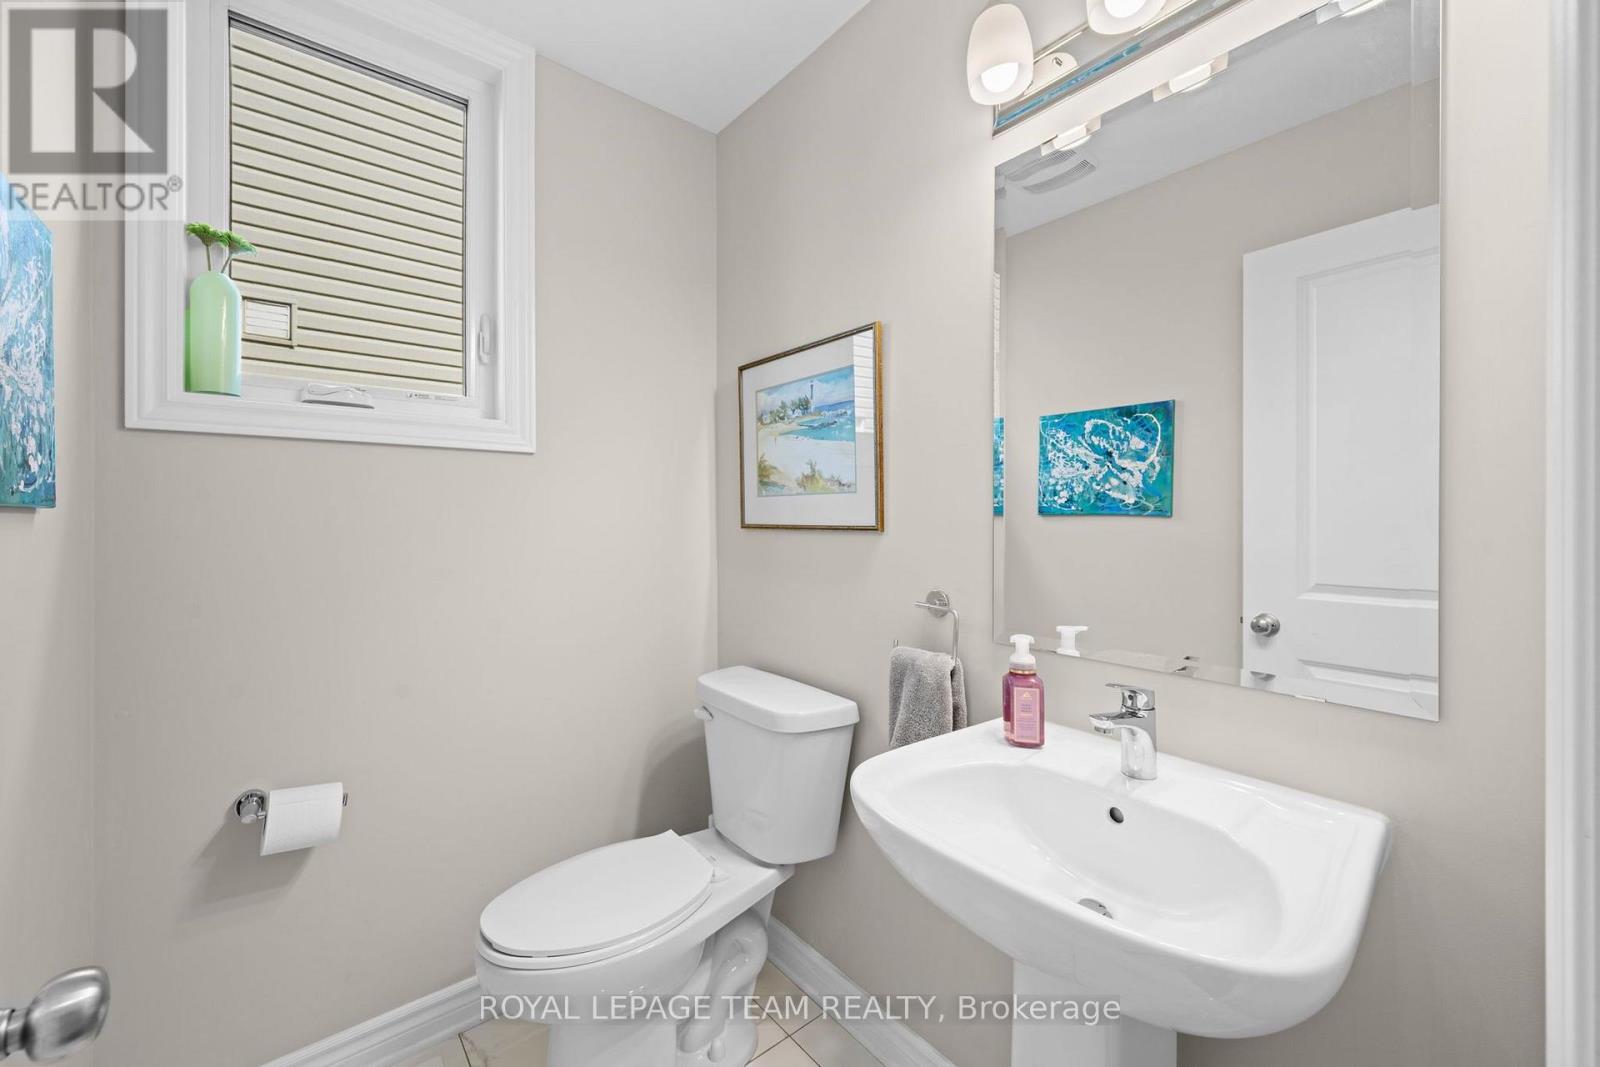
| Bathroom | Main level | 1.73 x 1.55 m |
| Kitchen | Main level | 2.24 x 5.97 m |
| Dining room | Main level | 3.25 x 1.5 m |
| Living room | Main level | 3.25 x 4.47 m |
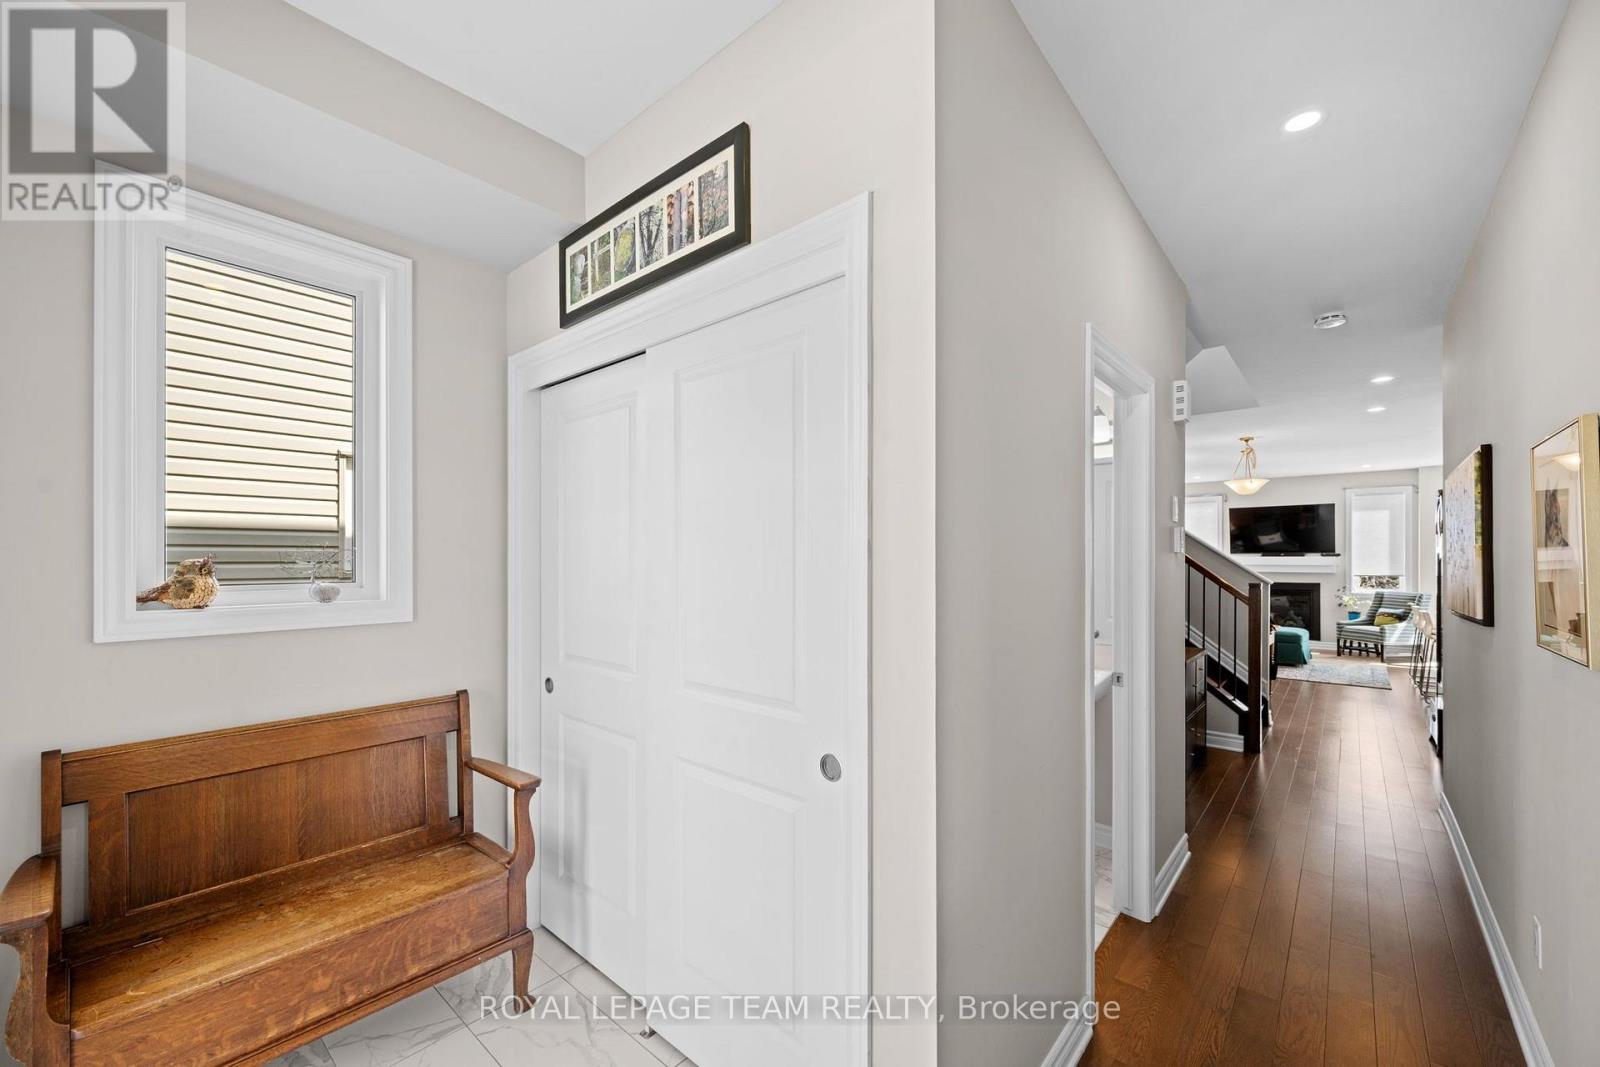
| Mud room | Main level | 1.75 x 1.52 m |
| Primary Bedroom | Second level | 4.34 x 4.01 m |
| Bathroom | Second level | 1.5 x 3.51 m |
| Bedroom | Second level | 2.69 x 3.91 m |
| Bedroom | Second level | 3.15 x 2.77 m |




