
 For sale 50
$475,000
2 bed2 bath1,000–1,199 sq ft
6 Omeara Street #3
Hintonburg, Ottawa
2 months agoMLS® X13670750
ROYAL LEPAGE PERFORMANCE REALTY
25 Moresby Drive
Kanata - Bridlewood, Ottawa, Ontario K2M2E5
For sale· Added
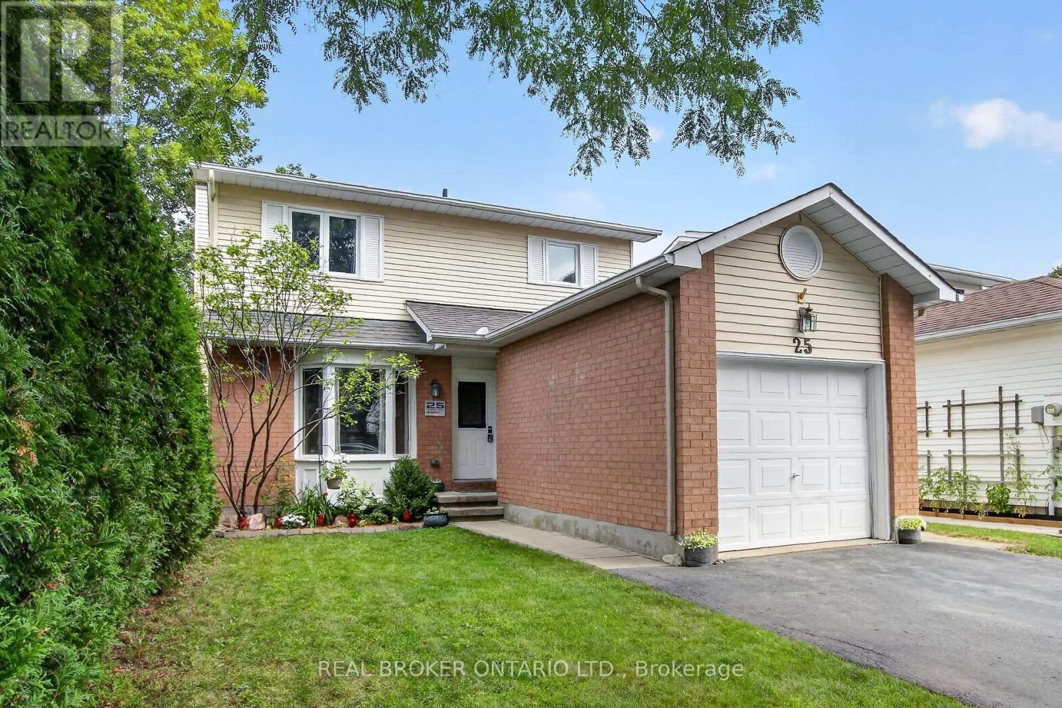
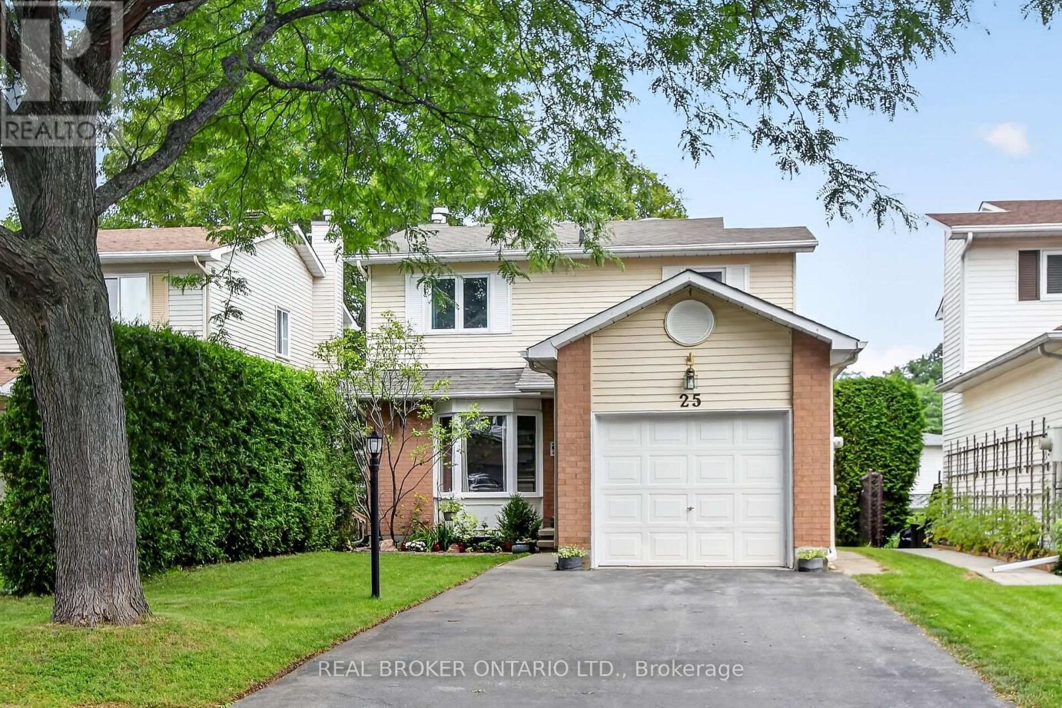
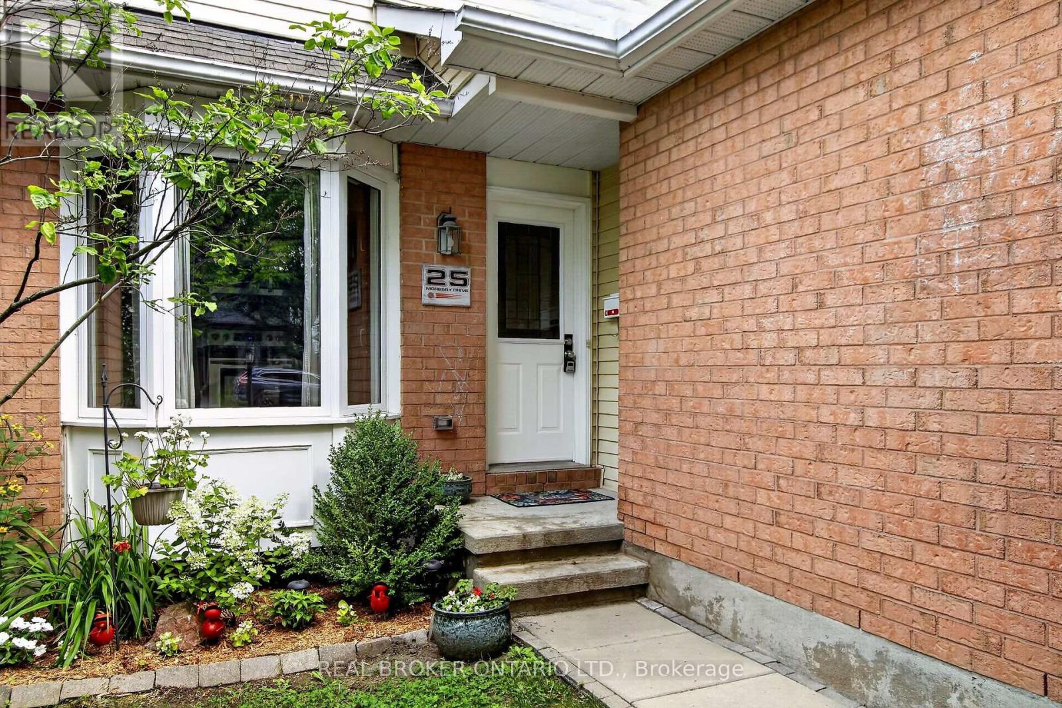
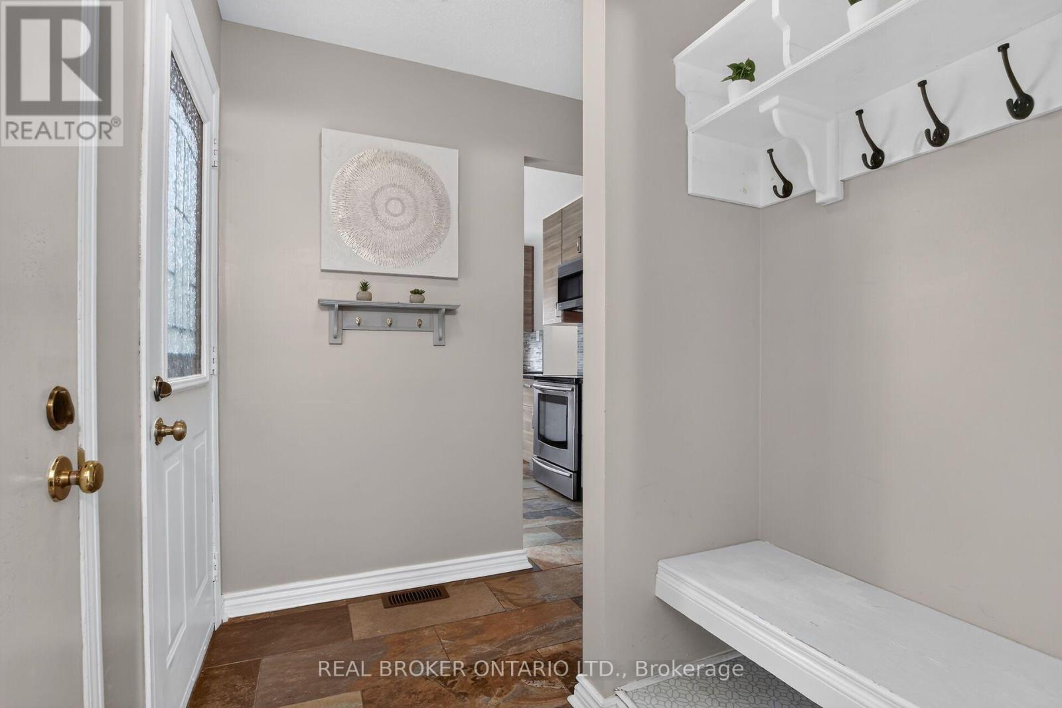
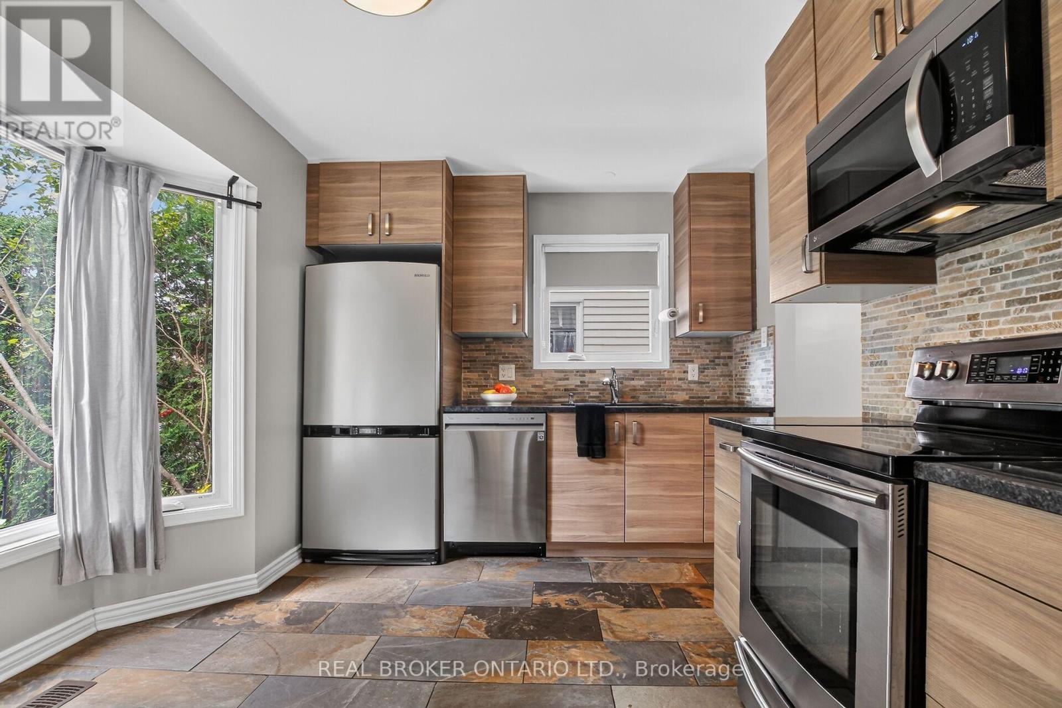
Wonderfully maintained, this beautiful family home is truly move-in ready. The spacious kitchen featuring a pantry, eat-in area and loads of counter space greets you as you enter the home. An open, yet separate dining room with a view to the living room is next. Cozy up near the wood fireplace as you look out onto the large deck from your living room. Upstairs offers a good sized primary room, two other bedrooms and a lovely full bathroom. The fully finished basement is ready for movie nights, and has a fourth room that can be used as a bedroom, den or workout space. Recent updates show the care and investment put into this home over the years, including a new furnace and AC in 2026! Laundry Machines 2025 / Dishwasher 2022 / Hot water tank 2025. This house offers a clean and truly turn-key home in a welcoming neighbourhood!
Map data © OpenStreetMap contributors
No open houses are scheduled for this home.
Can't make it? Request a private viewing.
| Oct 1, 2026 | $599,900 | ▼ $25,000 |
| Sep 21, 2026 | $624,900 | ▼ $15,000 |
| Sep 14, 2026 | $639,900 | ▼ $10,000 |
| Sep 9, 2026 | $649,900 | First recorded price |
Price changes since Sep 9, 2026.
| Foyer | Main level | 2.2 x 1.19 m |
| Bedroom 4 | Lower level | 3.45 x 2.71 m |
| Kitchen | Main level | 2.84 x 3.37 m |
| Dining room | Main level | 3.47 x 2.84 m |
| Living room | Main level | 3.02 x 5.81 m |
| Partial bathroom | Main level | 1.42 x 1.62 m |
| Primary Bedroom | Second level | 3.02 x 5.2 m |
| Bedroom 2 | Second level | 3.04 x 2.74 m |
| Bedroom 3 | Second level | 3.17 x 2.81 m |
| Bathroom | Second level | 1.77 x 3.55 m |
| Recreational, Games room | Lower level | 4.57 x 4.72 m |




