
 For sale 50
$475,000
2 bed2 bath1,200–1,399 sq ft
575 Takamose Private
CFB Rockcliffe and Area, Ottawa
2 months agoMLS® X13650160
RE/MAX HALLMARK REALTY GROUP
253 Fergus Crescent
Barrhaven - Cedargrove/Fraserdale, Ottawa, Ontario K2J3L7
For sale· Added
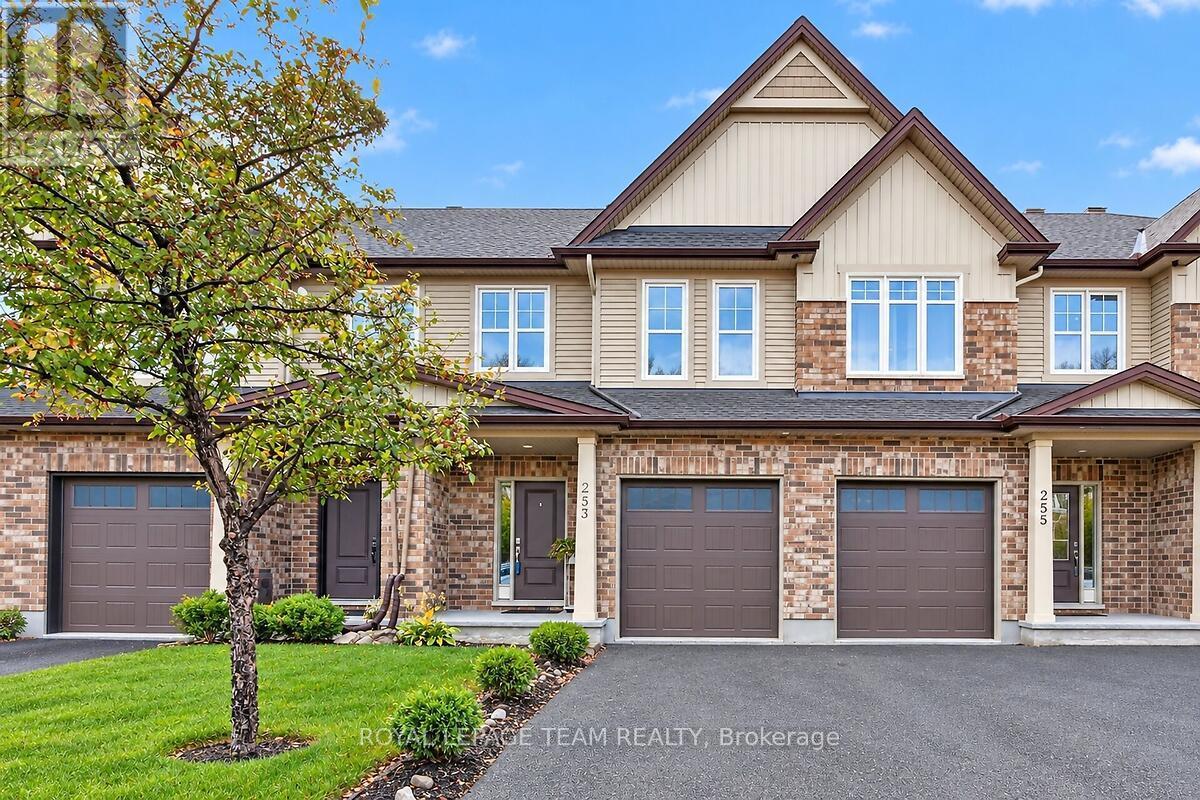
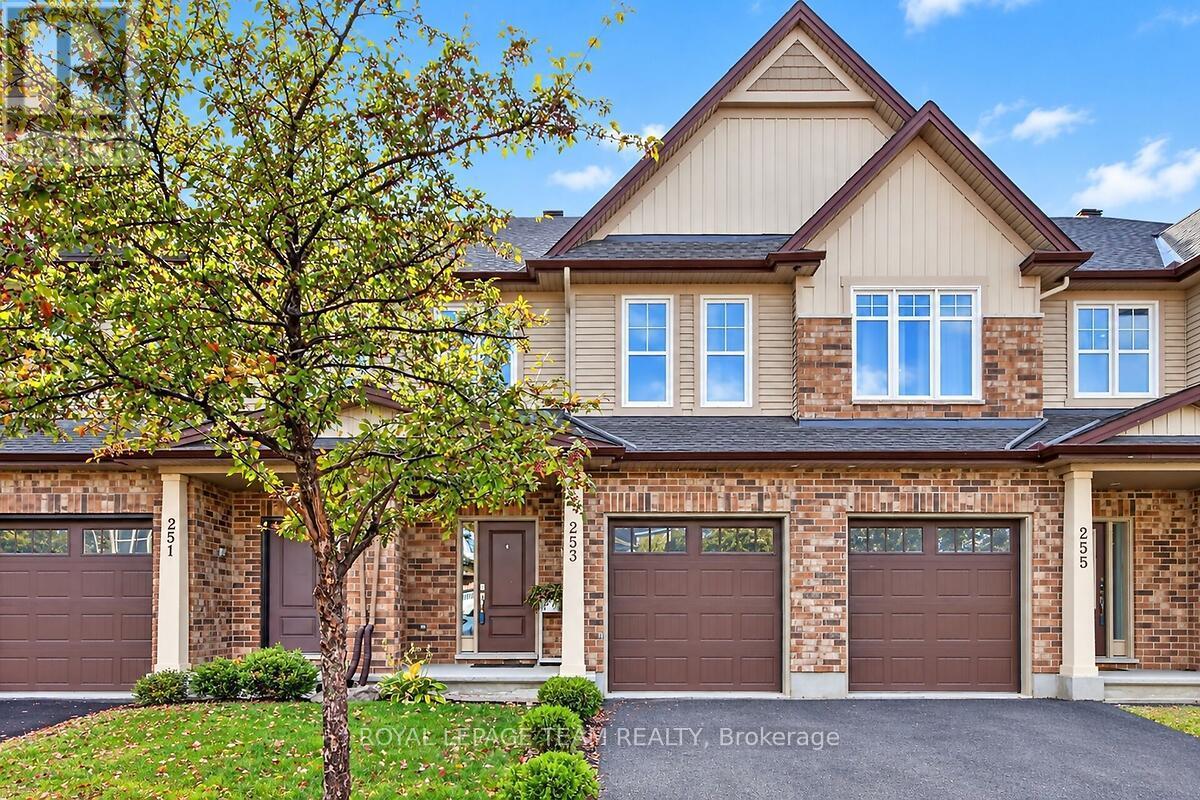
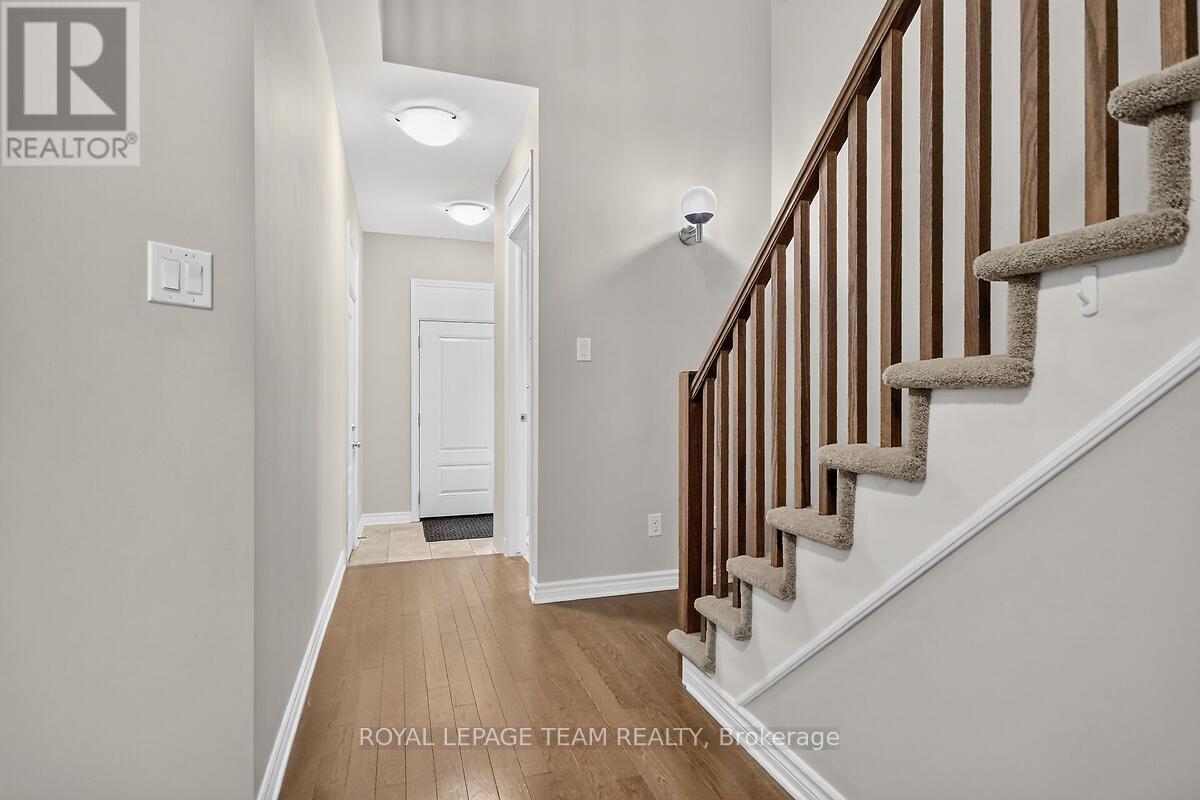
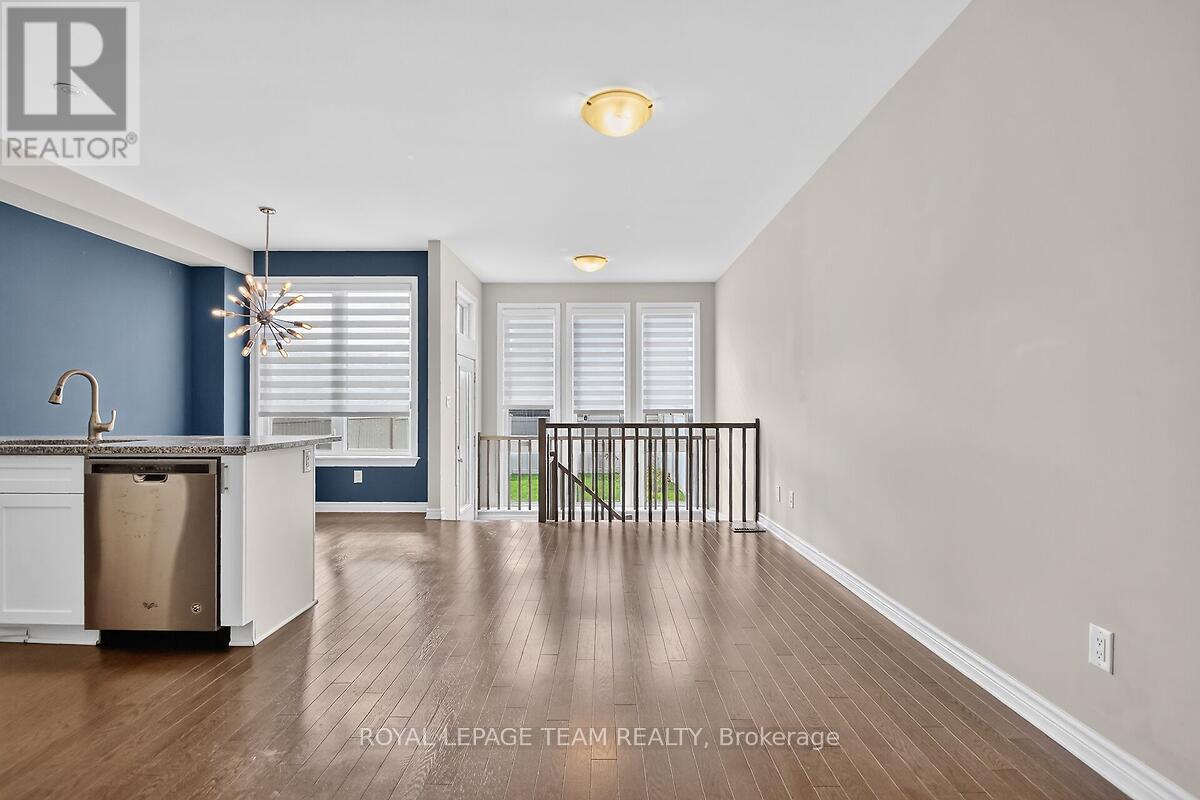
Bright spacious open concept main floor, 3 Bedroom, 2.5 Bath townhome on a quiet crescent, perfectly located off the 416, across from Costco, shopping and restaurants. Hardwood floors on main floor, kitchen with granite countertops, peninsula, large pantry and floor to ceiling windows in eating area. Large Primary Bedroom with 2 closets leading to ensuite with soaking tub and walk-in shower. Carpet on 2nd floor and basement family room, 2nd floor laundry, central vac and finished basement with fireplace.
Map data © OpenStreetMap contributors
No open houses are scheduled for this home.
Can't make it? Request a private viewing.
| Sep 9, 2026 | $614,900 | ▼ $9,000 |
| Sep 4, 2026 | $623,900 | First recorded price |
Price changes since Sep 4, 2026.
| Kitchen | Main level | 7.349 x 2.488 m |
| Living room | Main level | 7.8 x 3.06 m |
| Bathroom | Main level | 1.624 x 1.314 m |
| Primary Bedroom | Second level | 4.686 x 3.06 m |
| Primary Bedroom | Second level | 3.163 x 2.642 m |
| Bathroom | Second level | 3.762 x 1.721 m |
| Bedroom | Second level | 2.93 x 2.871 m |
| Bedroom | Second level | 2.929 x 2.705 m |
| Bathroom | Second level | 2.423 x 1.496 m |
| Family room | Basement | 6.585 x 3.656 m |




