
 For sale 50
$475,000
3 bed2 bath1,200–1,399 sq ft
1900 Marquis Avenue #87
Beaconwood, Ottawa
1 month agoMLS® X13758186
CENTURY 21 SYNERGY REALTY INC.
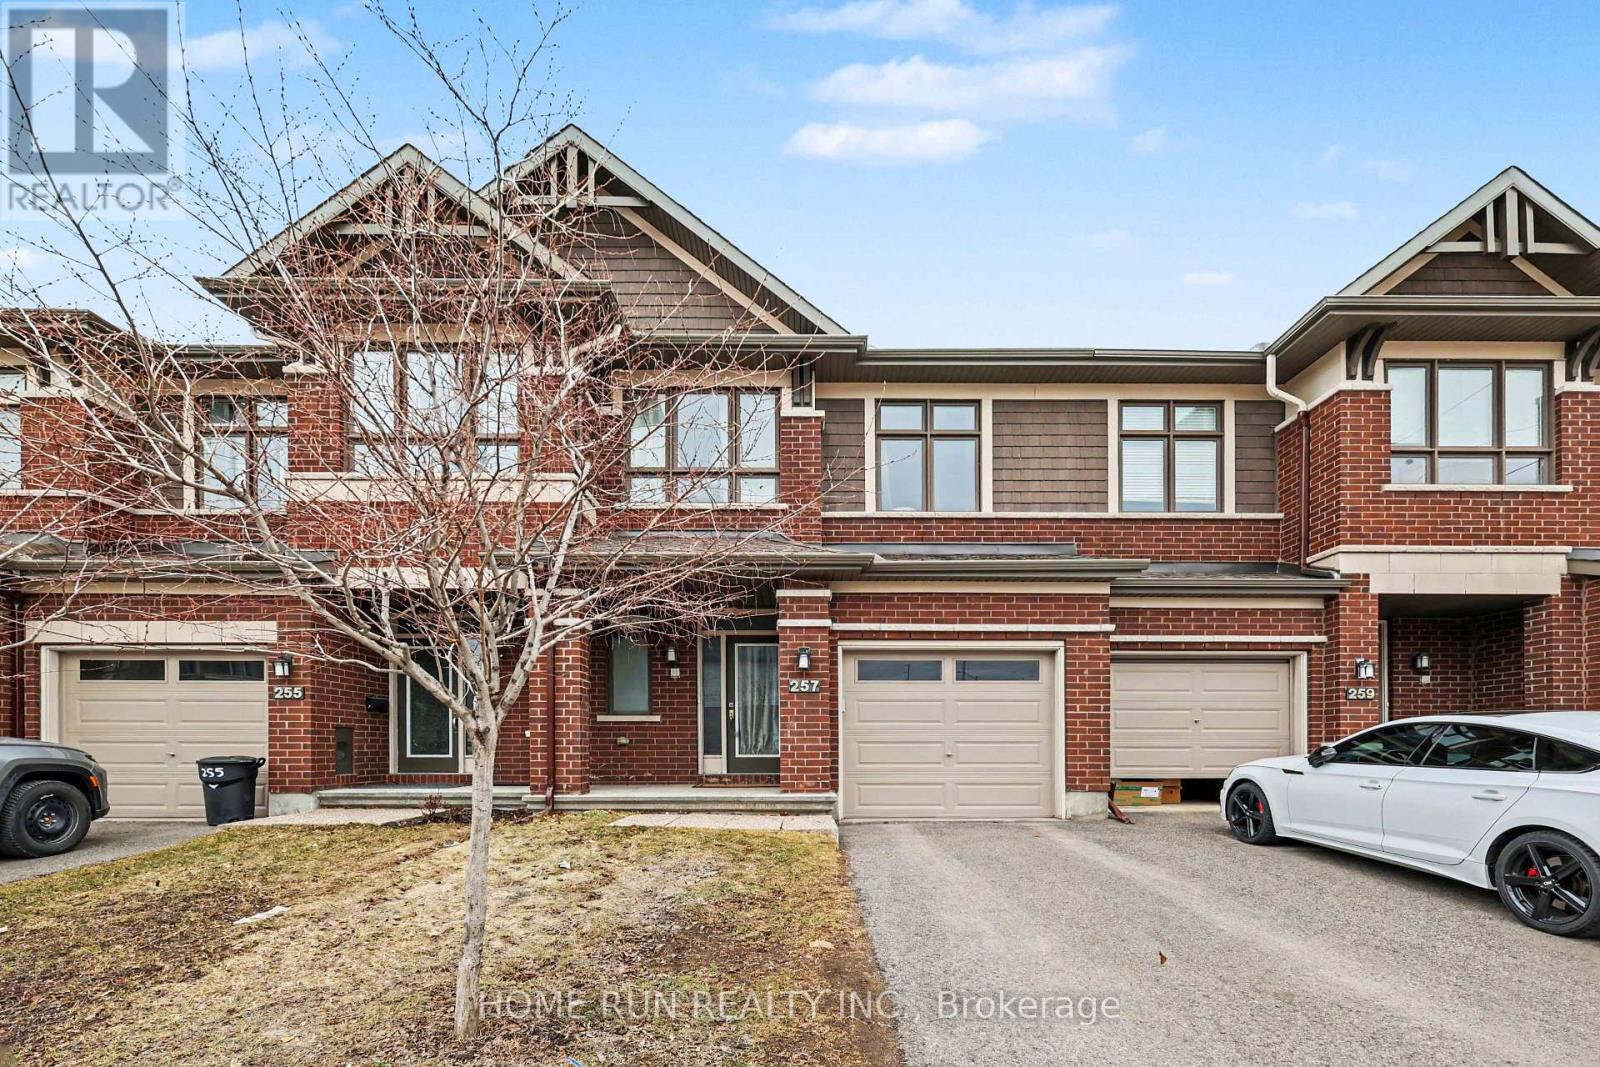
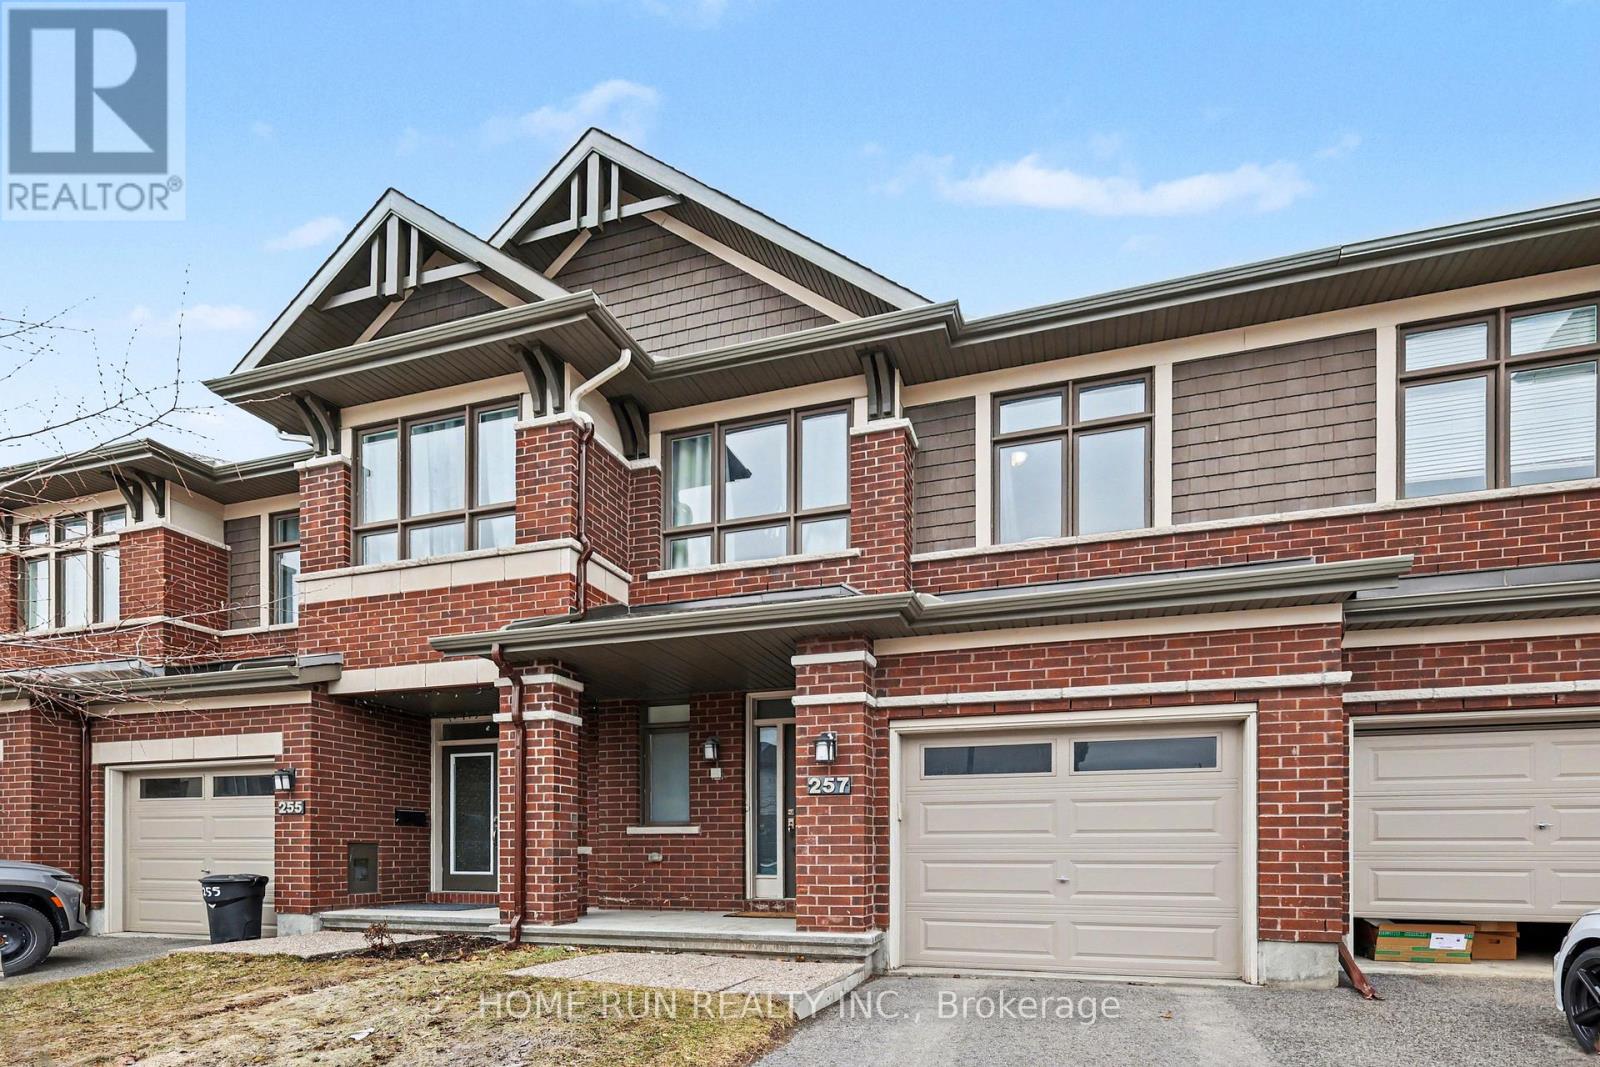
257 Dolce Crescent
Riverside South/Gloucester Glen, Ottawa, Ontario K1X0B3
For sale· Added
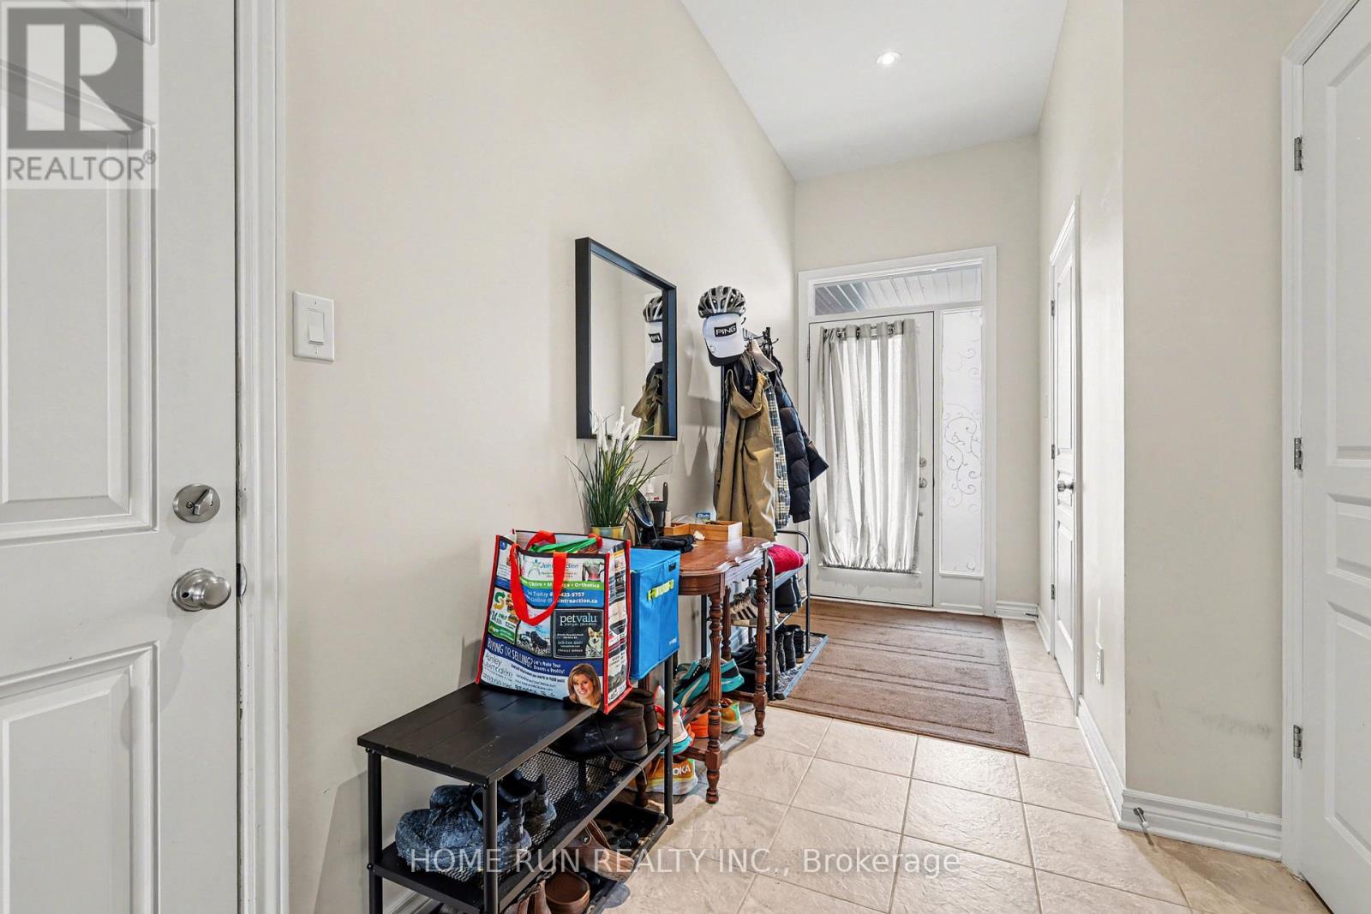
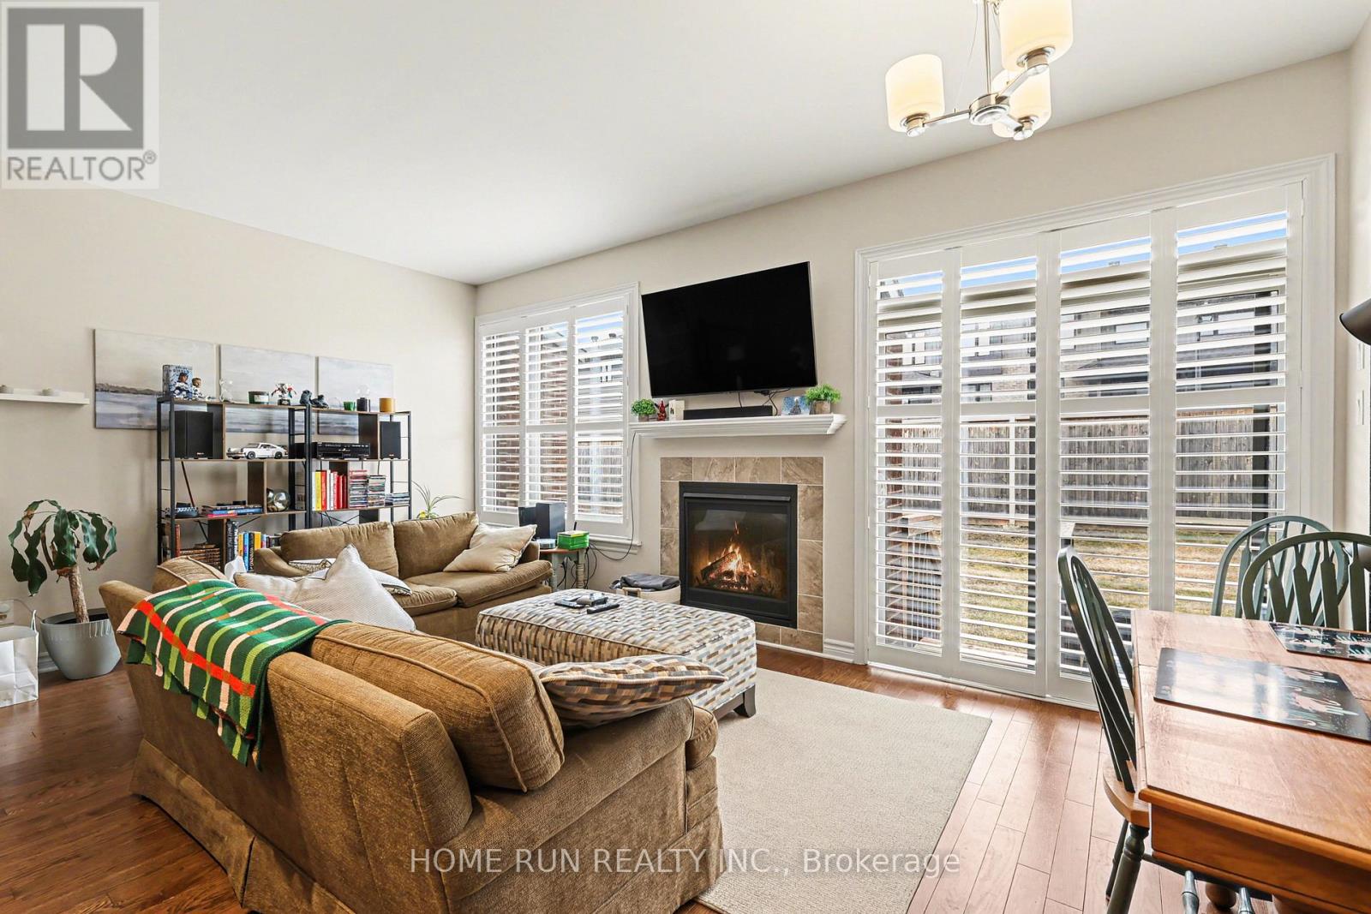
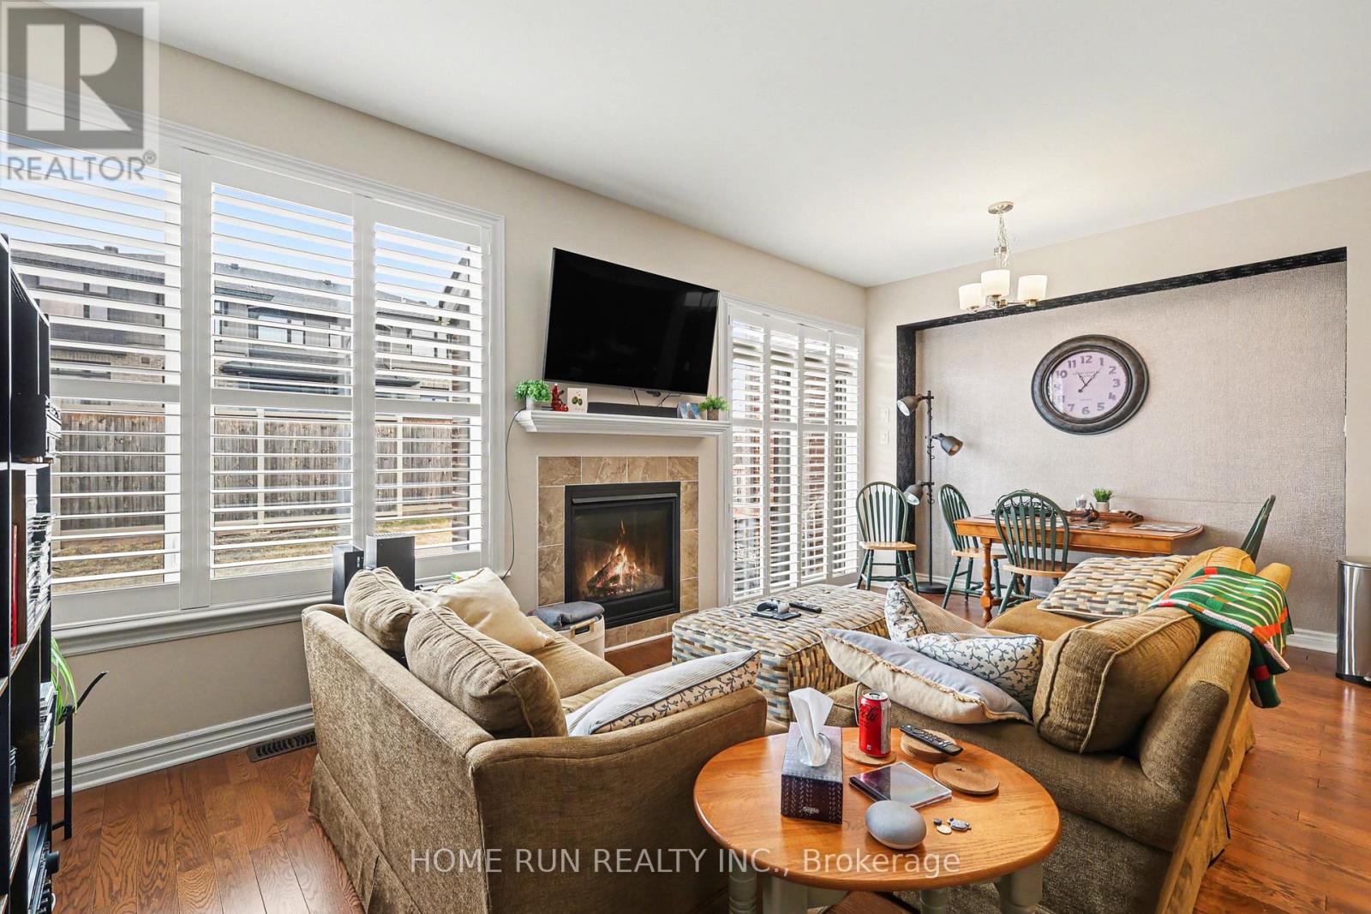
Well-maintained 3- bedrooms, 3.5-bath is conveniently located in the heart of this great family community. Close to the Earl Armstrong bridge and easy access to major roads, shopping, schools and parks. Main floor gleaming hardwood adds warmth to this open concept design with plenty of space to entertain guests and friends. Ceramic flooring in wet areas and kitchen which boast ample counter space. Upper-level features master bedroom with 3-piece ensuite and WIC fit for a star! Two additional well sized bedrooms, main bath complete 2nd floor. Lower level offers additional living space with finished rec room and ample storage space. Schedule your private showing today!
Map data © OpenStreetMap contributors
No open houses are scheduled for this home.
Can't make it? Request a private viewing.
| Living room | Ground level | 3.91 x 3.79 m |
| Bathroom | Basement | 2.07 x 2.32 m |
| Laundry room | Basement | 2.07 x 4.25 m |
| Dining room | Ground level | 2.06 x 3.51 m |
| Kitchen | Ground level | 3.39 x 2.87 m |
| Partial bathroom | Ground level | 0.84 x 2.15 m |
| Primary Bedroom | Second level | 5.98 x 3.63 m |
| Bedroom 2 | Second level | 3.12 x 4.41 m |
| Bedroom 3 | Second level | 2.72 x 3.31 m |
| Bathroom | Second level | 3.23 x 1.58 m |
| Bathroom | Second level | 3.23 x 1.51 m |
| Family room | Basement | 3.8 x 6.38 m |




