
 For sale 50
$429,000
3 bed1 bath900–999 sq ft
2625 Regina Street #2008
Britannia, Ottawa
4 months agoMLS® X13213816
EXP REALTY
2632 Palings Private
Emerald Woods/Sawmill Creek, Ottawa, Ontario K1T4A4
For sale· Added
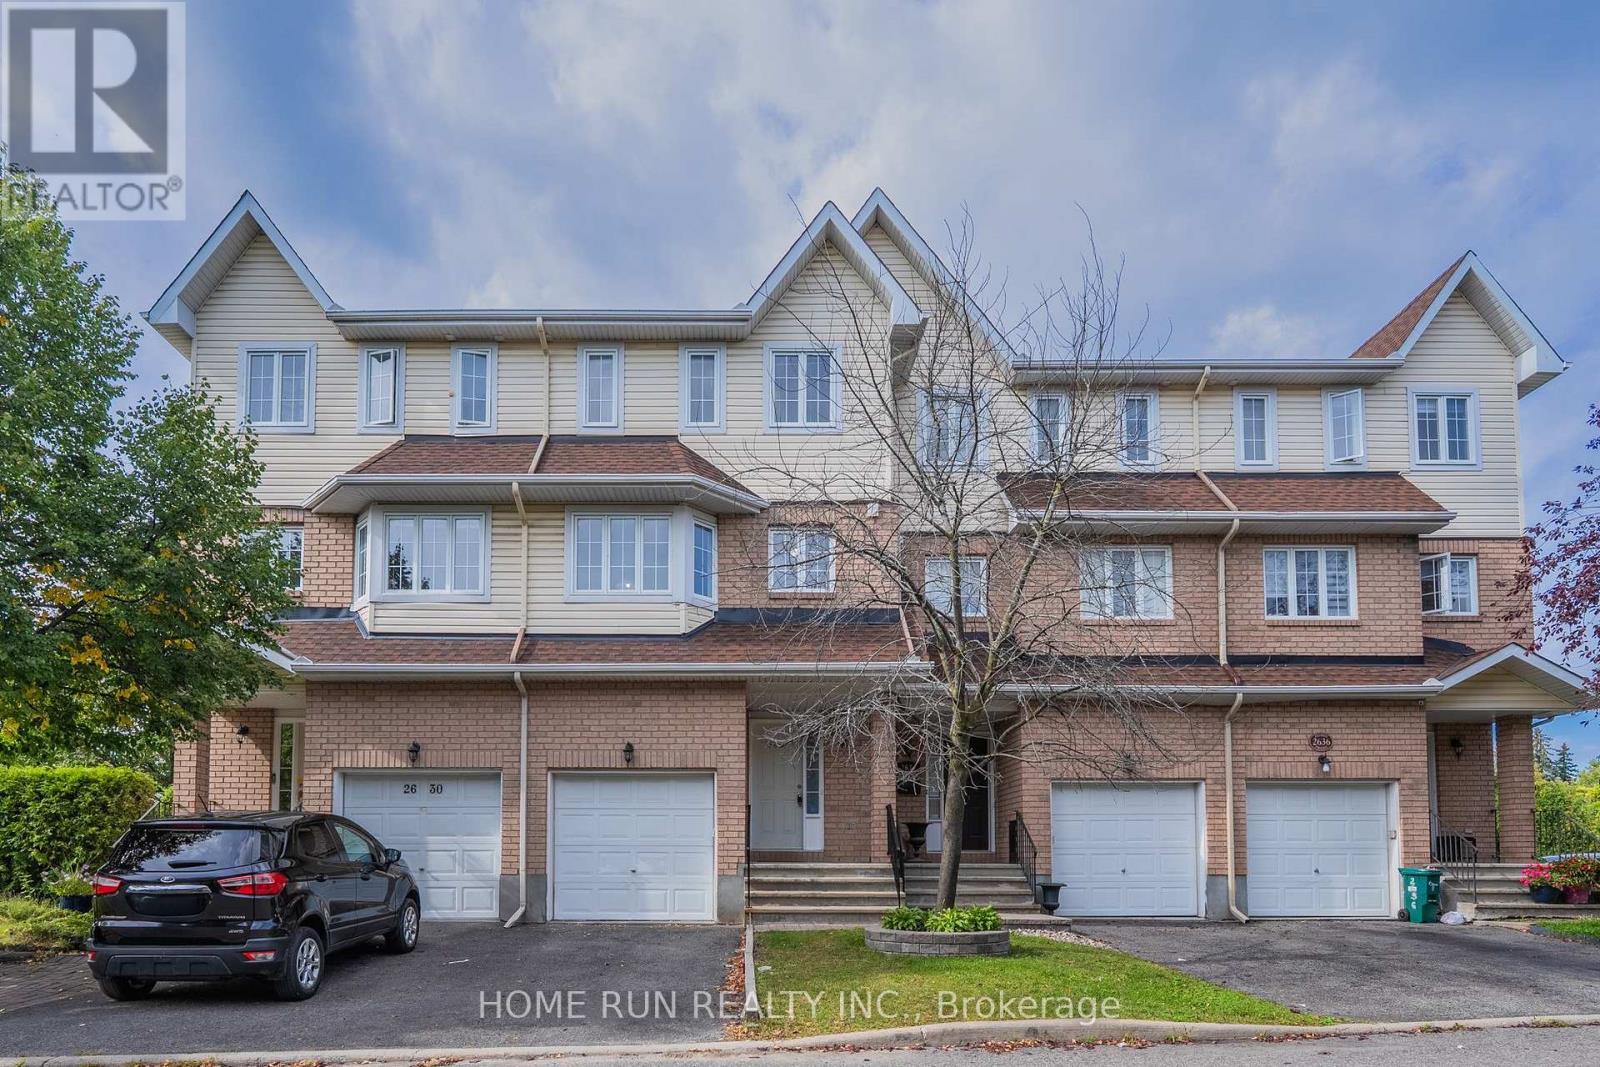
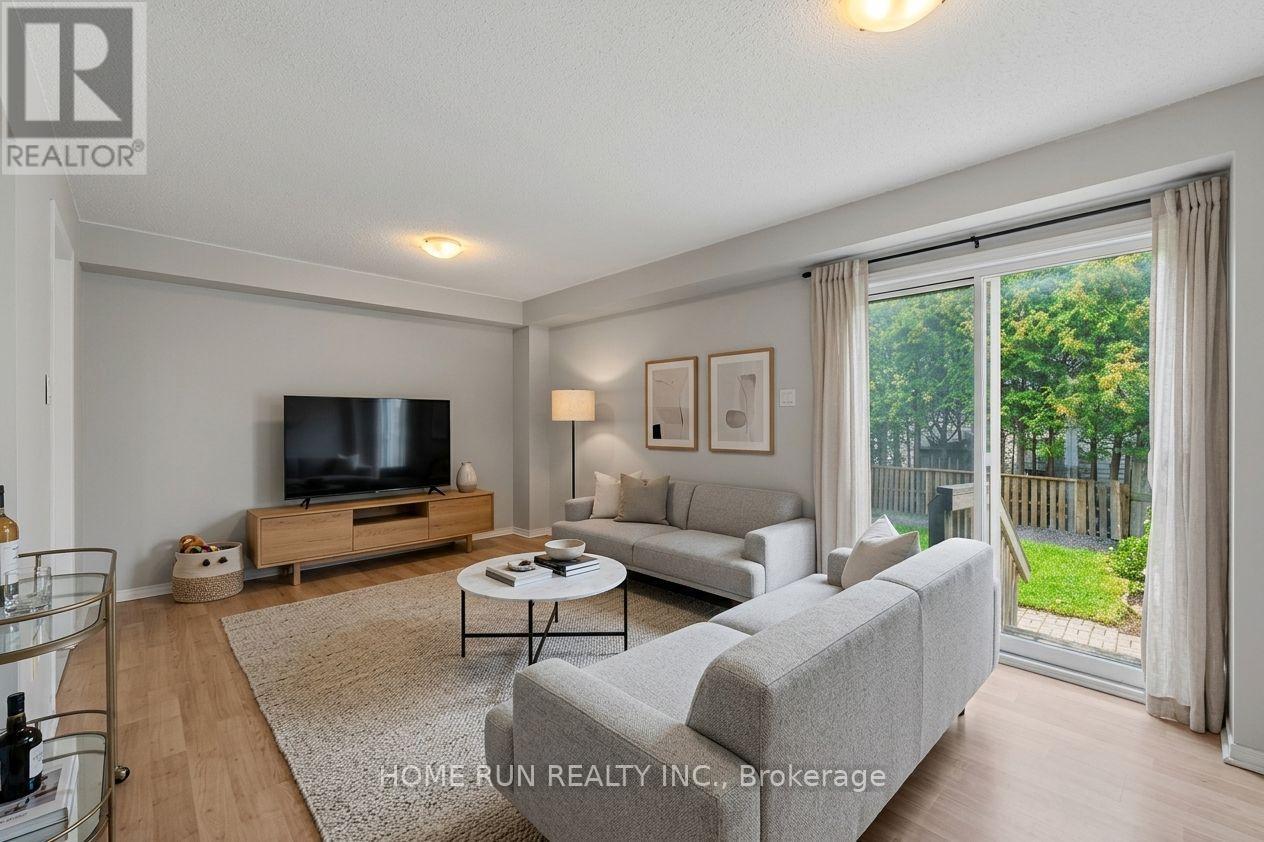
Welcome home to this beautifully maintained 3-storey freehold townhome in a peaceful, sought-after pocket near South Keys! Offering over 2,000 sq ft of total living space, it's thoughtfully laid out across three levels plus a finished basement. The ground floor features a flexible room with its own private side-door entrance from the backyard - perfect as a private bedroom, home office, or potential separate suite. Upstairs, the sun-filled, south-facing kitchen boasts fresh vinyl flooring (2026) and an eat-in dining area, while the adjoining living room & family room showcase warm hardwood floors and a cozy gas fireplace. The third floor offers 3 spacious bedrooms, including a south-facing primary suite with its own private ensuite. The finished basement adds even more flexible living space - ideal for a rec room, home gym, or extra bedroom. Steps to the transitway, O-Train, schools, parks, and South Keys Shopping Centre, this move-in-ready home offers the perfect blend of space, comfort, and convenience. Don't miss it!
Map data © OpenStreetMap contributors
No open houses are scheduled for this home.
Can't make it? Request a private viewing.
| Family room | Main level | 5.1846 x 3.35 m |
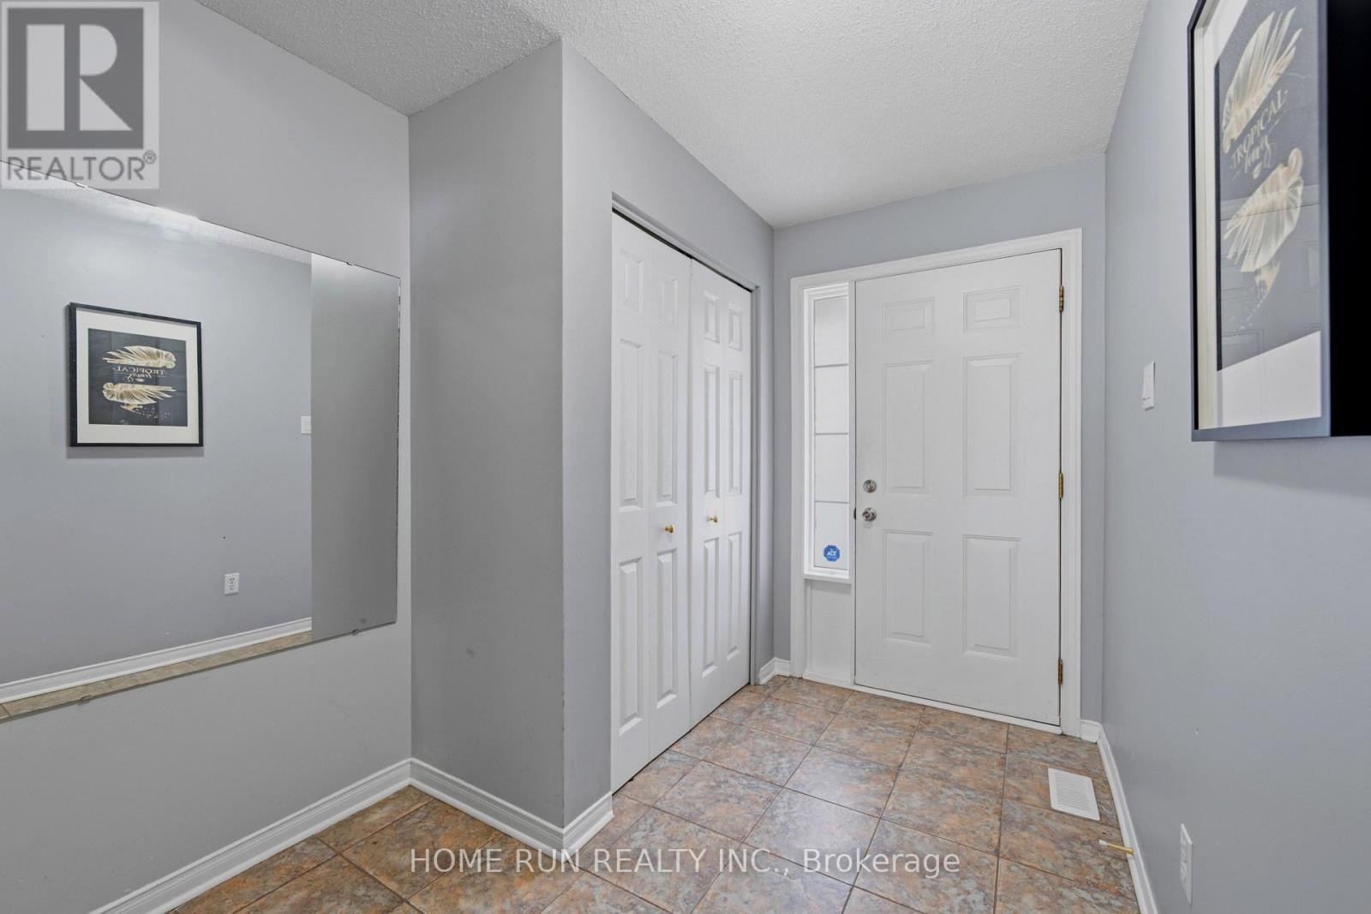
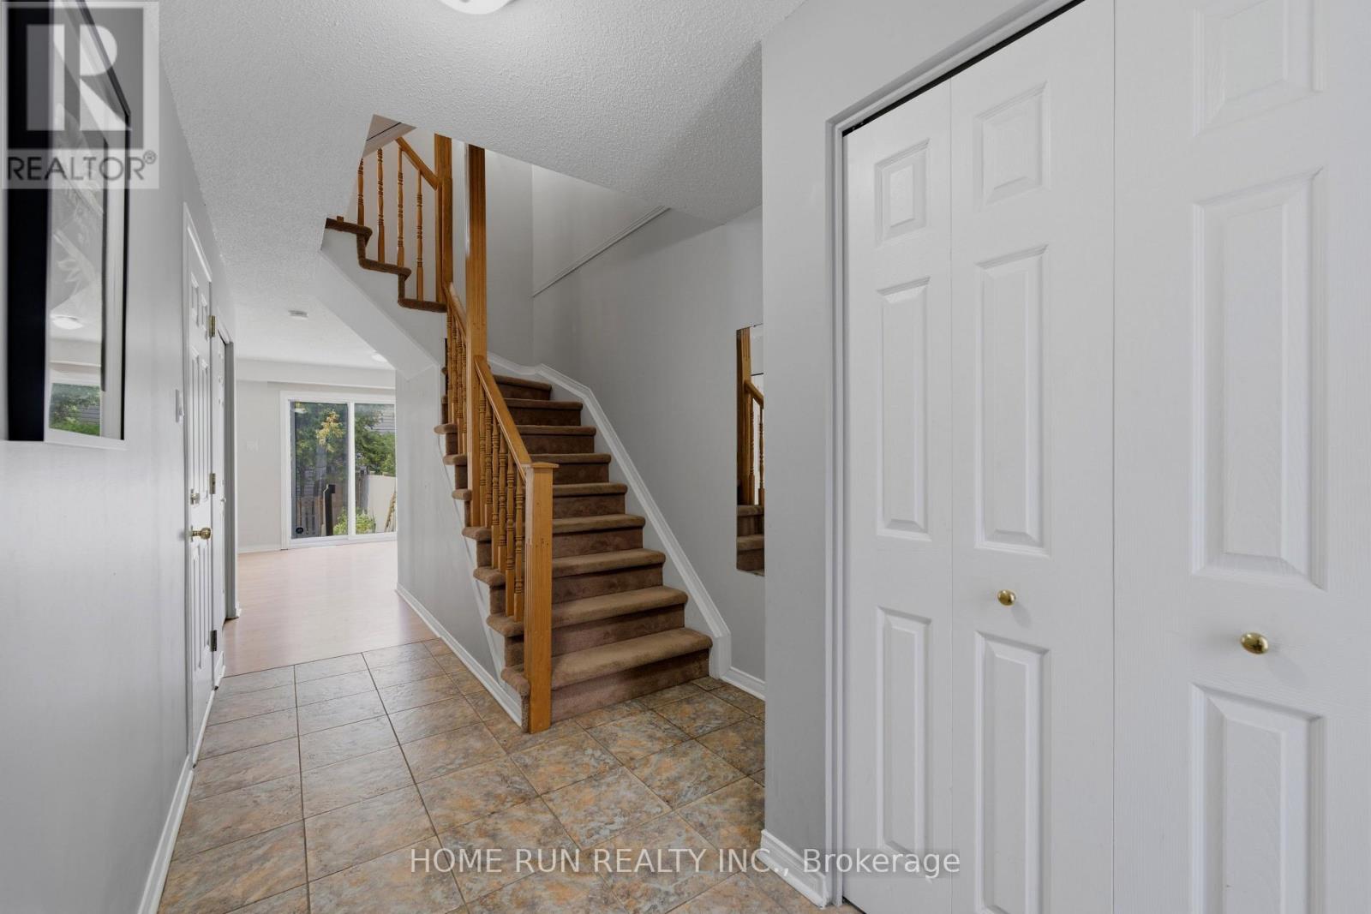
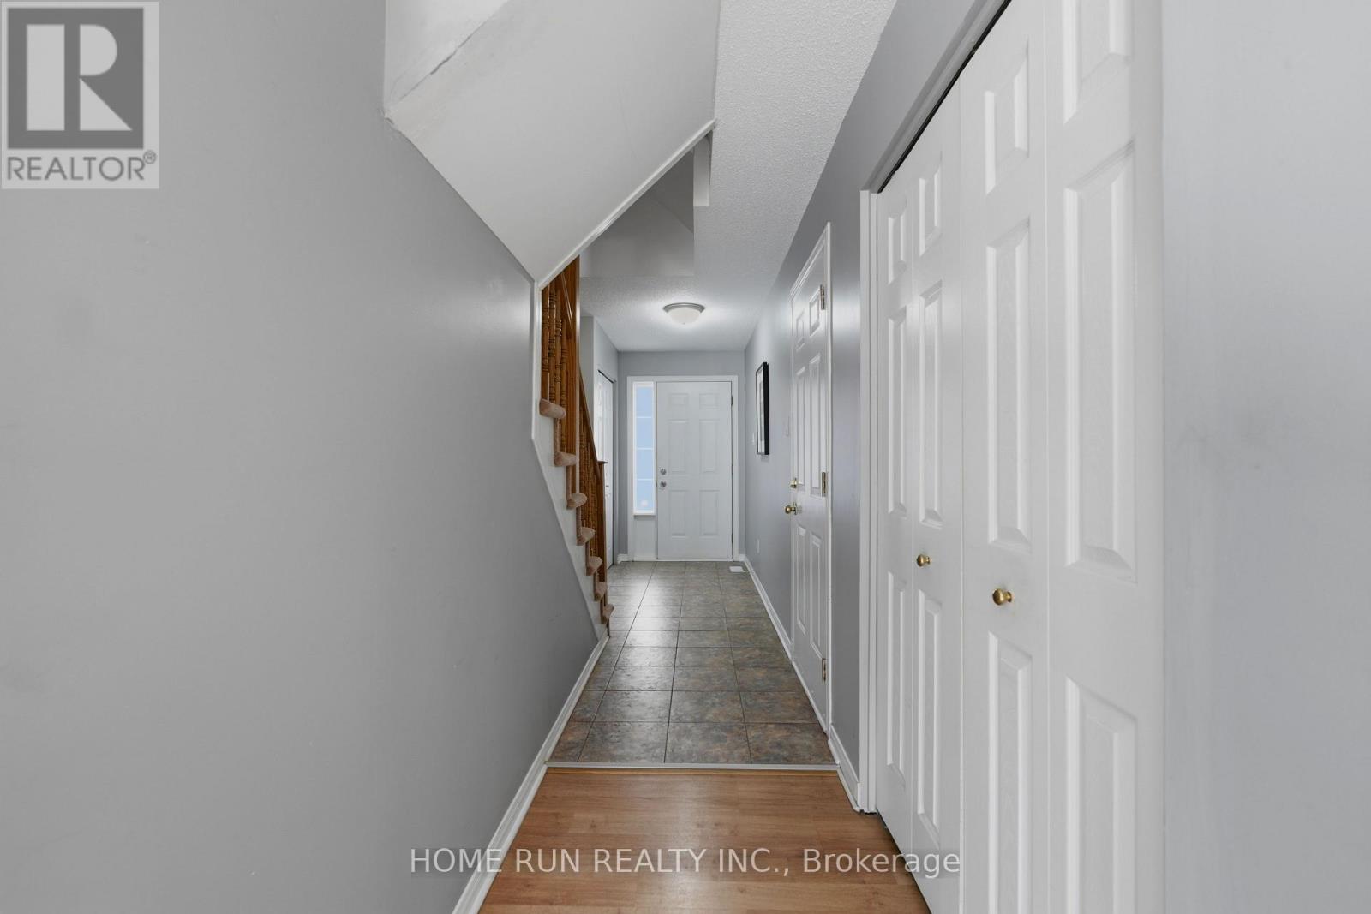
| Foyer | Main level | 4.57 x 2.13 m |
| Living room | Second level | 6.7 x 5.18 m |
| Kitchen | Second level | 5.18 x 3.96 m |
| Recreational, Games room | Lower level | 5.18 x 3.35 m |
| Primary Bedroom | Third level | 4.57 x 3.65 m |
| Bedroom | Third level | 3.35 x 2.74 m |
| Bedroom | Third level | 3.35 x 2.56 m |




