
 For sale 50
$475,000
2 bed2 bath1,000–1,199 sq ft
6 Omeara Street #3
Hintonburg, Ottawa
2 months agoMLS® X13670750
ROYAL LEPAGE PERFORMANCE REALTY
2654 Conn Street
Britannia, Ottawa, Ontario K2B7C5
For sale· Added
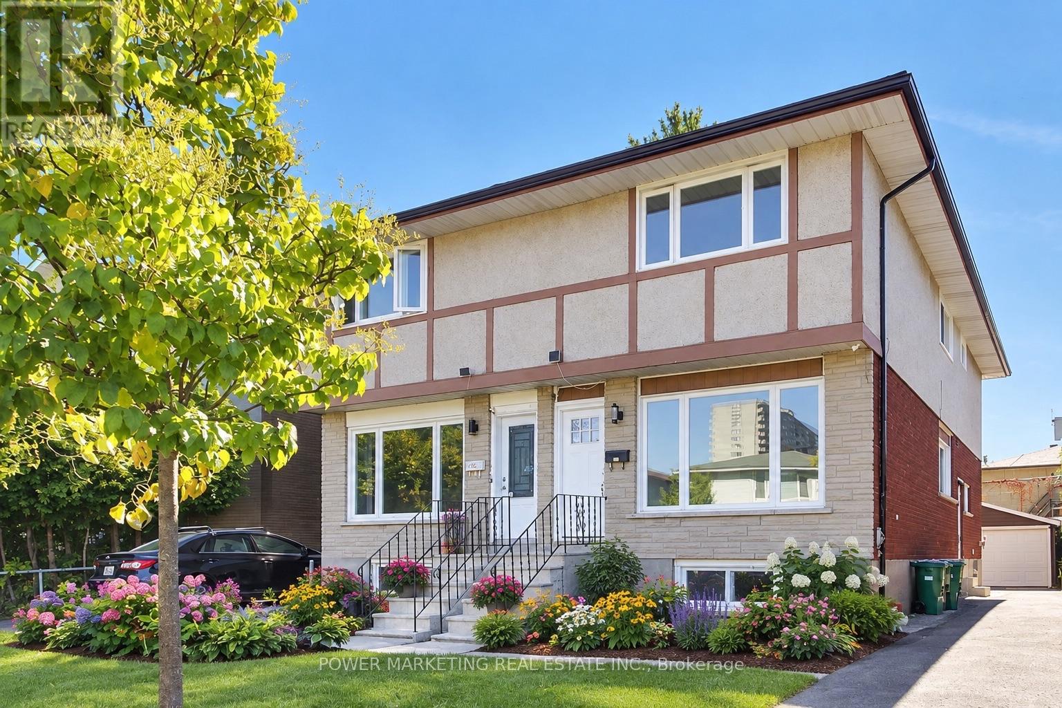
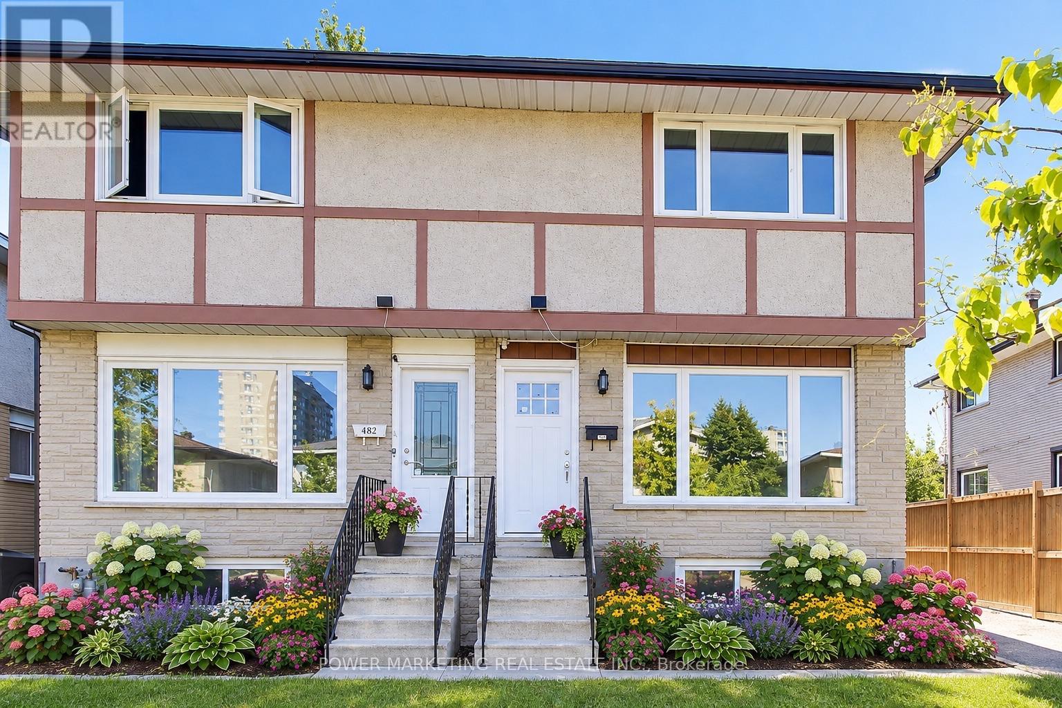
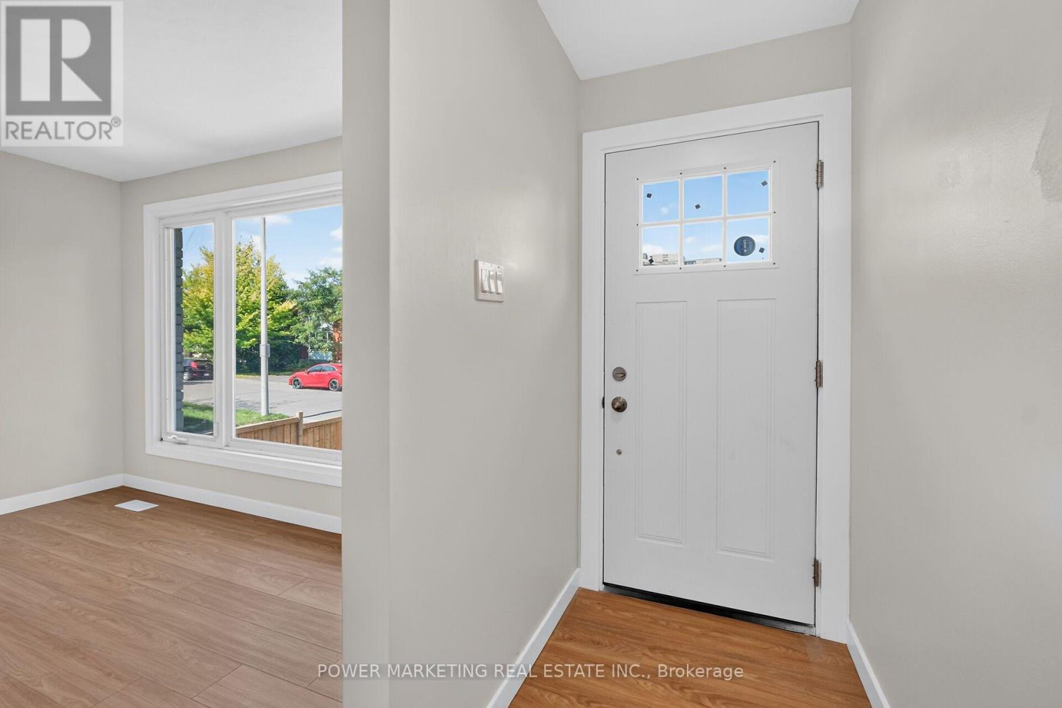
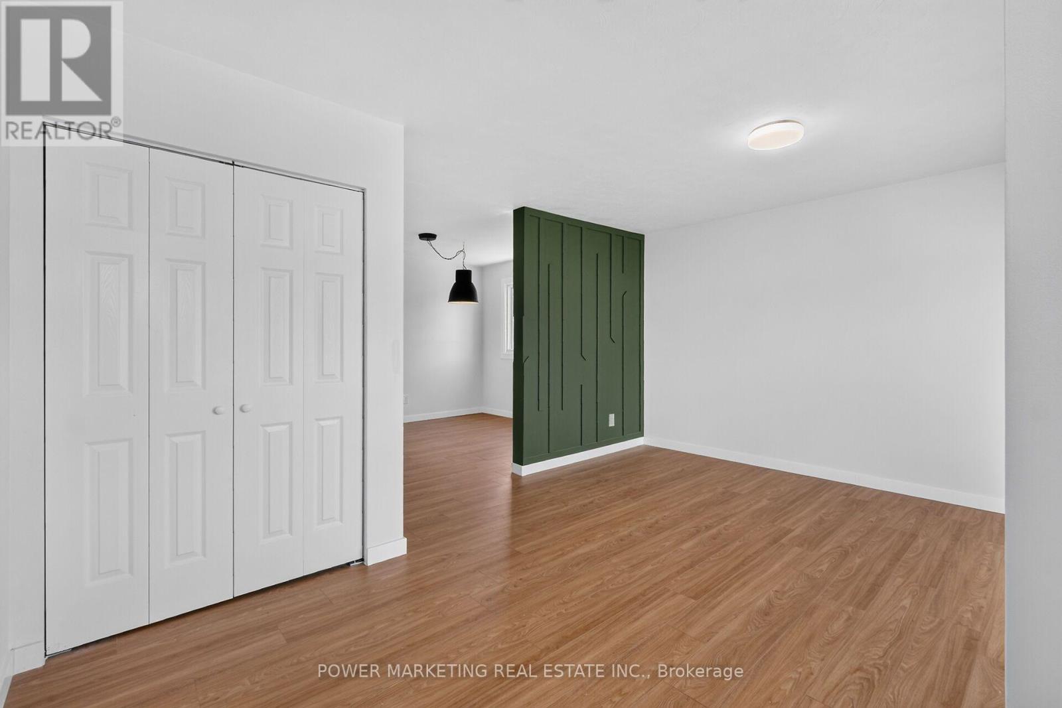
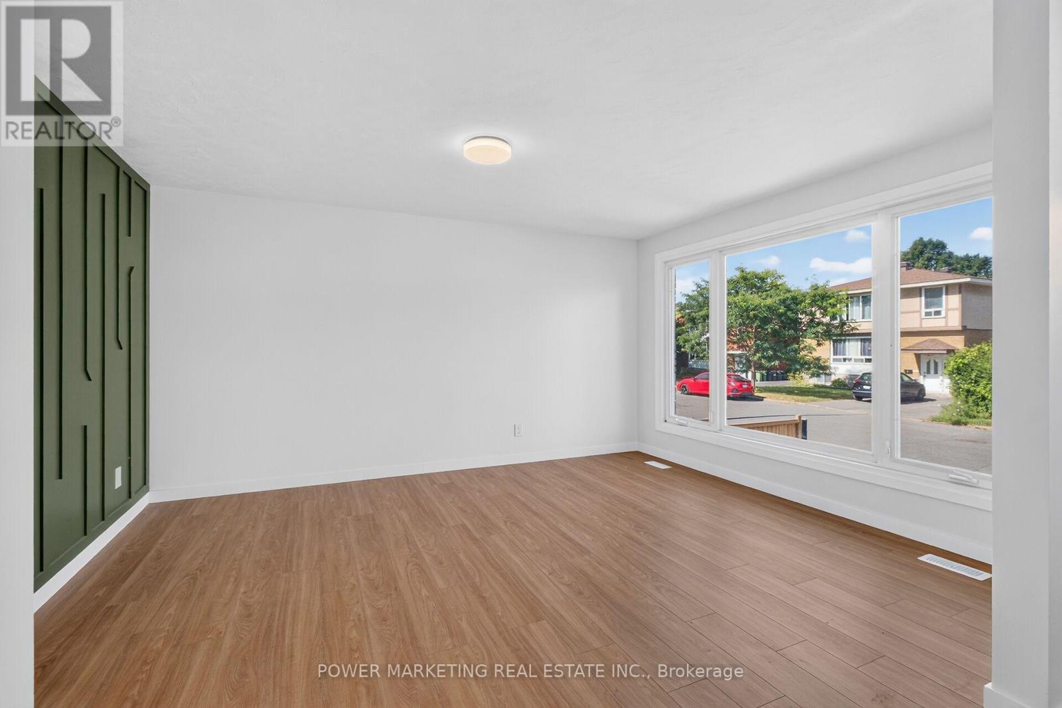
Almost New Home! Beautifully renovated3 bedroom, 3bathroom home with top materials and workmanship home in one of the most sought-after neighbourhoods in Ottawa. Walk to the Brittania Beach and River, Bike Pass, shopping centers and all amenities! Many recent upgrades including new kitchen, new bathrooms, newe windows, new appliances, new C/Air system, new interior doors and closet doors, hardwood floors, featuring 3 good size well-appointed bedrooms and 3 bathrooms, the home offers flexibility for families, professionals, or those seeking extra space for guests or a home office. Great home ready for your family! Immidiate Possession Possible! A must see! Call today!
Map data © OpenStreetMap contributors
No open houses are scheduled for this home.
Can't make it? Request a private viewing.
| Kitchen | Main level | 4.84 x 3.49 m |
| Bedroom 4 | Basement | 4.83 x 4.5 m |
| Dining room | Main level | 4.84 x 4.09 m |
| Living room | Main level | 4.84 x 4.49 m |
| Bathroom | Main level | 1.23 x 1.19 m |
| Primary Bedroom | Second level | 4.84 x 3.87 m |
| Bedroom 2 | Second level | 4.07 x 2.94 m |
| Bedroom 3 | Second level | 3.34 x 2.79 m |
| Bathroom | Second level | 2.79 x 1.53 m |
| Family room | Basement | 4.84 x 4.49 m |
| Utility room | Basement | 7.69 x 4.84 m |




