
 For sale 50
$347,500
3 bed2 bath1,000–1,199 sq ft
2625 Regina Street #1010
Britannia, Ottawa
2 months agoMLS® X13633270
ROYAL LEPAGE TEAM REALTY
2669 Southvale Crescent #33
Sheffield Glen/Industrial Park, Ottawa, Ontario K1B4V2
For sale· Added
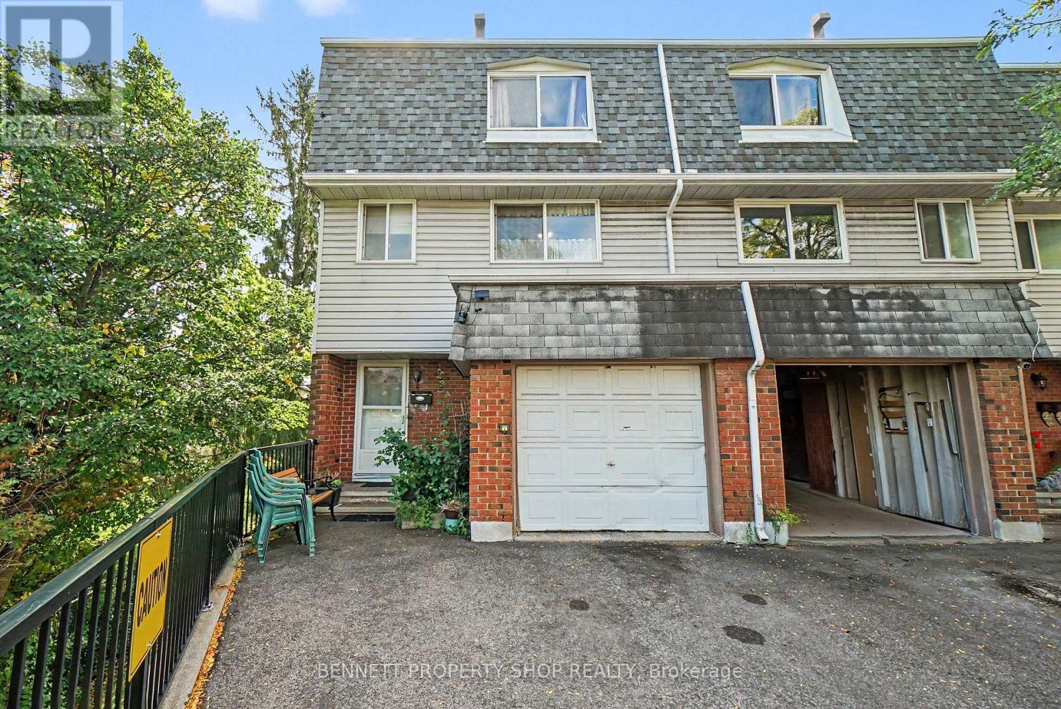
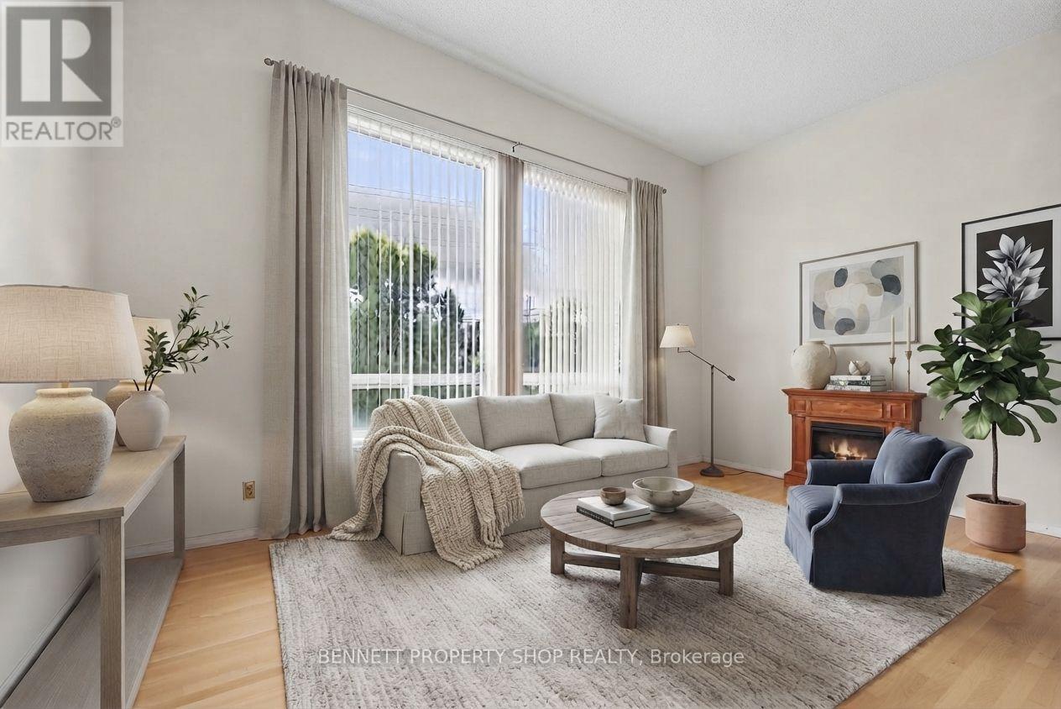
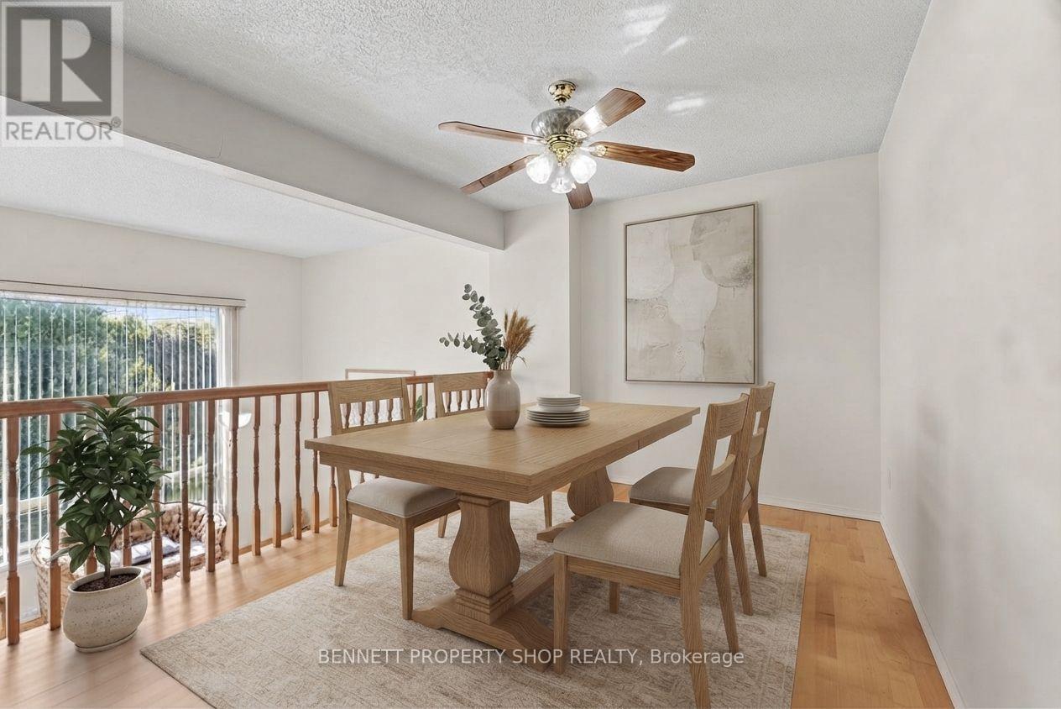
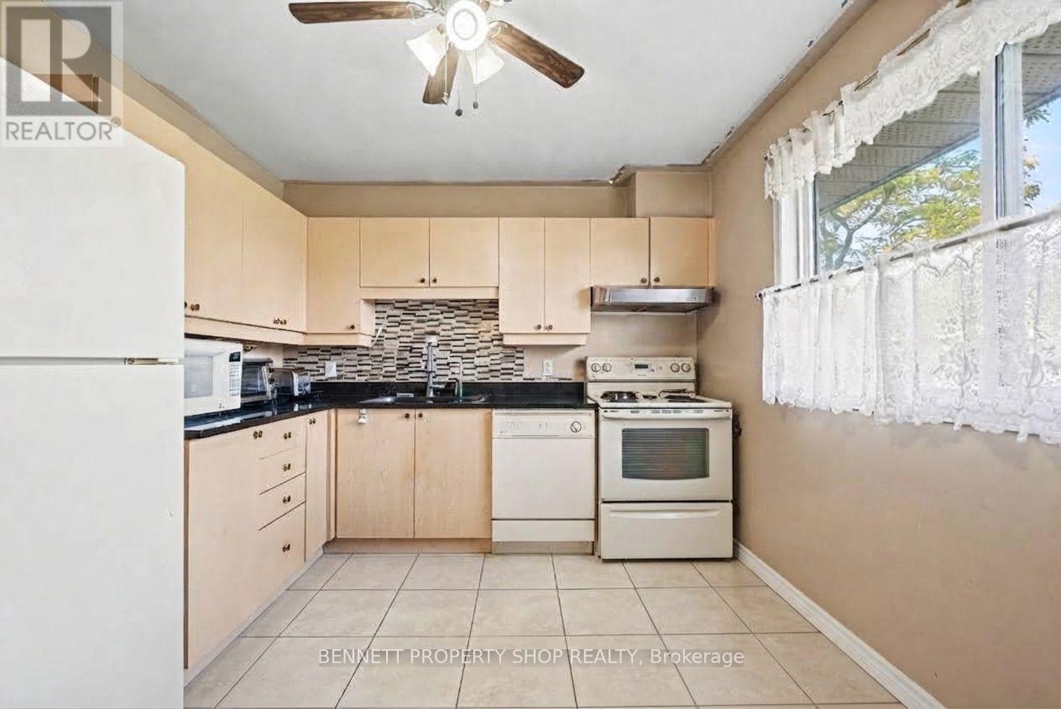
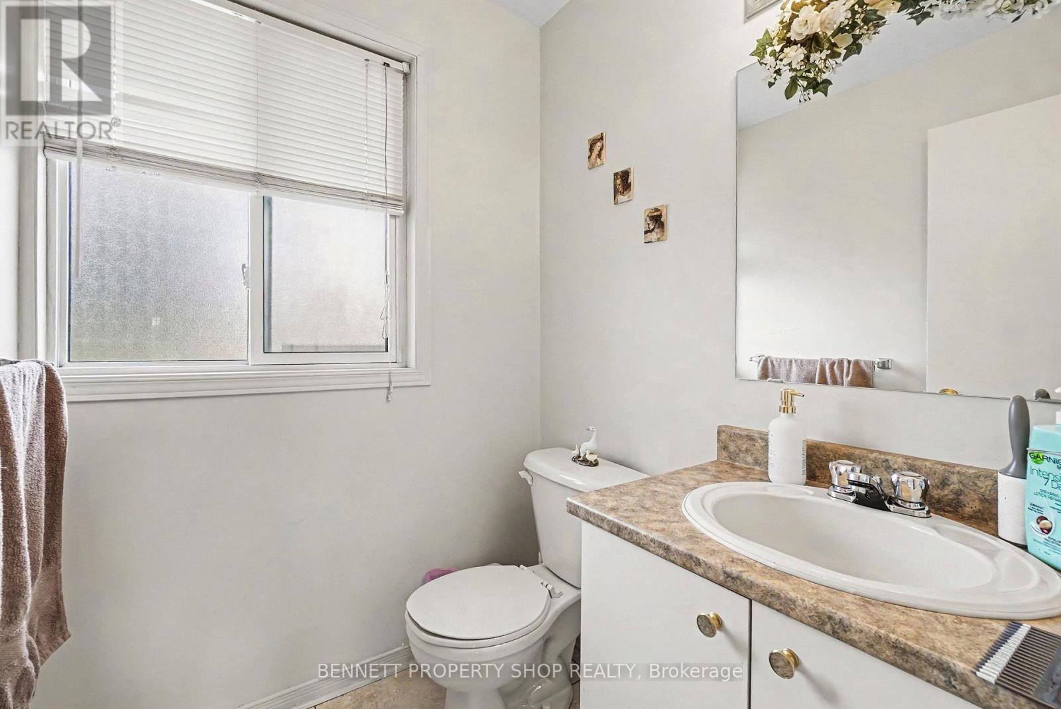
Privacy, space and beautiful southern light! This three-storey, three-bedroom end-unit condo townhome offers a treed setting with privacy at the rear and side. Large south-facing windows fill the spacious living room with natural light, creating a bright and inviting gathering space. The separate dining room overlooks the living area, adding character to the layout and a lovely setting for entertaining. A generous eat-in kitchen provides plenty of room for everyday meals, complemented by a convenient powder room. On the third level, you'll find three bedrooms and a full bathroom. The walkout basement provides direct access to your private backyard, where you can relax and enjoy the surrounding trees. A single car garage and an additional outdoor parking space provide parking for two vehicles, a valuable bonus in Ottawa! Some updating is needed, offering a wonderful opportunity to bring your own style to a home with plenty of potential. A bright, spacious end unit with an appealing layout, a private outdoor patio and the convenience of two parking space, an Ottawa gem! 24 hours irrevocable on all offers.
Map data © OpenStreetMap contributors
No open houses are scheduled for this home.
Can't make it? Request a private viewing.
| Family room | Lower level | 6.59 x 4.31 m |
| Laundry room | Lower level | 4.46 x 2.24 m |
| Living room | Main level | 6.17 x 4.79 m |
| Dining room | Second level | 4.12 x 3.34 m |
| Kitchen | Second level | 4.12 x 3.48 m |
| Bathroom | Second level | 2.02 x 1.79 m |
| Primary Bedroom | Third level | 5.94 x 3.84 m |
| Bedroom 2 | Third level | 3.19 x 4 m |
| Bedroom 3 | Third level | 3.3 x 5.3 m |
| Bathroom | Third level | 3.3 x 1.83 m |




