
 For sale 50
$475,000
2 bed2 bath1,000–1,199 sq ft
6 Omeara Street #3
Hintonburg, Ottawa
2 months agoMLS® X13670750
ROYAL LEPAGE PERFORMANCE REALTY
269 Elderberry Terrace
Chatelaine Village, Ottawa, Ontario K1E1Z2
For sale· Added
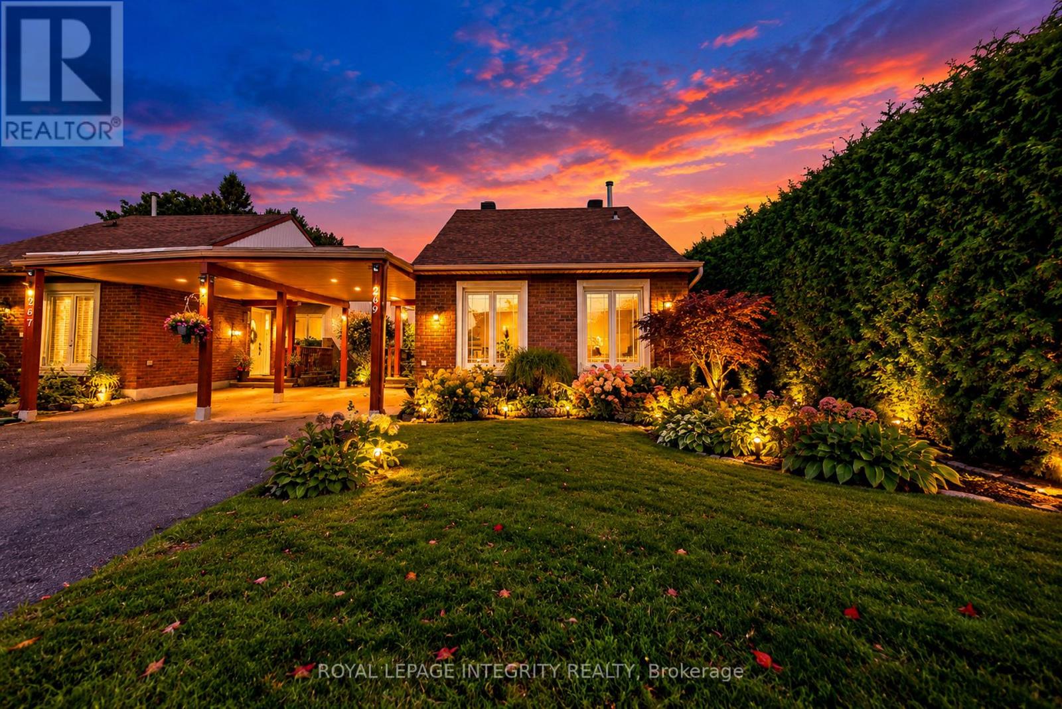
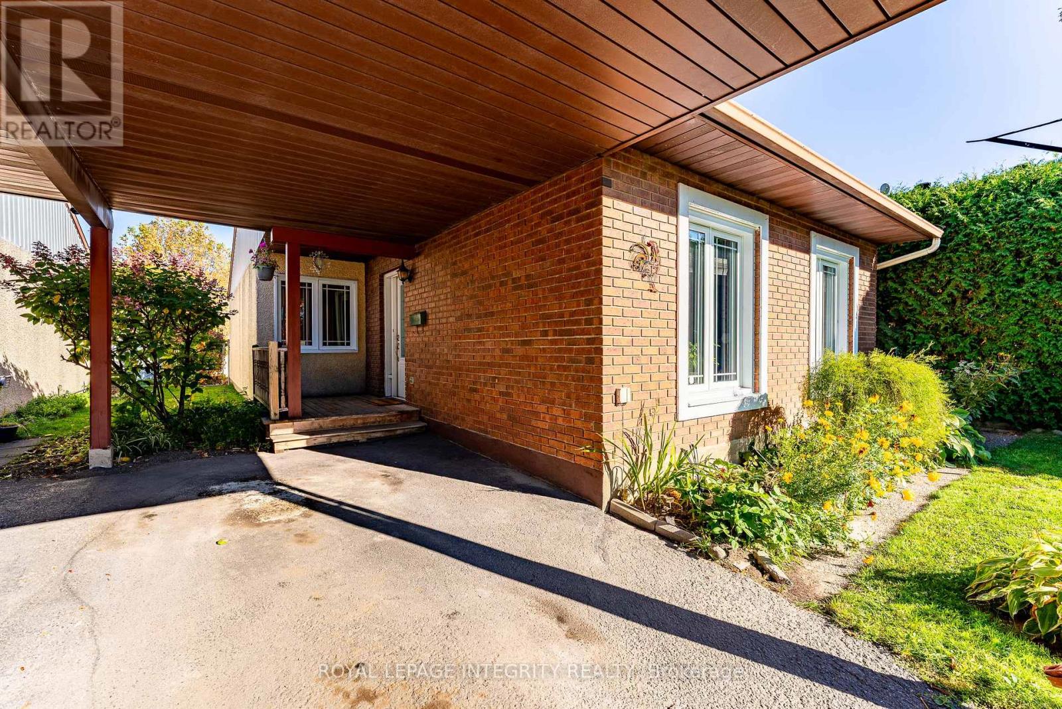
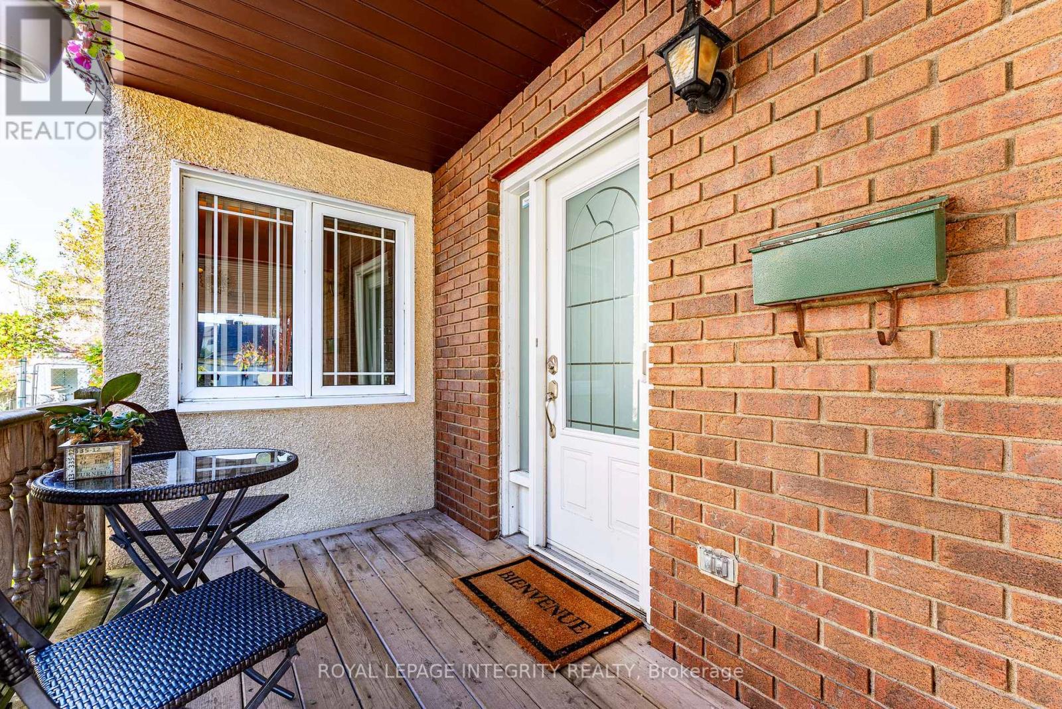
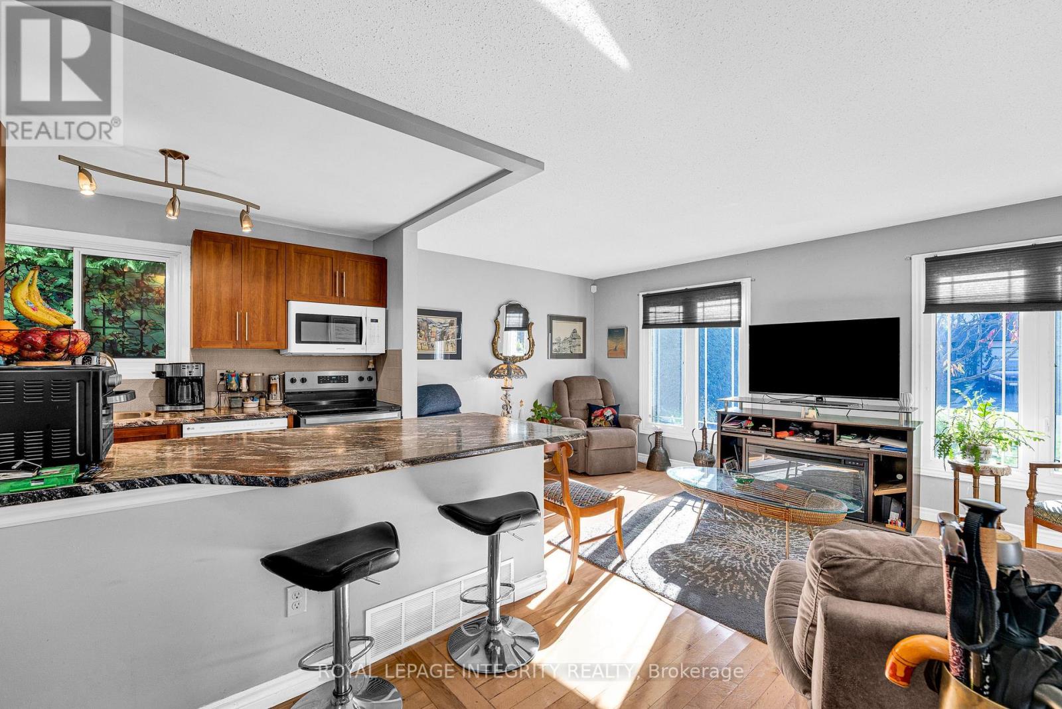
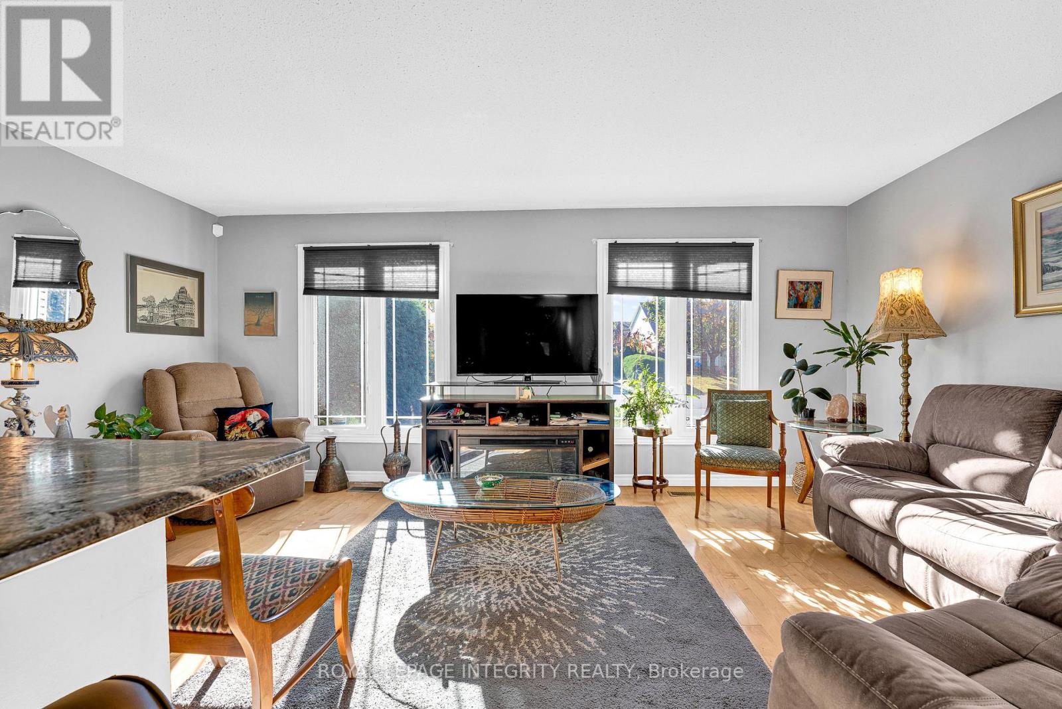
Chatelaine Village. Well maintained 3 bedroom, 2 bathroom bungalow in Orléans, lovingly cared for by the same family for over 20 years. The open-concept kitchen and living room is the heart of the home, with large windows and a built-in dining room bar made for hosting. A patio door opens to a private backyard. The big updates are done: roof (2015), updated furnace and central A/C 2020, and updated windows 2012. The lower level adds a semi-finished space with a full bathroom, a family room, guest area, and hobby space. Carport parking and a backyard shed. Flexible possession.
Map data © OpenStreetMap contributors
No open houses are scheduled for this home.
Can't make it? Request a private viewing.
| Primary Bedroom | Main level | 3.98 x 3.14 m |
| Other | Basement | 3.04 x 1.82 m |
| Bedroom 2 | Main level | 3.17 x 3.09 m |
| Bedroom 3 | Main level | 3.09 x 3.02 m |
| Dining room | Main level | 3.68 x 3.14 m |
| Kitchen | Main level | 2.92 x 2.15 m |
| Living room | Main level | 5.58 x 3.7 m |
| Foyer | Main level | 3.27 x 1.39 m |
| Family room | Basement | 7.01 x 5.63 m |
| Laundry room | Basement | 5.79 x 2.43 m |
| Workshop | Basement | 3.27 x 2.03 m |




