 For sale 50
$738,000
3 bed3 bath1,500–2,000 sq ft
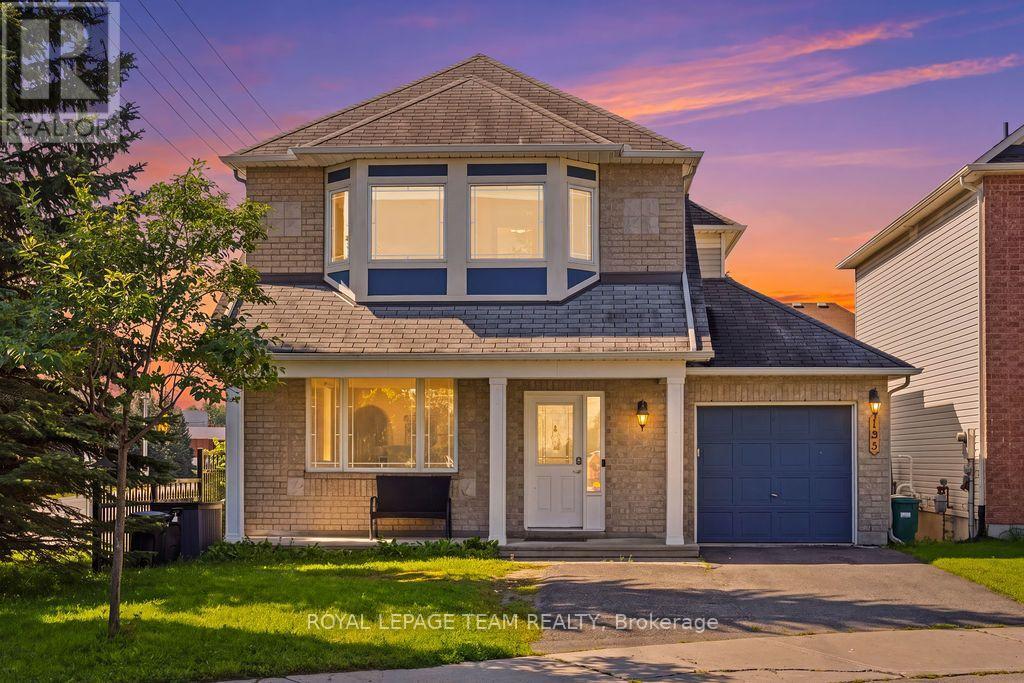
195 Harbour View Street
Barrhaven - Strandherd, Ottawa
1 month agoMLS® X13705122
ROYAL LEPAGE TEAM REALTY
2692 Colman Street
Riverside Park, Ottawa, Ontario K1V8J9
For sale· Added
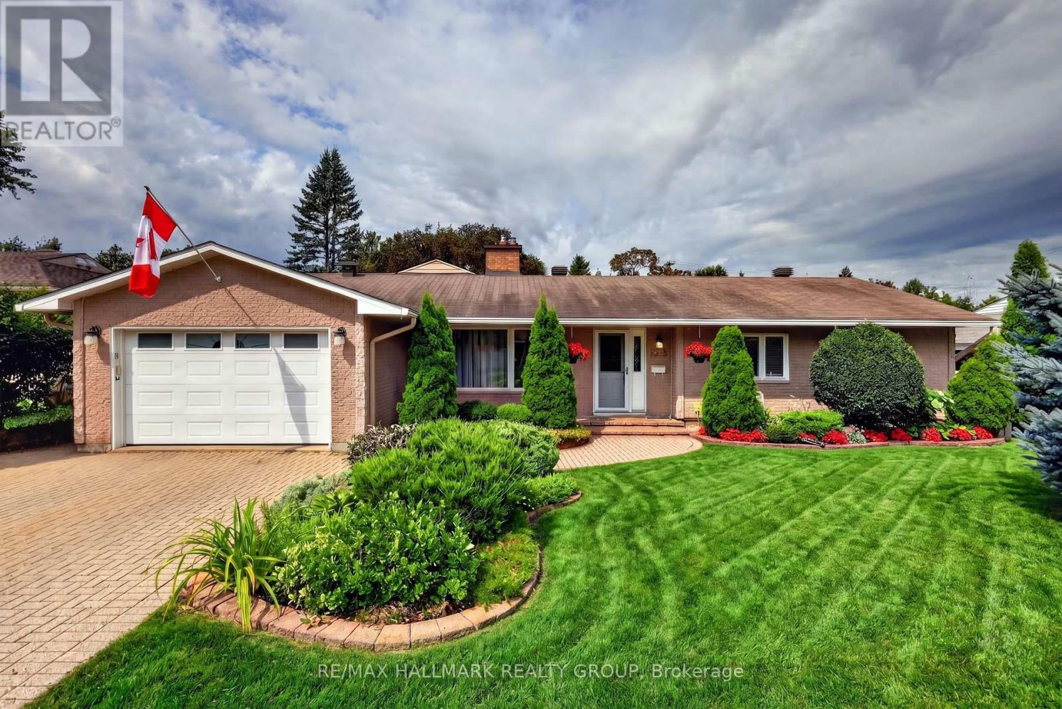
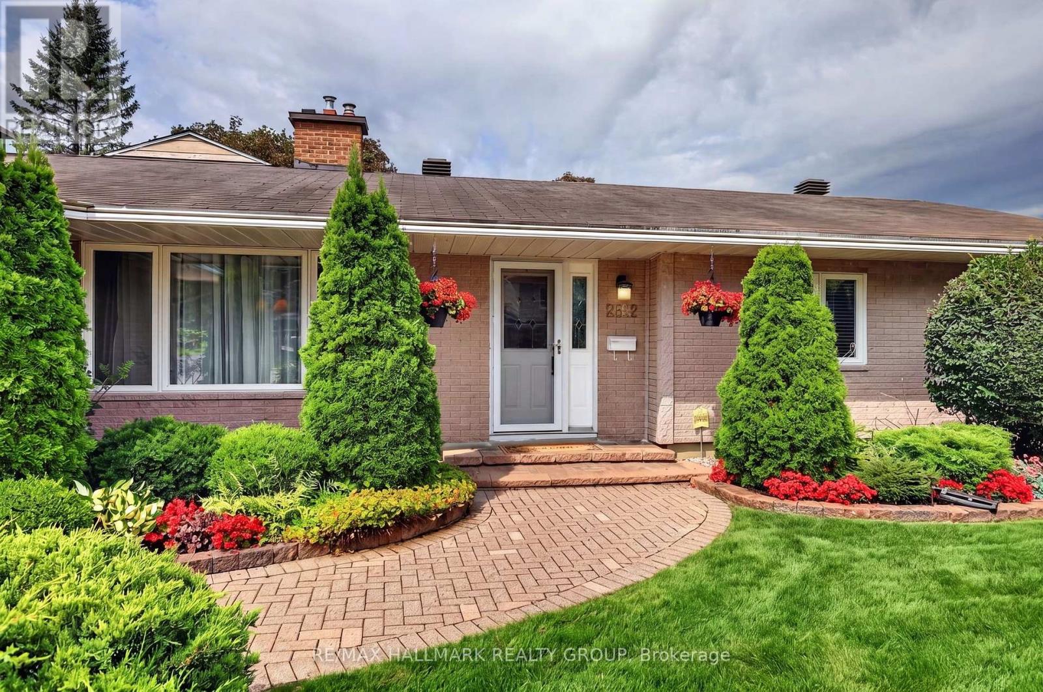
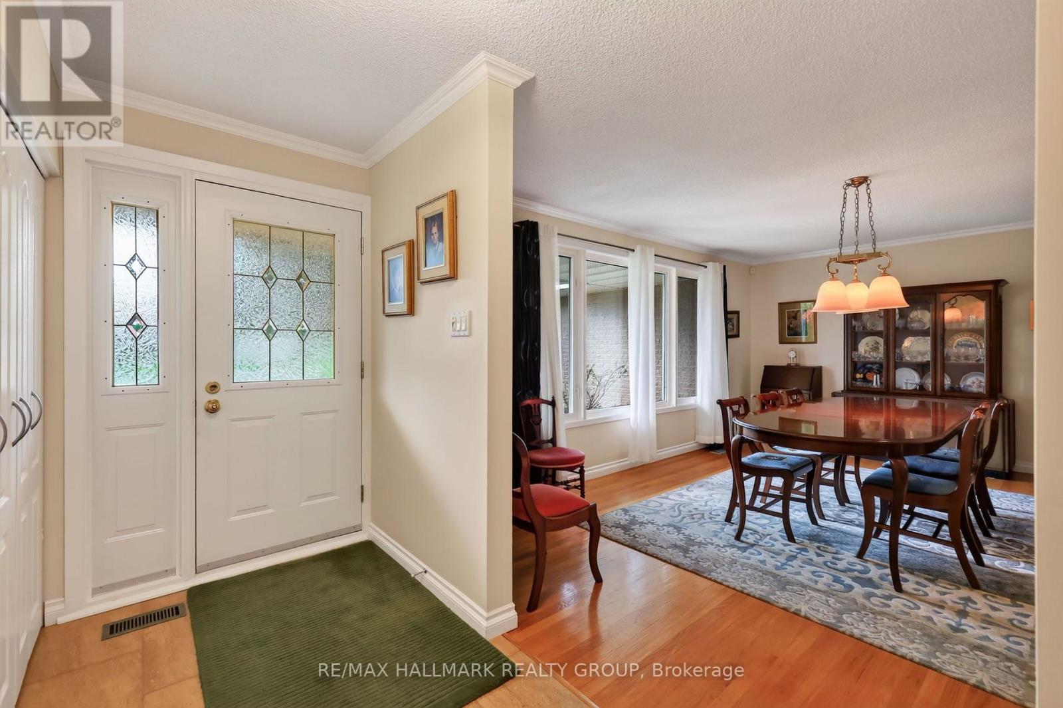
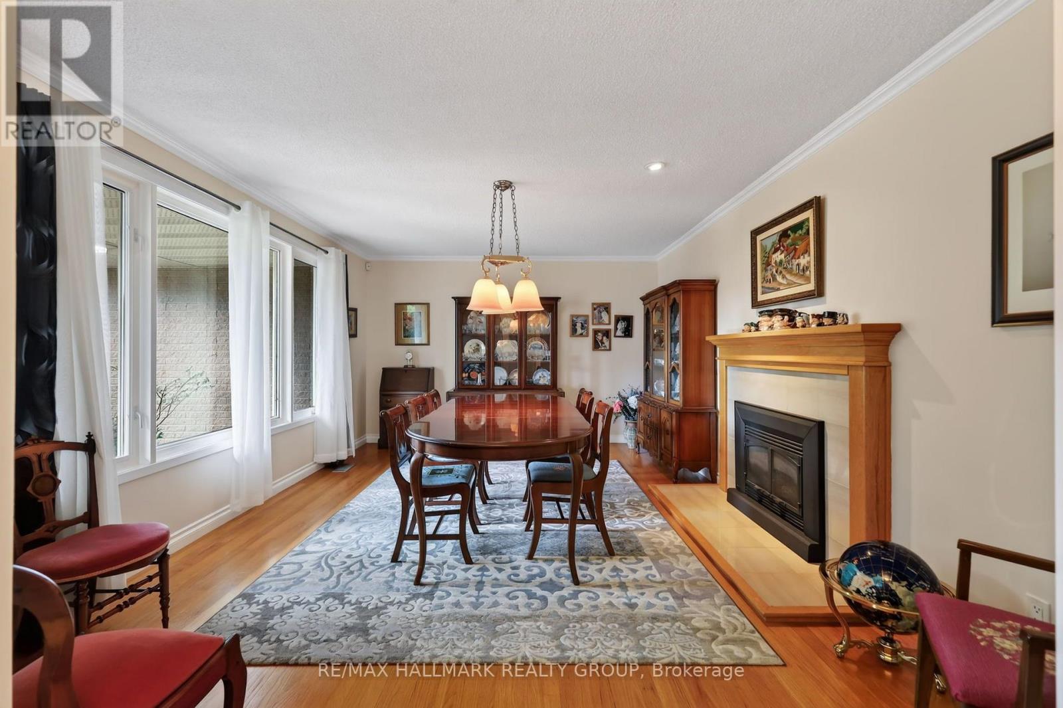
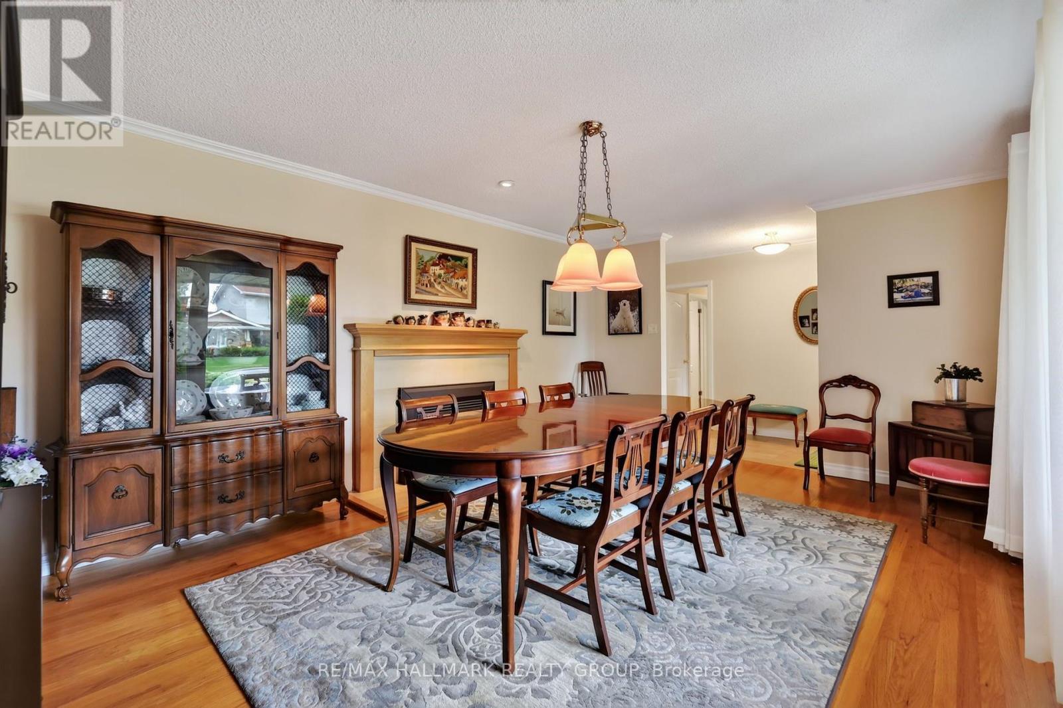
Welcome to 2692 Colman Street, an incredible Campeau-built bungalow in the sought-after community of Riverside Park. Renovated, rejuvenated and thoughtfully extended, this impressive home sits on an oversized 70 ft x 124 ft west-facing lot and shows beautifully throughout. The spacious dining room features hardwood floors and a gas fireplace, while the chef-inspired kitchen offers an eating area, an abundance of cabinetry, granite countertops and stainless steel appliances, with easy access to the back hallway/mudroom and direct entry to the oversized garage. The large family room addition is a standout, featuring soaring 9+ ft ceilings, hardwood floors, a second gas fireplace and patio door access to the backyard. A separate sleeping wing offers three additional bedrooms and an updated 4-piece bathroom with a convenient laundry closet. Privately positioned at the back of the home, the primary bedroom is part of the addition and features a custom walk-in closet and luxurious 5-piece ensuite. The renovated basement provides exceptional additional living space with a recreation room, den, flexible-use space, 3-piece bathroom, secondary laundry room, plenty of storage and a spectacularly sized workshop. Adding to the home's features is a two-speed attic ventilation fan system, powered by rooftop solar, designed to exhaust hot air and help keep the attic cooler during the summer months. Outside, enjoy the private west-facing backyard, fully fenced and hedged with an interlock patio and lush gardens. An oversized single attached garage and laneway parking for four additional vehicles complete this exceptional Riverside Park home. 72 hours irrevocable.
Map data © OpenStreetMap contributors
No open houses are scheduled for this home.
Can't make it? Request a private viewing.
| Sep 24, 2026 | $975,000 | ▼ $25,000 |
| Sep 4, 2026 | $1,000,000 | First recorded price |
Price changes since Sep 4, 2026.
| Foyer | Main level | 3.81 x 1.37 m |
| Bedroom 4 | Main level | 3.25 x 2.85 m |
| Bathroom | Main level | 3.66 x 1.83 m |
| Recreational, Games room | Basement | 6.58 x 3.58 m |
| Bathroom | Basement | 2.39 x 2.26 m |
| Den | Basement | 4.45 x 3.94 m |
| Other | Basement | 3.71 x 2.44 m |
| Laundry room | Basement | 6.88 x 3.53 m |
| Other | Basement | 2.57 x 1.52 m |
| Workshop | Basement | 9.2 x 5.44 m |
| Dining room | Main level | 5.33 x 3.81 m |
| Other | Basement | 2.59 x 1.75 m |
| Utility room | Basement | 2.36 x 2.34 m |
| Kitchen | Main level | 3.3 x 2.97 m |
| Eating area | Main level | 3.66 x 2.59 m |
| Mud room | Main level | 2.29 x 1.7 m |
| Family room | Main level | 5.77 x 4.57 m |
| Primary Bedroom | Main level | 3.63 x 3.43 m |
| Bathroom | Main level | 3.63 x 2.08 m |
| Bedroom 2 | Main level | 4.04 x 3.68 m |
| Bedroom 3 | Main level | 3.33 x 3.28 m |