
 For sale 50
$475,000
2 bed2 bath1,000–1,199 sq ft
6 Omeara Street #3
Hintonburg, Ottawa
2 months agoMLS® X13670750
ROYAL LEPAGE PERFORMANCE REALTY
27 Brando Crescent
Hunt Club Park/Greenboro, Ottawa, Ontario K1T2C9
For sale· Added
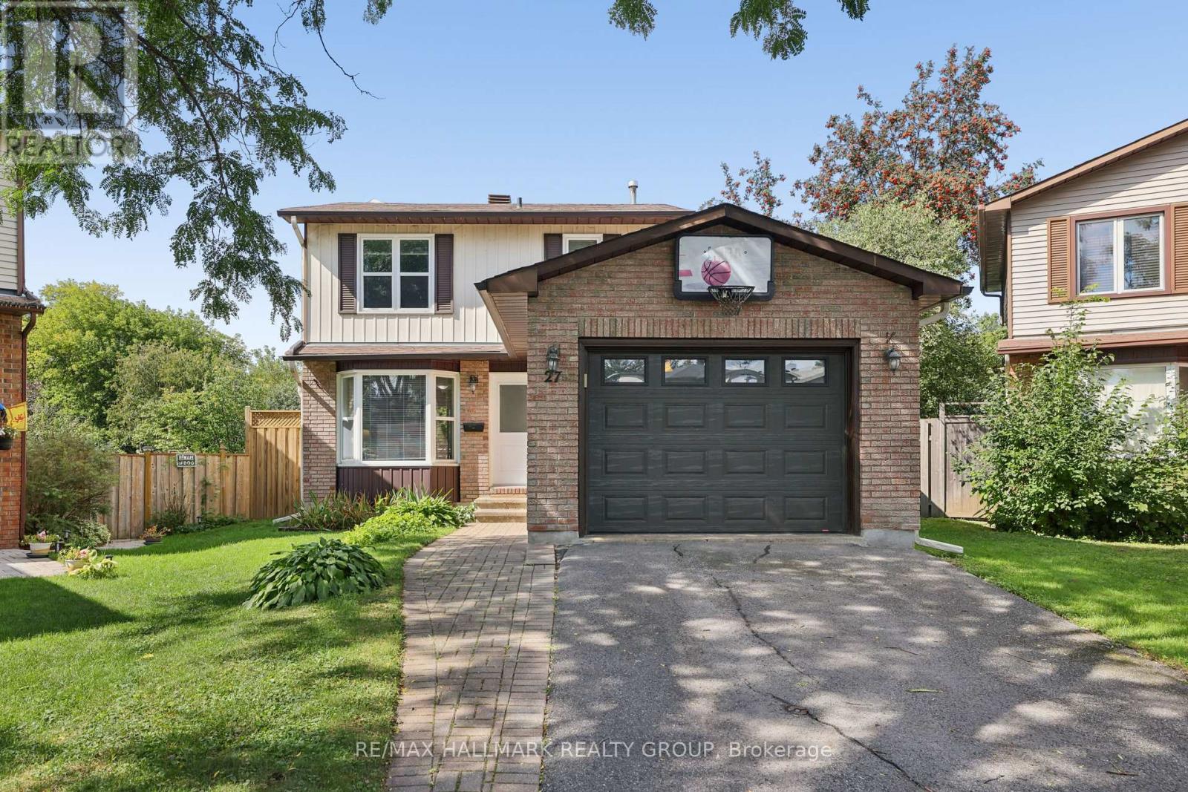
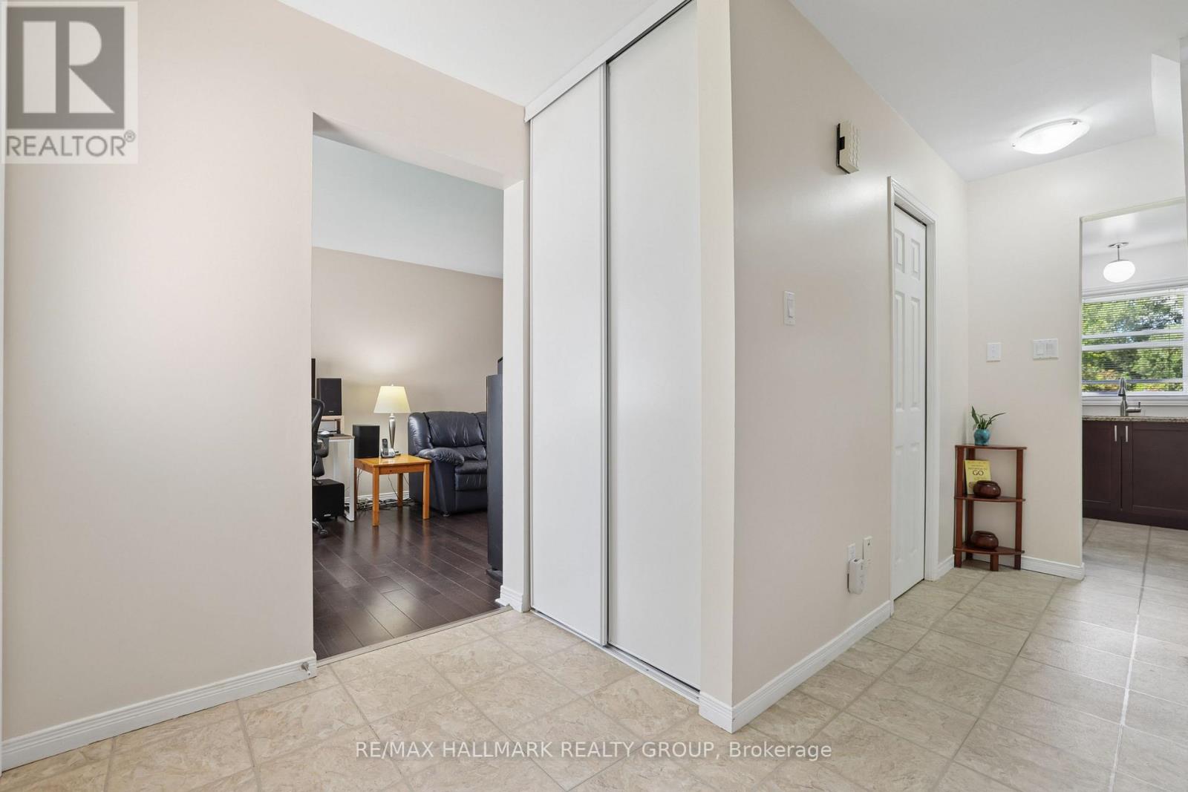
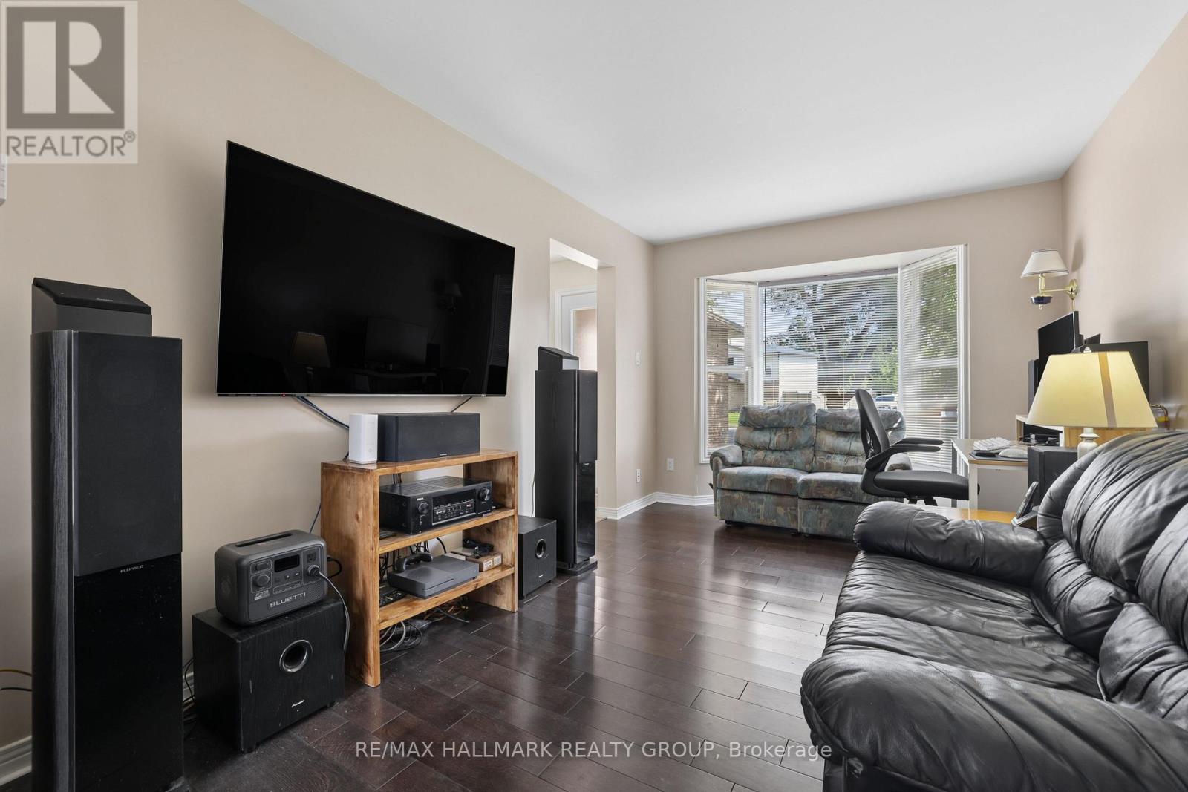
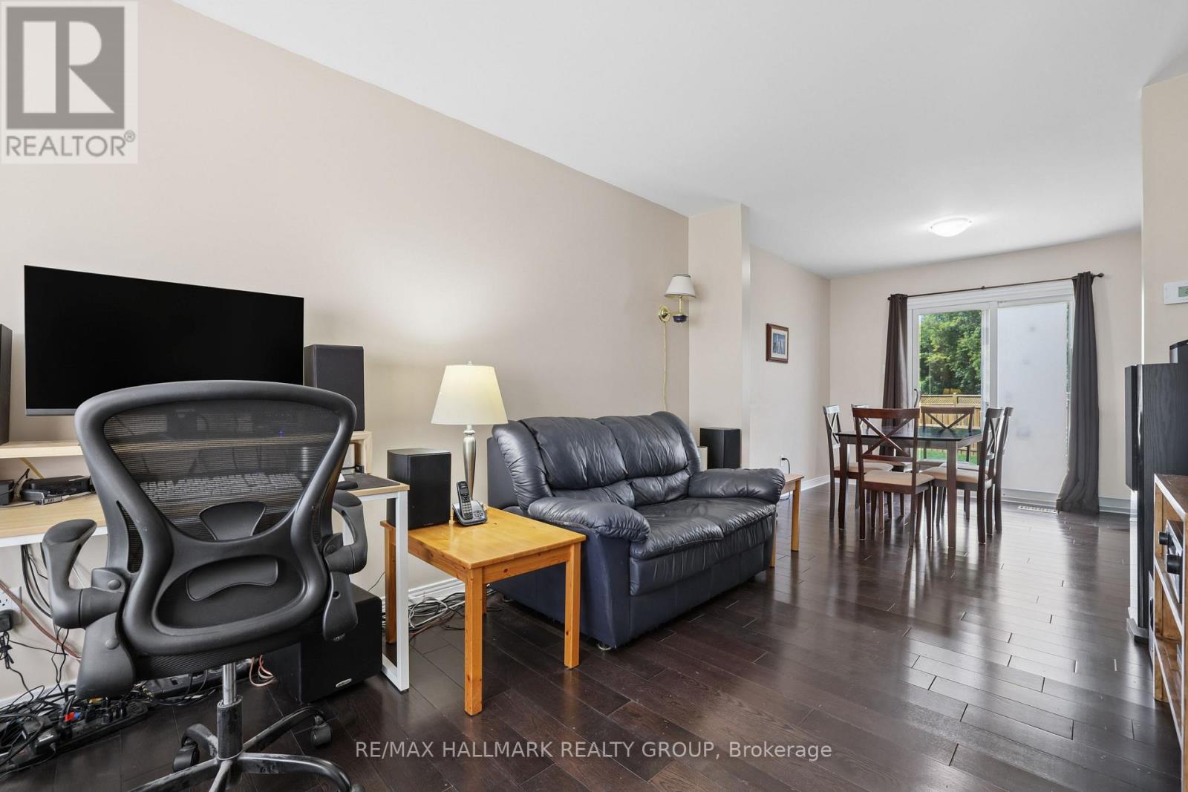
Located on a quiet crescent close to Greenboro Station, this 3 bedroom, 2 bathroom home has been well maintained. Hardwood flooring runs through the main living areas and all three bedrooms. The kitchen comes with stainless steel appliances, and a powder room on the main floor adds everyday convenience. Upstairs, 3 spacious bedrooms share a 5-piece bathroom. The lower level has a rec room, laundry and ample storage space. Set on a large pie-shaped lot with no rear neighbours, the backyard is truly private - room for a deck, a garden, or just a quiet evening with nothing behind you but green space. The community centre, South Keys shopping and the 417 are minutes away. Groceries, parks, schools - all within an easy loop. A starter home that doesn't feel like a compromise.
Map data © OpenStreetMap contributors
No open houses are scheduled for this home.
Can't make it? Request a private viewing.
| Living room | Main level | 4.83 x 2.94 m |
| Dining room | Main level | 2.9 x 2.94 m |
| Kitchen | Main level | 2.72 x 3.28 m |
| Bathroom | Main level | 1.07 x 1.87 m |
| Bedroom | Second level | 4 x 2.93 m |
| Bedroom 2 | Second level | 3.06 x 2.93 m |
| Bedroom 3 | Second level | 2.71 x 2.62 m |
| Bathroom | Second level | 2.63 x 1.99 m |
| Recreational, Games room | Lower level | 5.06 x 5.16 m |




