 For sale 50
$1,449,800
4+1 bed5 bath3,000–3,500 sq ft
160 Country Meadow Drive
Huntley Ward (North West), Ottawa
3 months agoMLS® X13542058
PAUL RUSHFORTH REAL ESTATE INC.
2710 River Road
Manotick East to Manotick Station, Ottawa, Ontario K4M1A3
For sale· Added
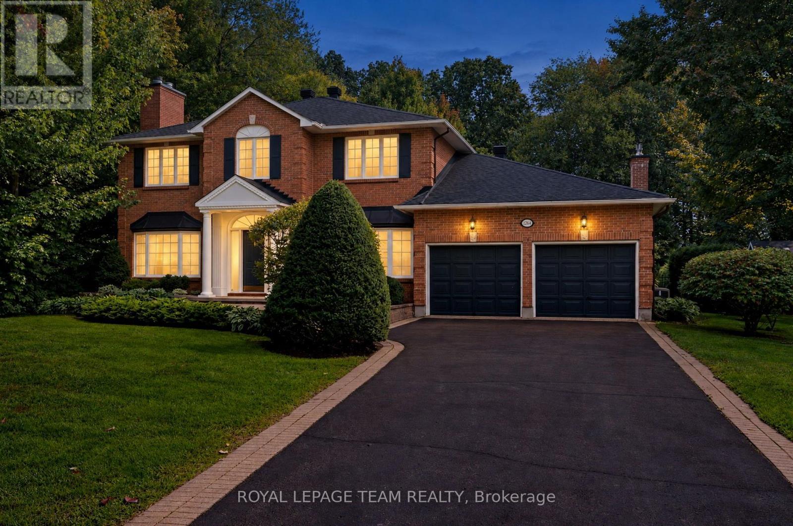
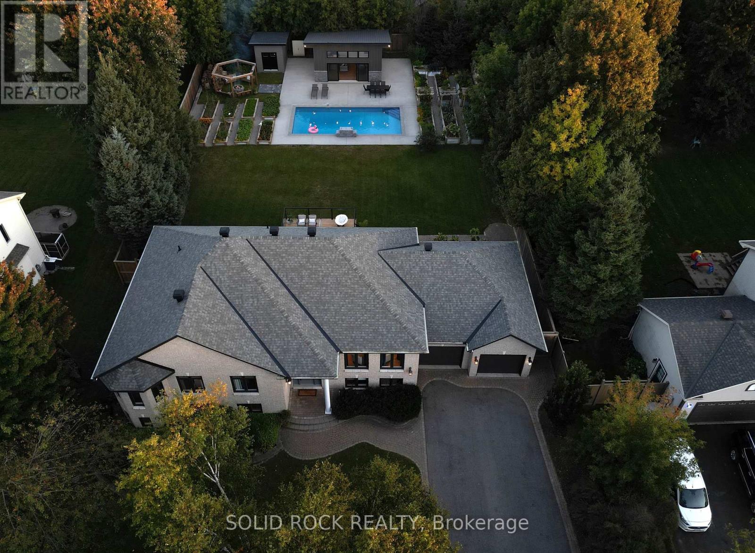
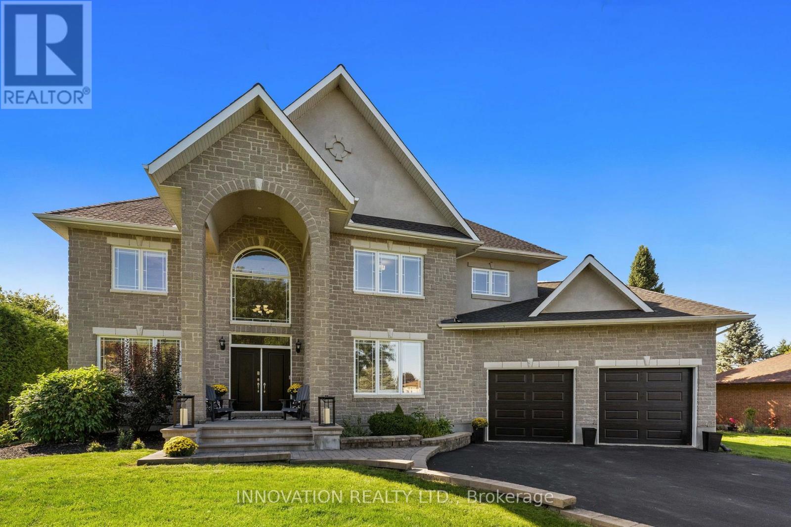
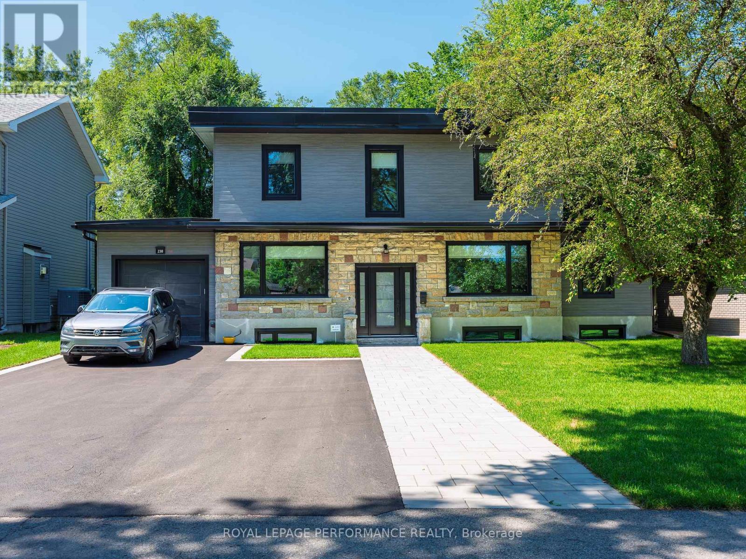
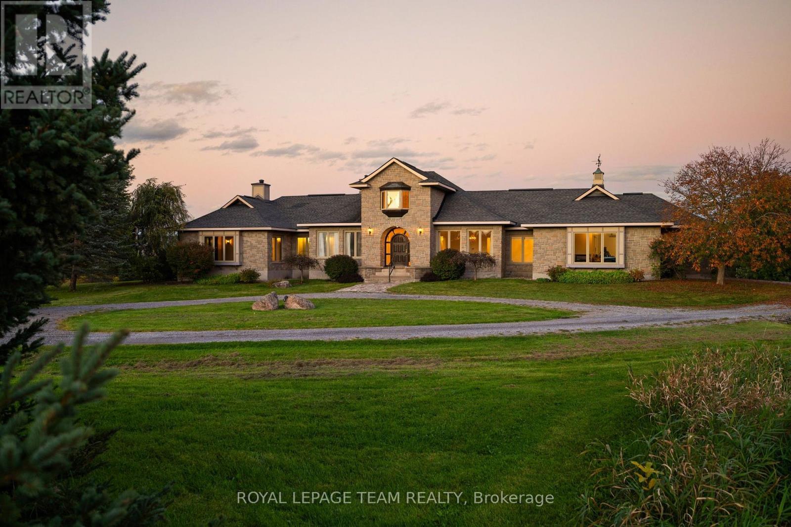
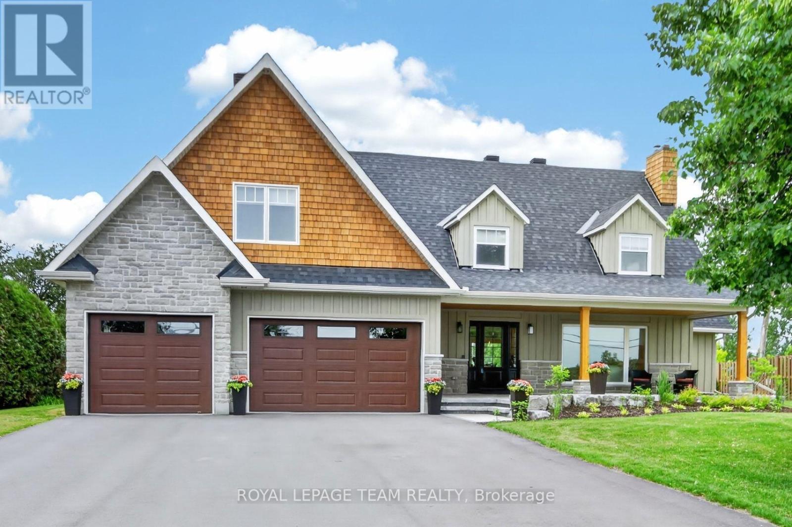
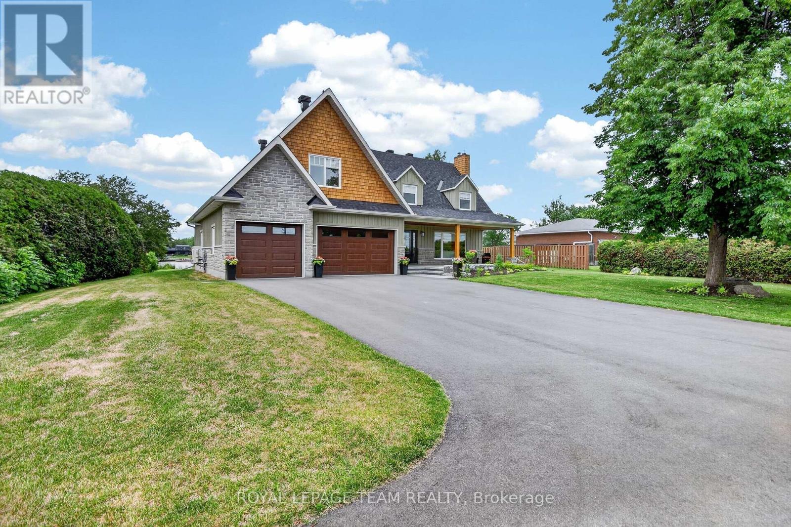
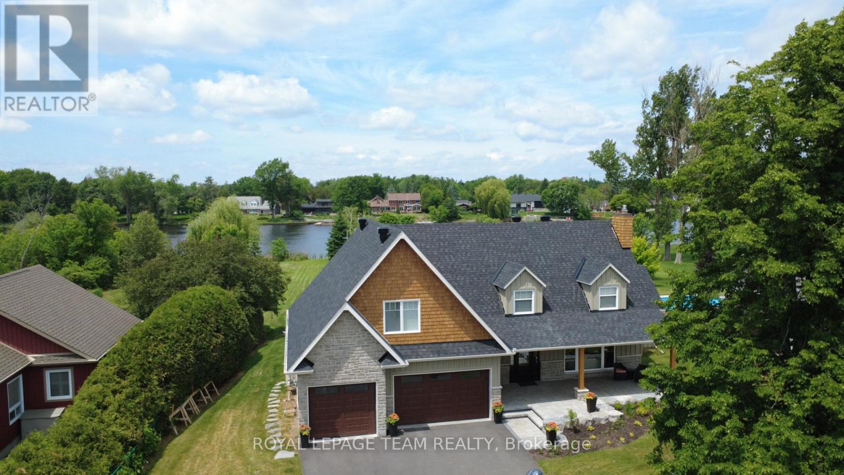
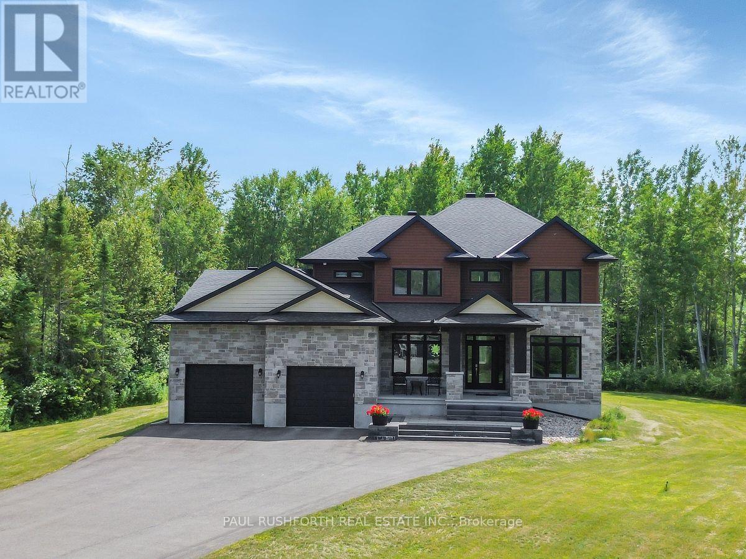
Set on an impressive 41,000+ square foot lot along the picturesque Rideau River, this exceptional waterfront residence offers a rare combination of luxury, space, and breathtaking natural beauty. Thoughtfully designed with high-end finishes throughout, the home showcases timeless elegance and modern comfort in an unforgettable setting. The heart of the home is the gourmet kitchen, featuring premium finishes and an abundance of workspace, seamlessly flowing into the bright and inviting open-concept main floor. A dedicated main floor office provides the ideal space for working from home or a quiet retreat.Upstairs, you'll find four generously sized bedrooms, including a luxurious primary suite designed as a private sanctuary. The spa-inspired five-piece ensuite features double sinks, a stand-alone soaker tub, and an oversized glass shower, creating the ultimate space to unwind. Three additional bedrooms are complemented by a beautifully appointed four-piece bathroom, offering comfort and convenience for family and guests alike. Step outside to discover your own waterfront oasis. Thoughtfully landscaped grounds lead to a spectacular backyard retreat highlighted by an expansive stone patio, covered seating area, and inviting fire pit-creating the perfect setting for outdoor entertaining or peaceful evenings under the stars. The sprawling lawn extends toward the water, offering endless space for recreation while taking full advantage of the picturesque Rideau River setting. A rare opportunity to own 41,000 square feet of waterfront land. 2025 Hydro: $2,124 and Gas: $1,436. New septic 2024. New roof 2025.
Map data © OpenStreetMap contributors
No open houses are scheduled for this home.
Can't make it? Request a private viewing.
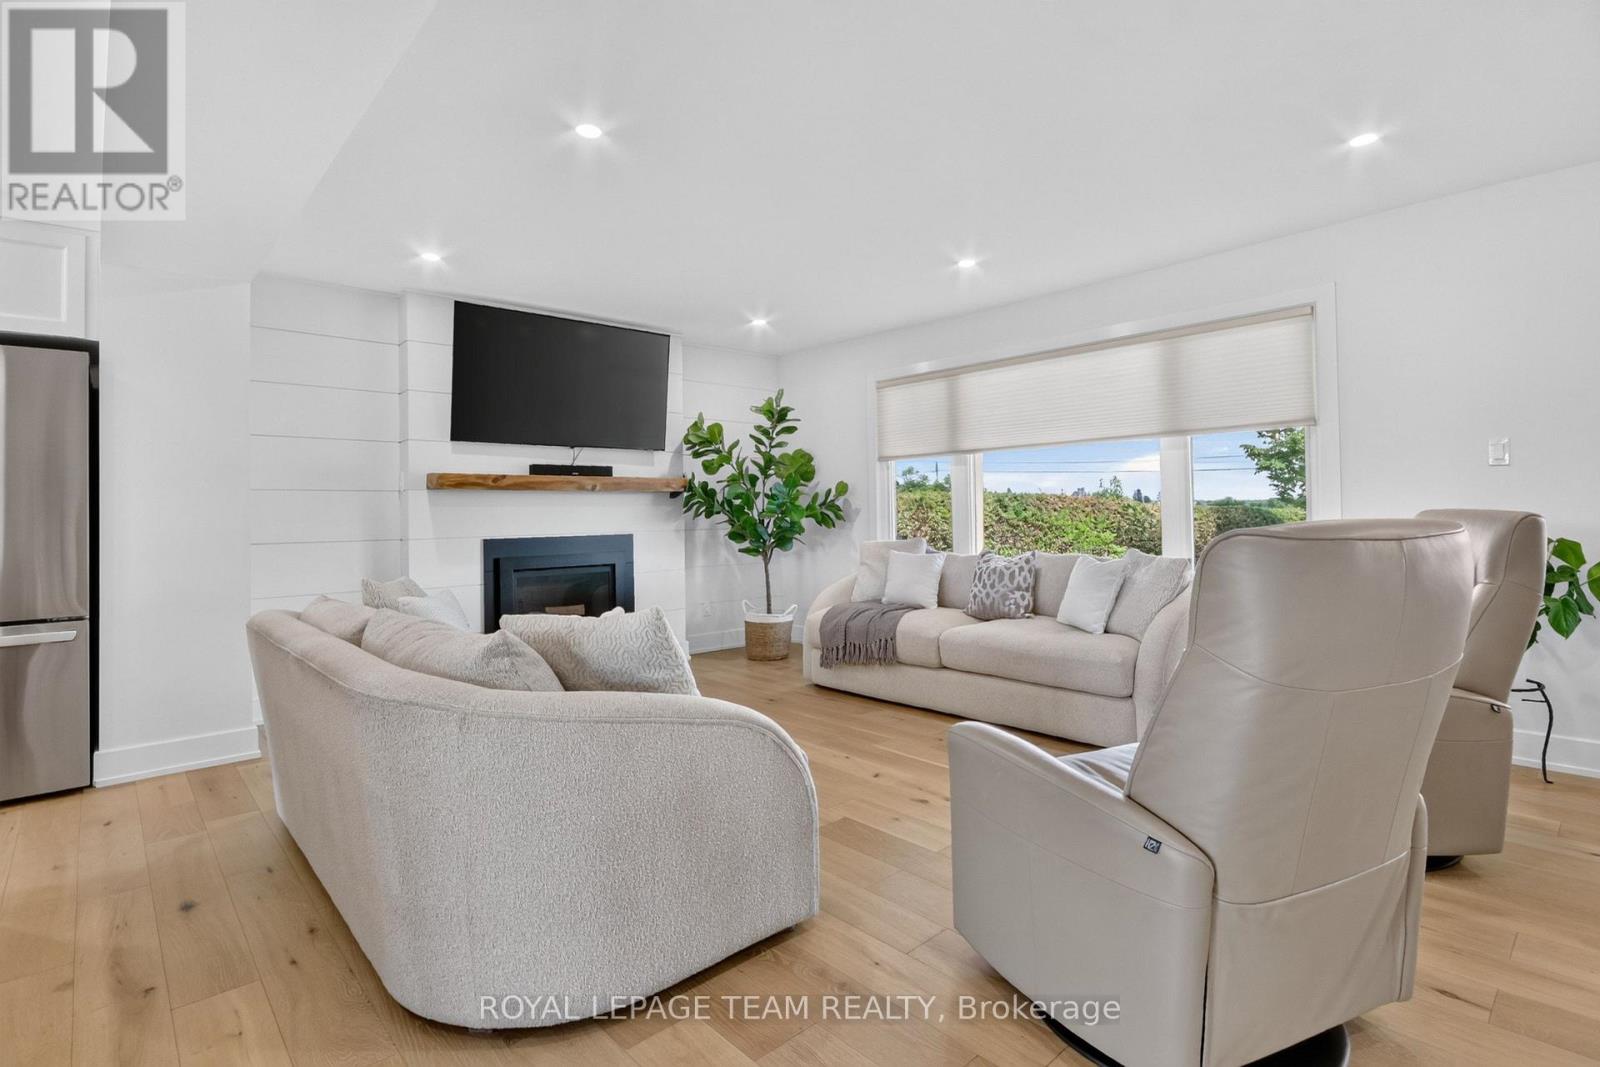
| Living room | Main level | 5.78 x 3.74 m |
| Recreational, Games room | Lower level | 7.47 x 4.45 m |
| Dining room | Main level | 4.4 x 3.1 m |
| Kitchen | Main level | 3.78 x 3.68 m |
| Mud room | Main level | 2.81 x 1.67 m |
| Office | Main level | 4.04 x 2.53 m |
| Primary Bedroom | Second level | 5.18 x 4.75 m |
| Bedroom | Second level | 3.71 x 3.4 m |
| Bedroom | Second level | 4.13 x 3.05 m |
| Bedroom | Second level | 4.8 x 3.39 m |
| Laundry room | Second level | 2.8 x 1.5 m |