 For sale 50
$399,900
3 bed3 bath1,200–1,399 sq ft
2 Bertona Street #18
Manordale, Ottawa
16 days agoMLS® X13846878
ENGEL & VOLKERS OTTAWA
2712 Baseline Road
Leslie Park, Ottawa, Ontario K2H7B4
For sale· Added
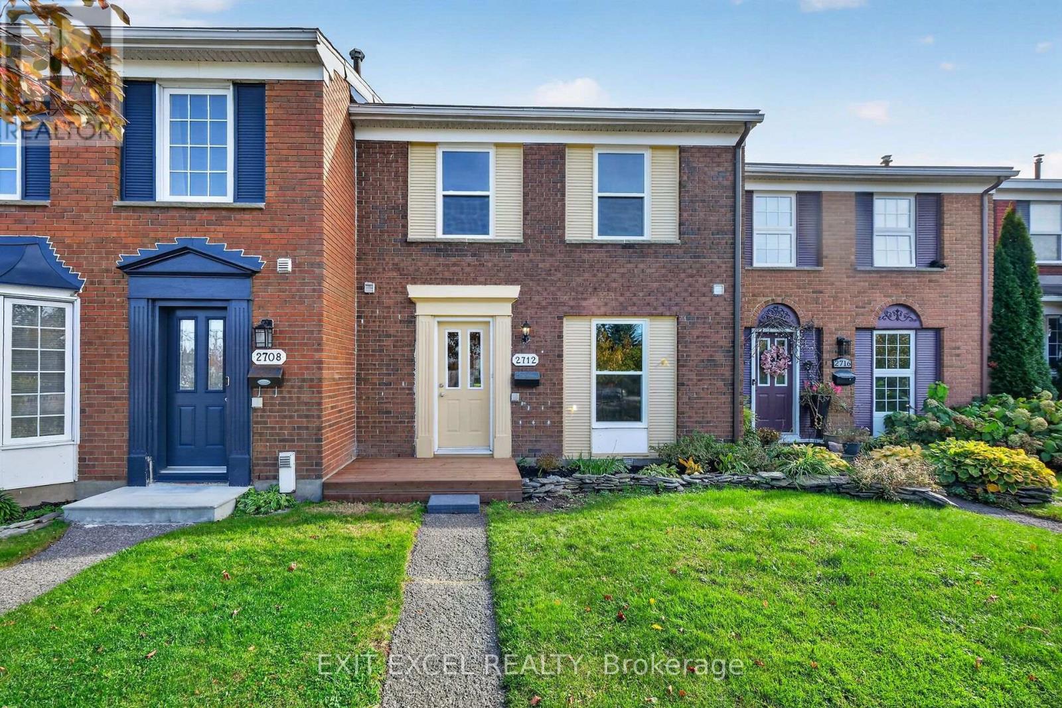
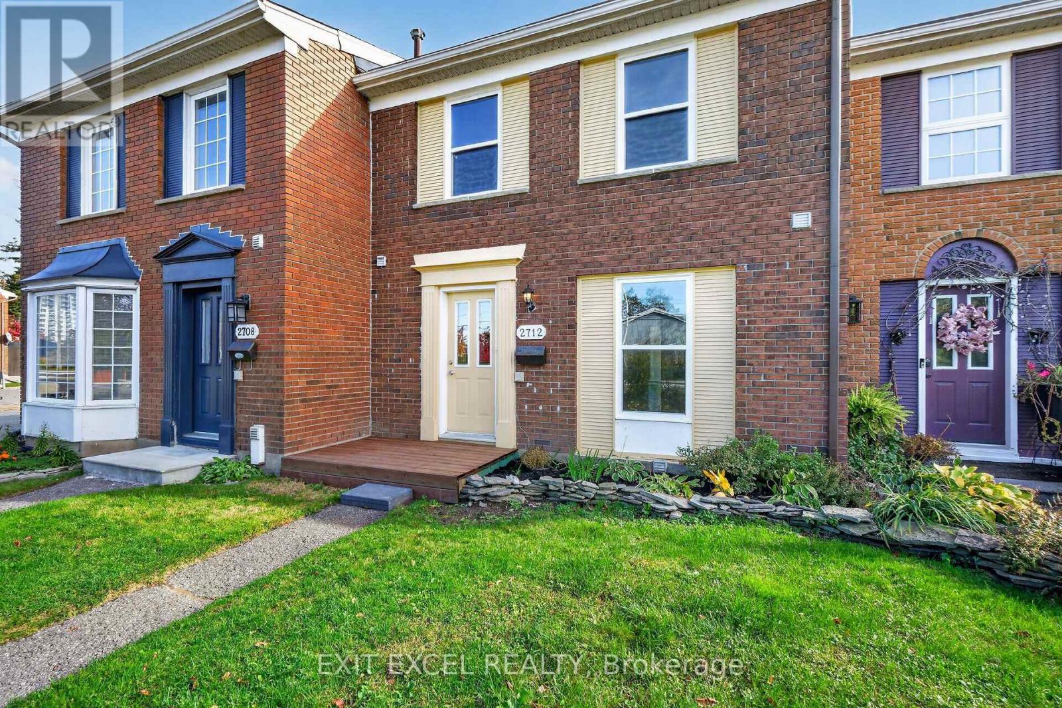
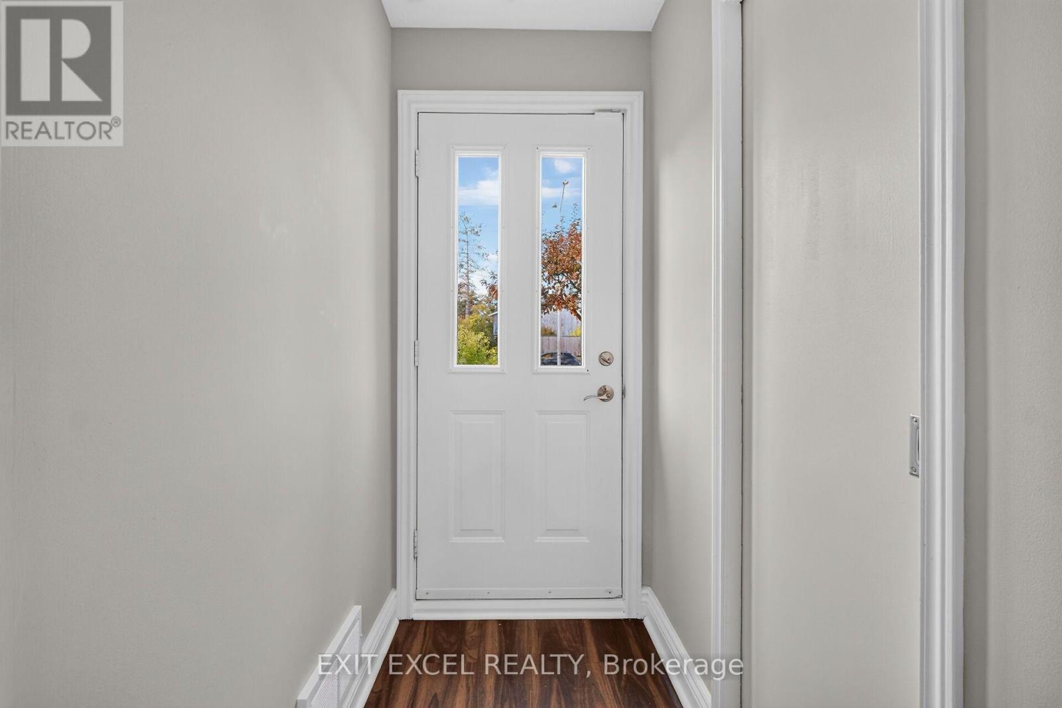
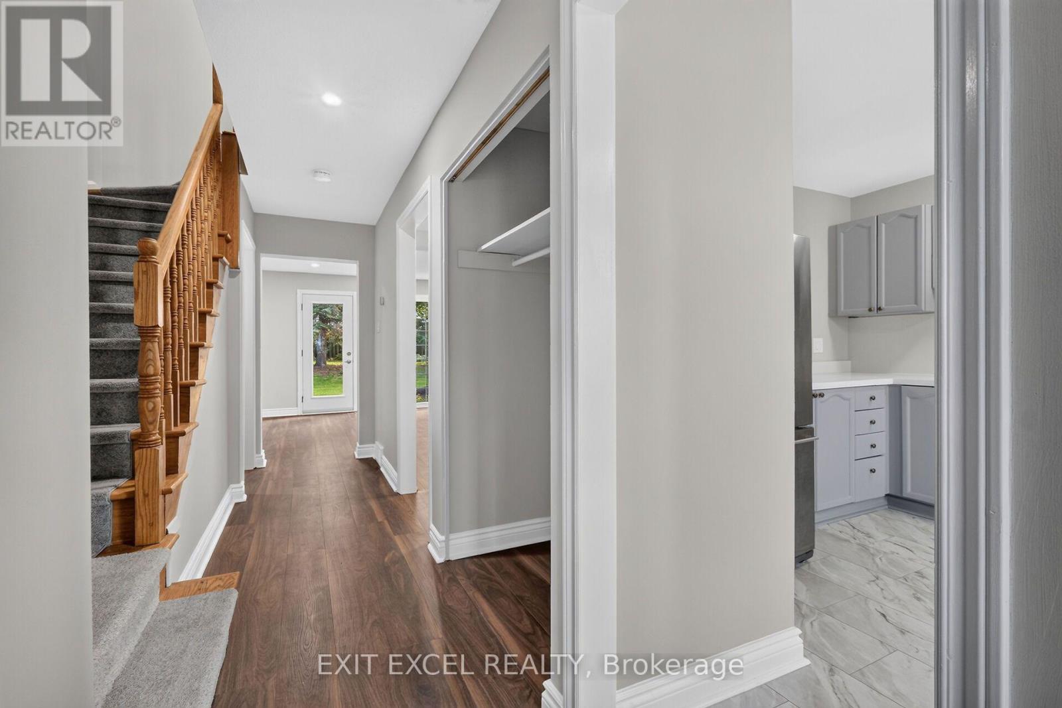
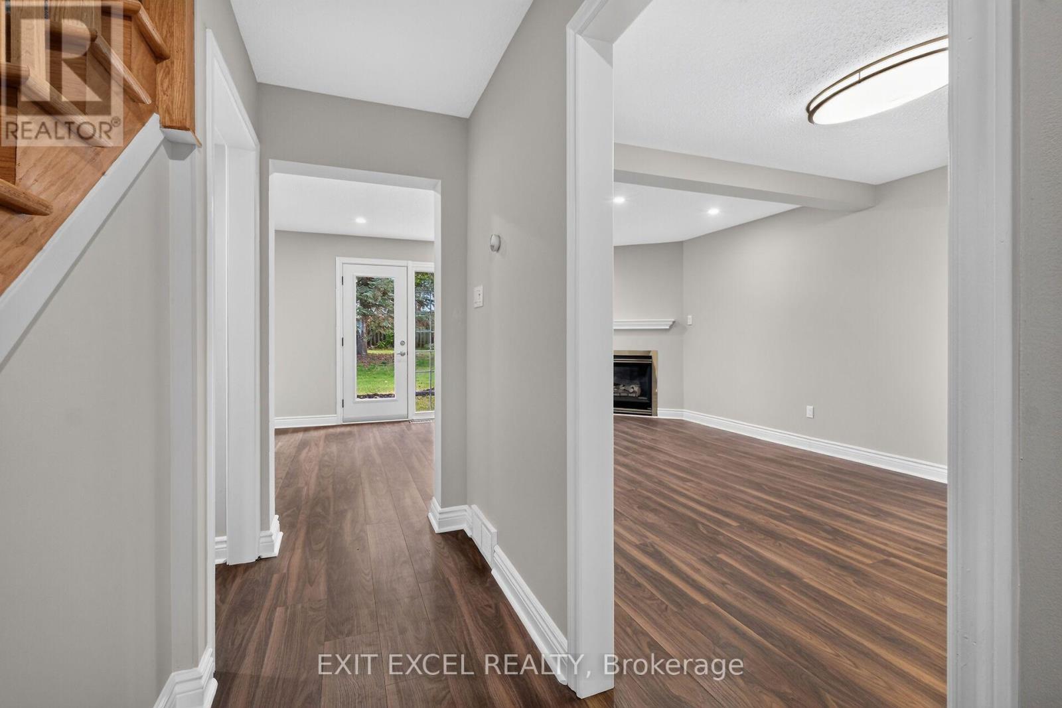
Rarely offered for sale for with 2 Parking spots included!! Newly updated 3Bedroom, 2bathroom Freehold with finished recroom in lower level. Brand new windows, pot lighting, laminate flooring, carpets and Quartz kitchen counter tops and front porch. Stove, dishwasher, microwave and hood fan in 2024. Freshly painted in light bright neutral tones. Sun filled, south facing living and dining room. Back yard (also facing south) opens onto green space. Minutes to Queensway Carelton Hospital, Pinecrest Shopping Center, Bayshore Shopping Center, College Square Plazza, Algonquin College, HWY 417 and Public Transit a stones throw from your front door. Don't miss out on this one!! Some images have been virtually staged.
Map data © OpenStreetMap contributors
No open houses are scheduled for this home.
Can't make it? Request a private viewing.
| Laundry room | Lower level | 3.57 x 3.69 m |
| Furnace | Lower level | 5.27 x 1.71 m |
| Mud room | Lower level | 2.29 x 1.55 m |
| Living room | Main level | 5.79 x 3.58 m |
| Dining room | Main level | 3.53 x 2.64 m |
| Kitchen | Main level | 3.53 x 3.63 m |
| Bathroom | Main level | 2.35 x 1.1 m |
| Primary Bedroom | Second level | 5.08 x 3.3 m |
| Bedroom | Second level | 2.92 x 4.14 m |
| Bedroom | Second level | 2.77 x 2.77 m |
| Bathroom | Second level | 1.52 x 3.48 m |
| Recreational, Games room | Lower level | 8.28 x 4.7 m |