 For sale 50
$649,900
4 bed3 bath1,100–1,500 sq ft
174 Arthur Street
West Centre Town, Ottawa
3 months agoMLS® X13508542
RE/MAX HALLMARK REALTY GROUP
272 Maygrass Way
Remainder of Stittsville & Area, Ottawa, Ontario K2S2K9
For sale· Added
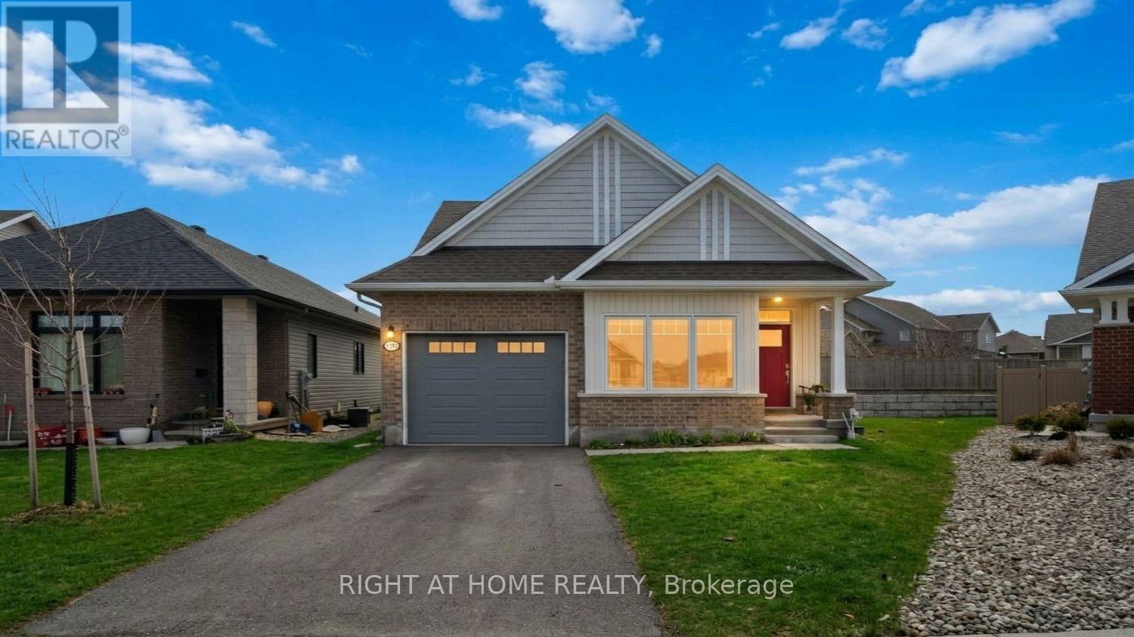
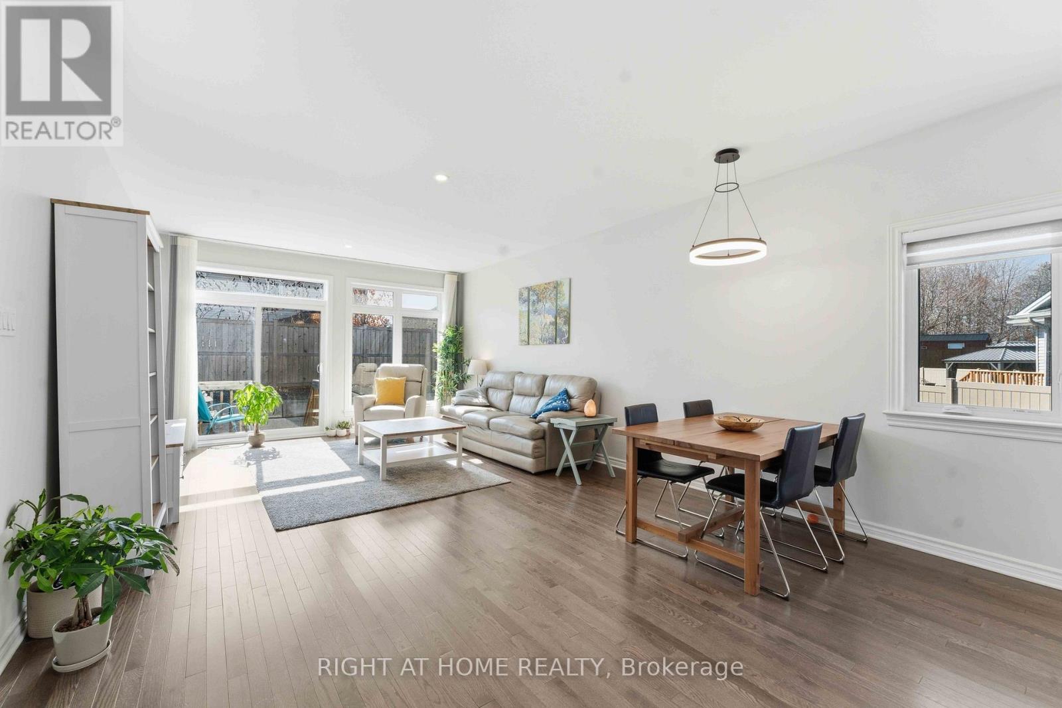
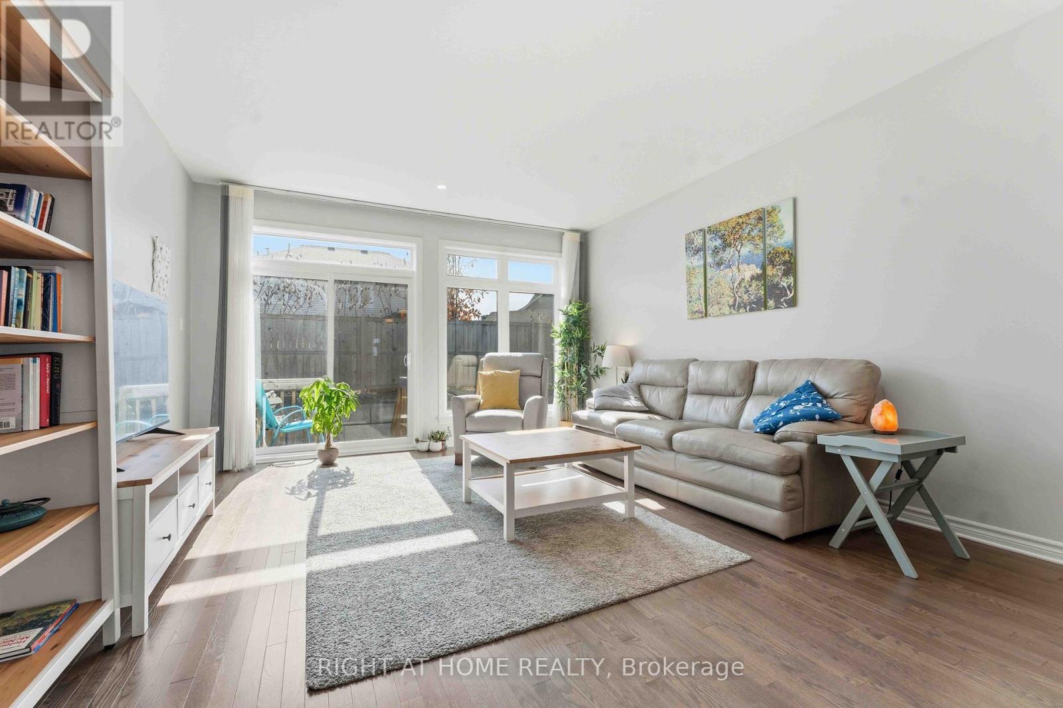
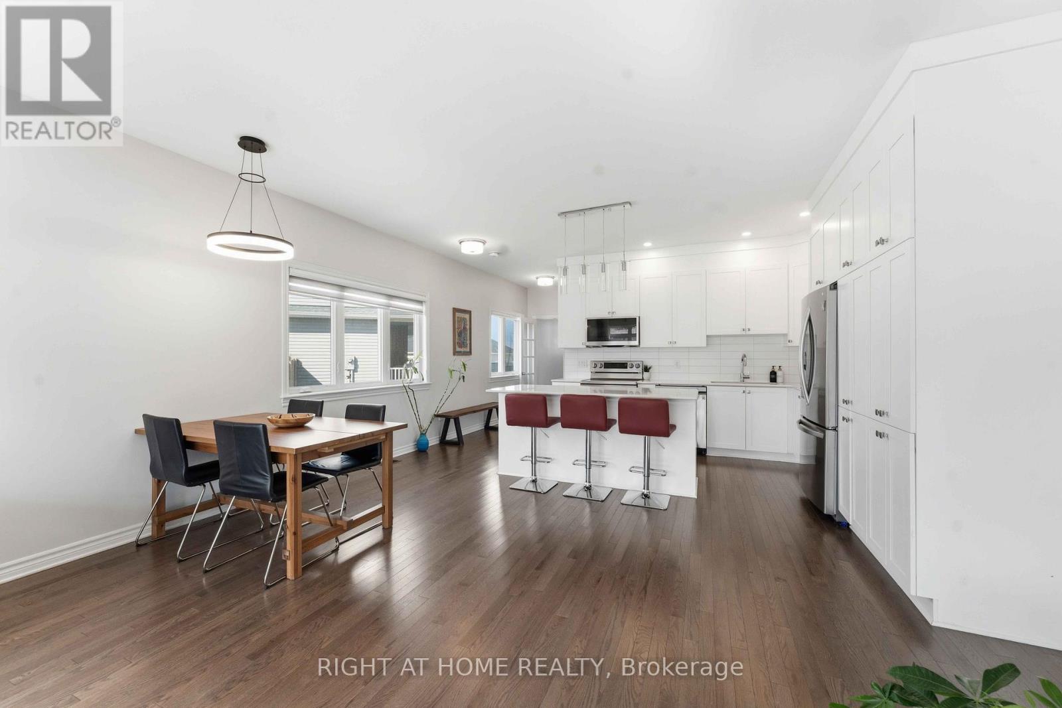
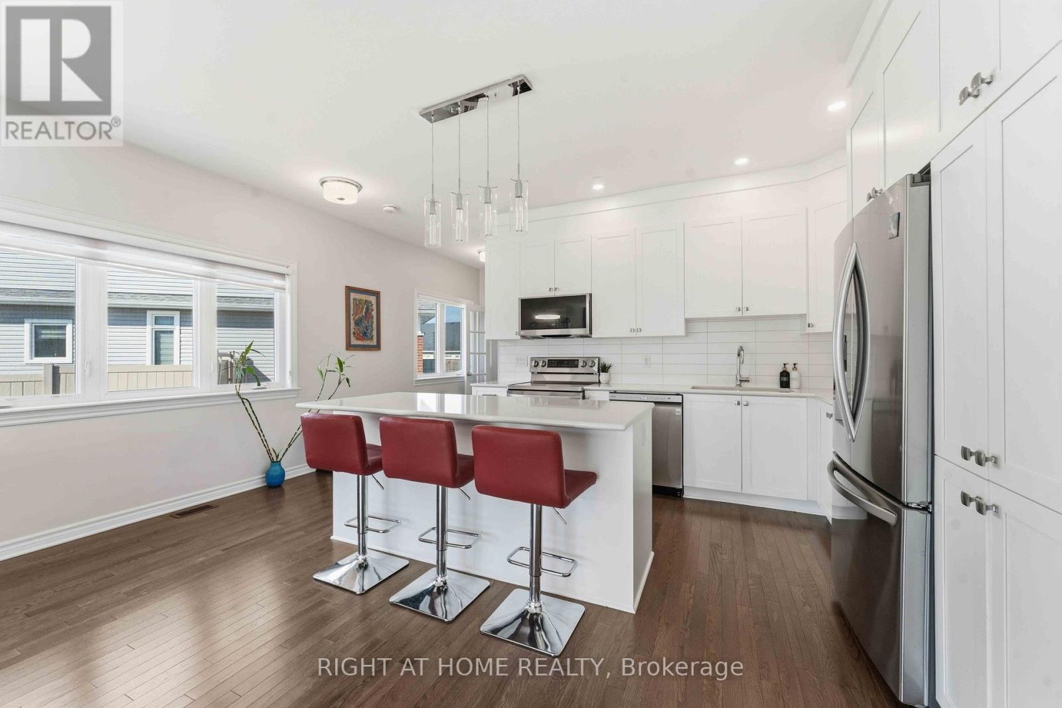
Stunning 2+2 bedroom, 3 full bathroom Tamarack-built bungalow offering beautifully finished living space, perfectly blending elegance, comfort, and functionality. Ideally located in the heart of Stittsville, this home is located on a desirable pie-shaped lot with a generous side yard, providing added privacy and outdoor space. Step into the inviting foyer and immediately appreciate the bright, open-concept design. The gourmet kitchen is both stylish and practical, featuring SS appliances, quartz countertops and a large centre island - ideal for everyday living. The sun-filled living and dining area showcases soaring 9-foot ceilings, rich hardwood flooring, and oversized windows that flood the space with natural light, creating a warm and welcoming atmosphere. The spacious primary suite serves as a peaceful retreat, complete with two closets and a 5-piece en-suite. A second versatile bedroom on the main level works perfectly as a home office or guest room and is complemented by a full bathroom and convenient main-floor laundry. The fully finished lower level expands the living space with a family room featuring along with two additional bedrooms, a full bathroom, and ample storage space. Thoughtfully designed and impeccably maintained, this home offers the ease of bungalow living without compromising on space or sophistication. This exceptional home delivers a rare opportunity to enjoy comfort, luxury, and lifestyle all in one remarkable setting.
Map data © OpenStreetMap contributors
No open houses are scheduled for this home.
Can't make it? Request a private viewing.
| Living room | Main level | 4.73 x 4.33 m |
| Dining room | Main level | 4.78 x 2.43 m |
| Kitchen | Main level | 3.62 x 2.71 m |
| Primary Bedroom | Main level | 4.45 x 3.35 m |
| Bedroom 2 | Main level | 3.78 x 2.74 m |
| Family room | Lower level | 7.25 x 3.85 m |
| Bedroom 3 | Lower level | 3.88 x 3.4 m |
| Bedroom 4 | Lower level | 3.88 x 3.4 m |