 For sale 50
$829,000
3 bed3 bath2,000–2,500 sq ft
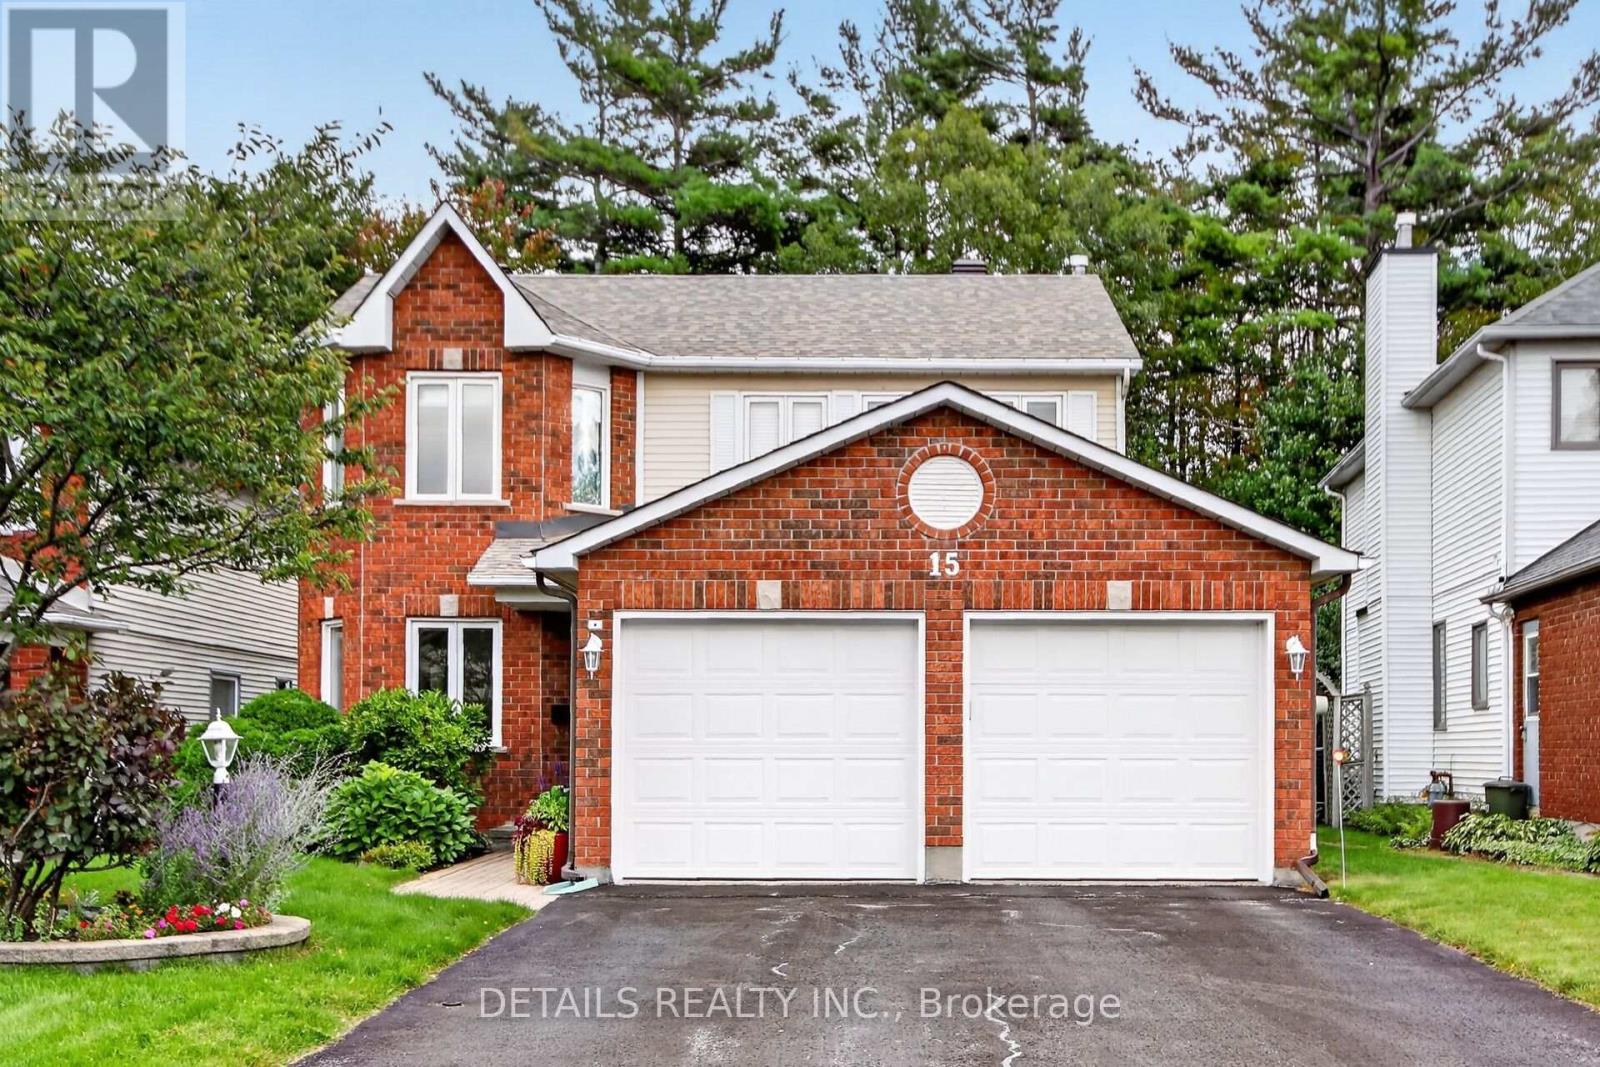
15 Conant Place
Kanata - Katimavik, Ottawa
27 days agoMLS® X13788940
DETAILS REALTY INC.
2770 Prince Of Wales Drive
Rideau Heights/Ashdale/Rideau Glen, Ottawa, Ontario K2C3H1
For sale· Added
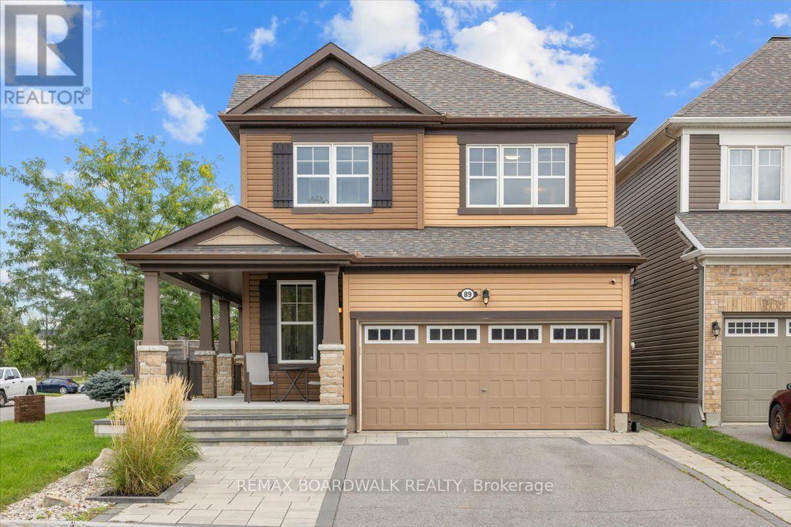
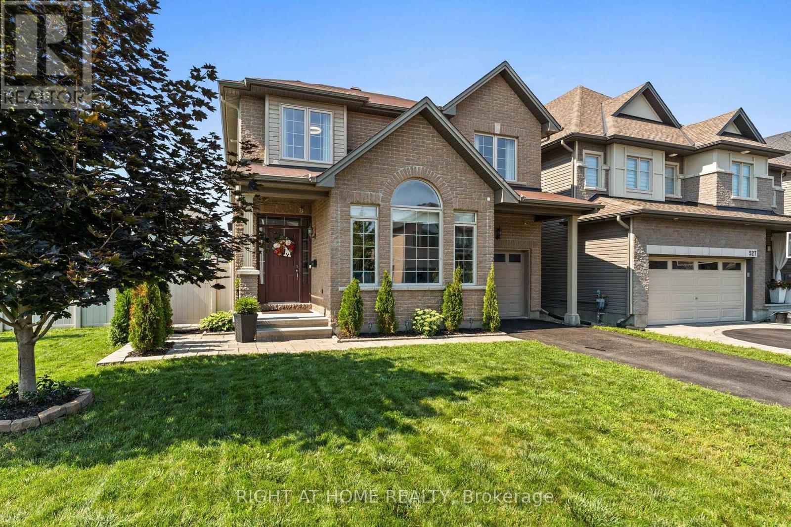
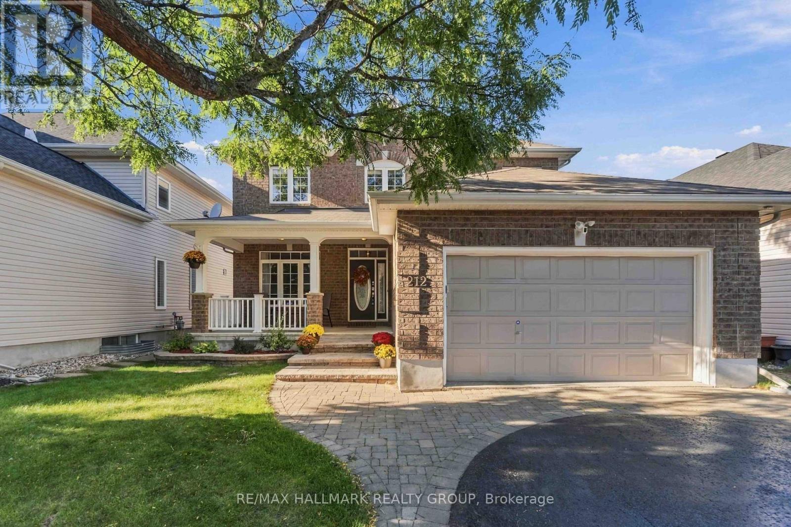
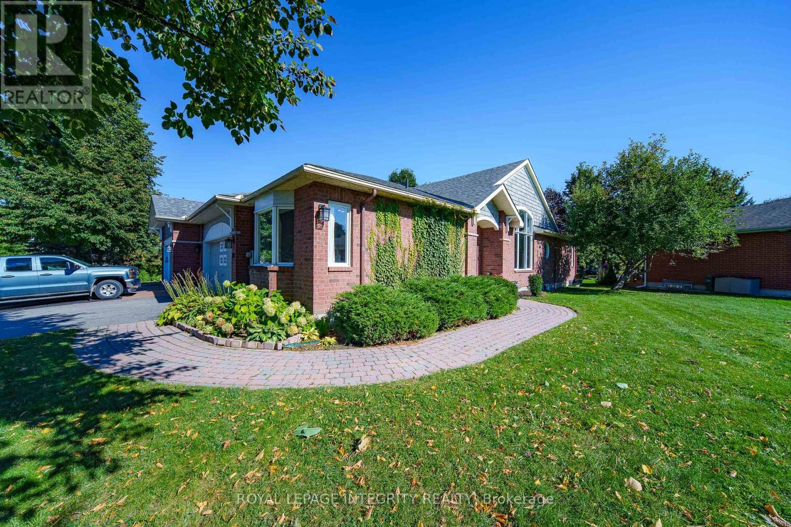
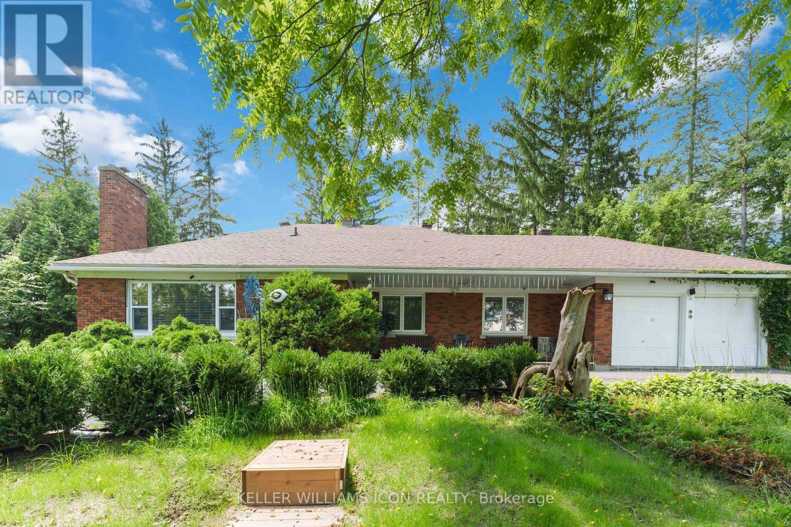
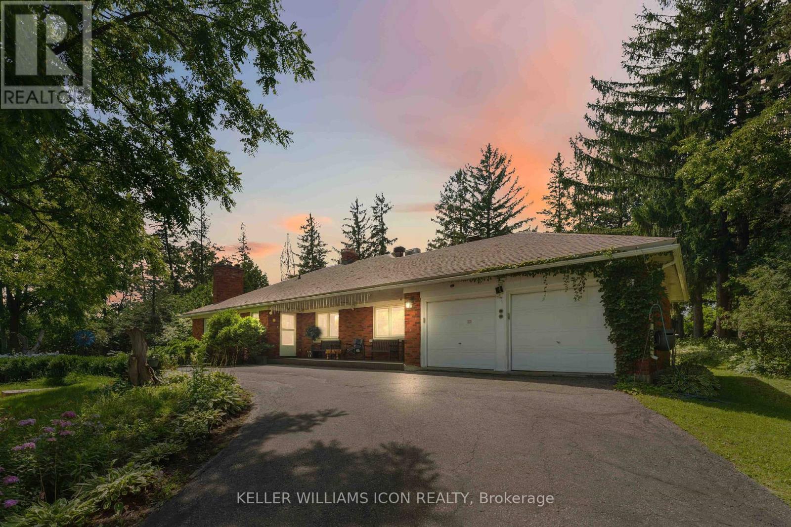
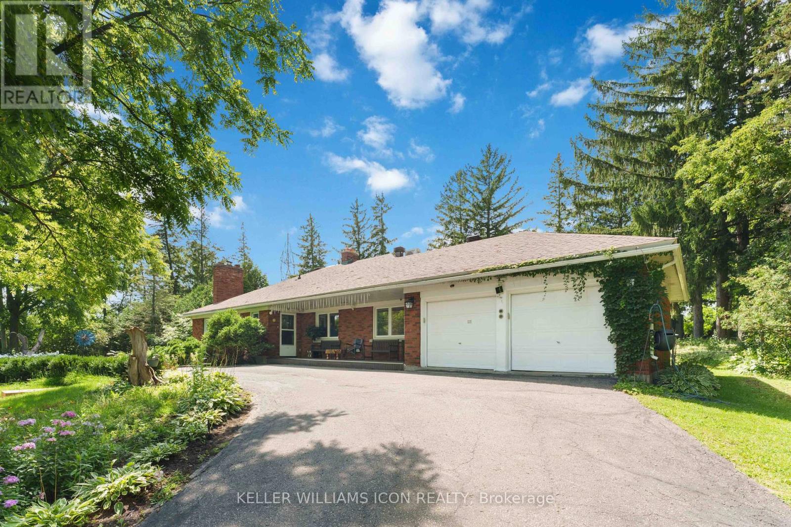
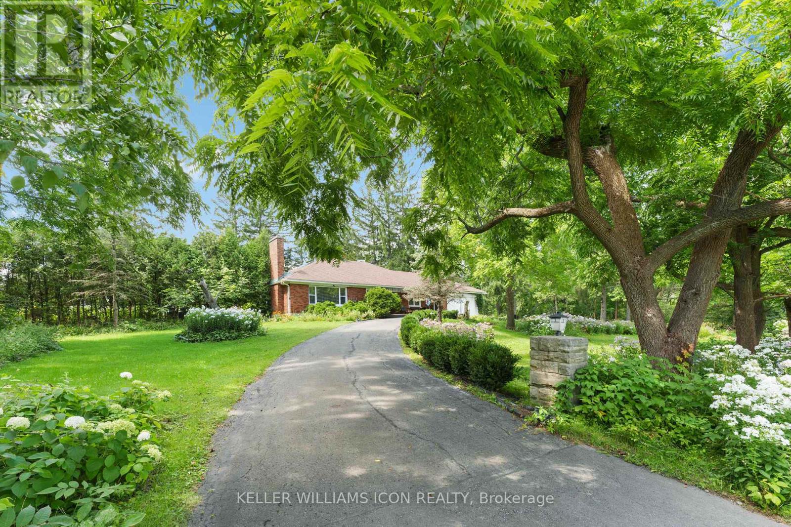
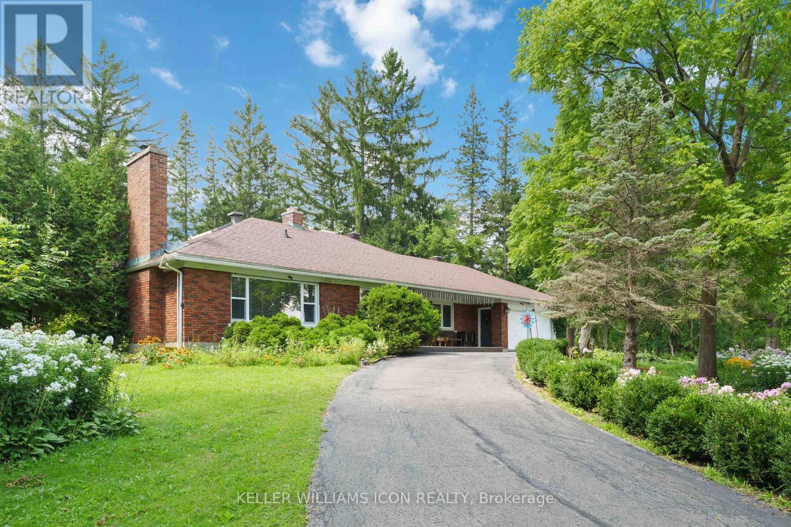
Welcome to 2770 Prince of Wales Drive, a property that combines space, functionality, and peace of mind. Nestled on an impressive 200 ft lot, this residence offers an exceptional outdoor sanctuary featuring a large, meticulously maintained garden-ideal for outdoor living, gardening, or entertaining. Arrive via the convenient horseshoe driveway leading to a double-car garage with ample parking space for guests and family alike. Inside, the home features 4 spacious bedrooms and 4.5 bathrooms, complemented by a flexible multi-purpose room that easily serves as a home office, gym, or media space. The private primary suite boasts a large walk-in closet and a bright 3-piece ensuite complete with a skylight window that fills the space with natural light. New septic tank maintenance 2026, new well water filter system 2026.
Map data © OpenStreetMap contributors
No open houses are scheduled for this home.
Can't make it? Request a private viewing.
| Bedroom | Main level | 7.08 x 4.12 m |
| Bedroom | Main level | 4.09 x 3.7 m |
| Bedroom | Main level | 3.76 x 2.54 m |
| Primary Bedroom | Second level | 5.05 x 4.88 m |
| Dining room | Main level | 4.93 x 4.07 m |
| Living room | Main level | 6.24 x 4.12 m |
| Kitchen | Main level | 3.91 x 3.23 m |
| Eating area | Main level | 3.91 x 2.42 m |
| Recreational, Games room | Basement | 8.2 x 4.04 m |
| Exercise room | Basement | 4.2 x 3.97 m |