
 NewFor sale 50
$508,000
1 bed1 bath700–799 sq ft
340 Queen Street #1306
Ottawa Centre, Ottawa
4 days agoMLS® X13881968
RE/MAX HALLMARK REALTY GROUP
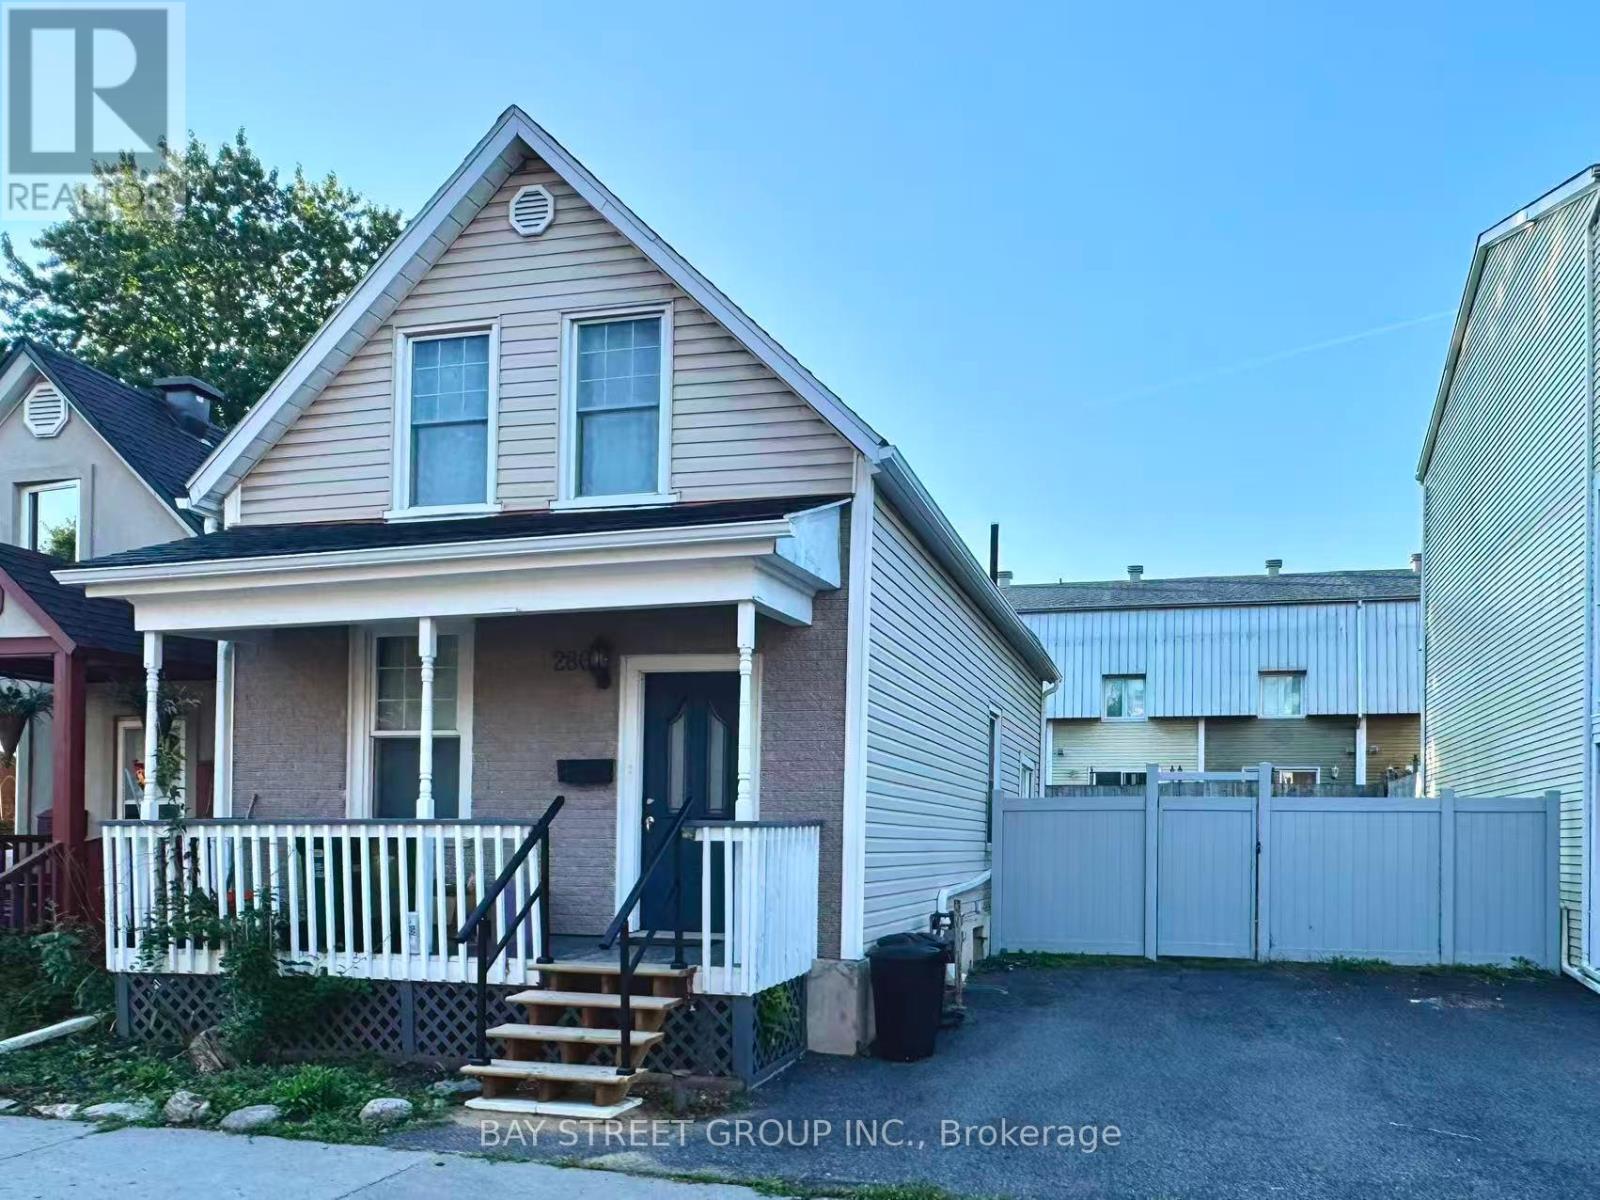
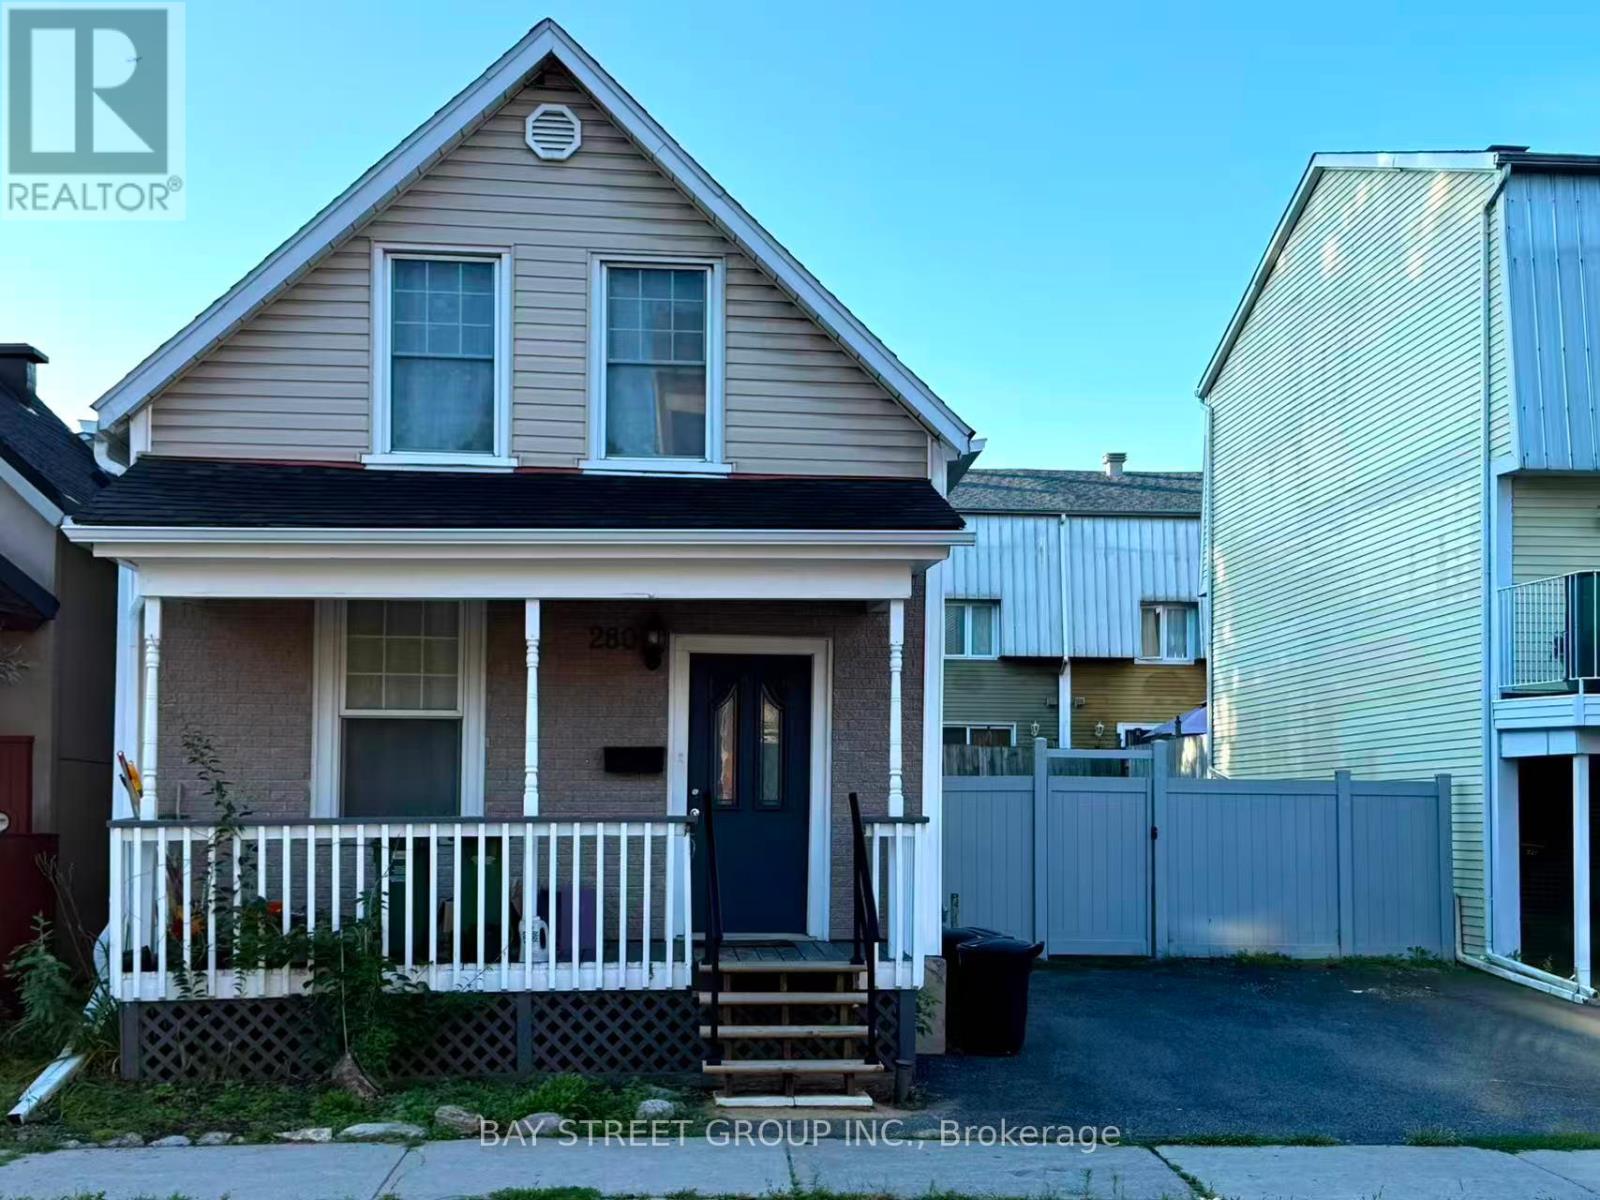
280 St Andrew Street
Lower Town, Ottawa, Ontario K1N5G7
For sale· Added
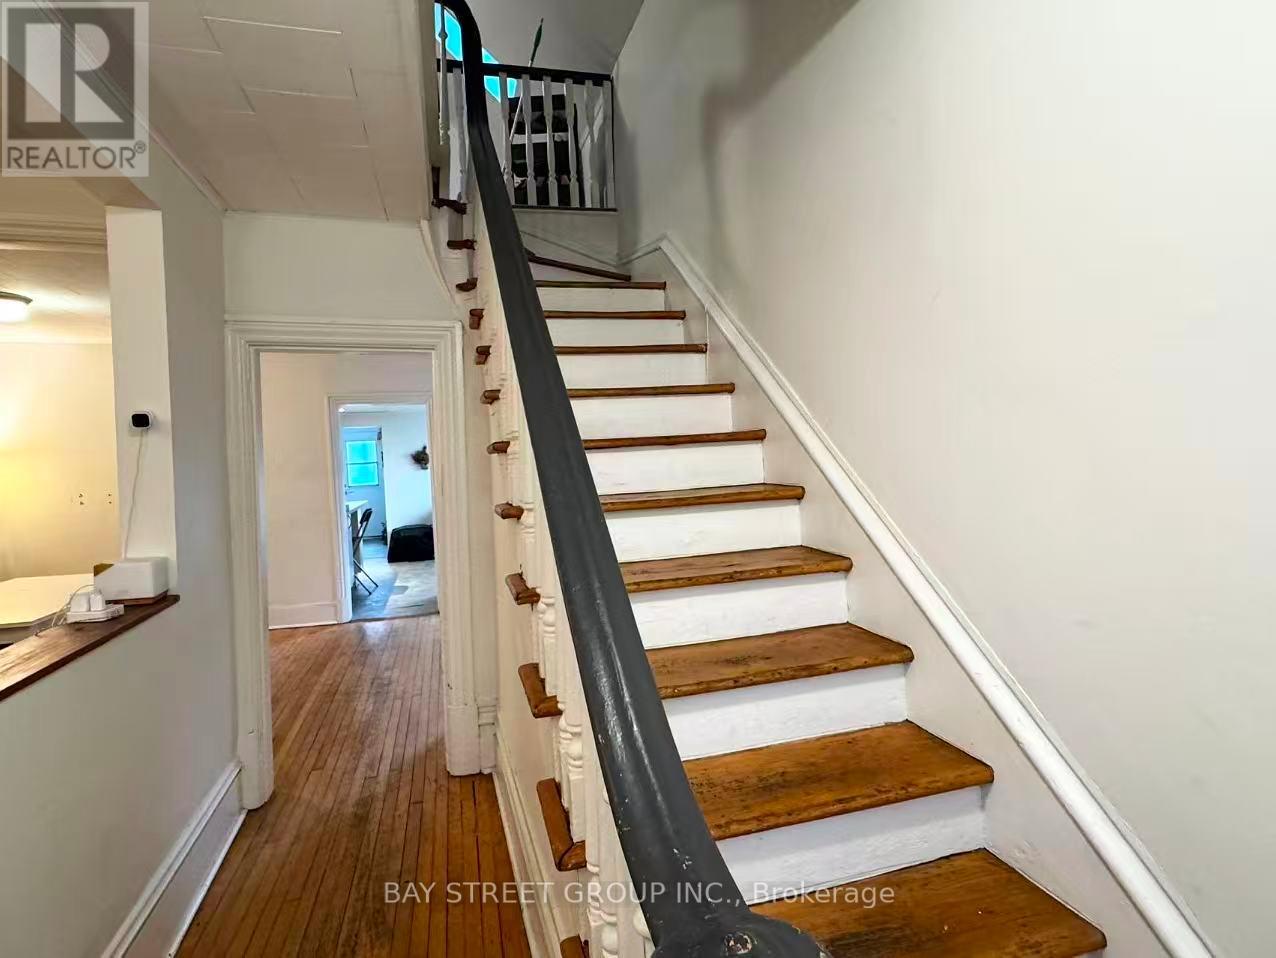
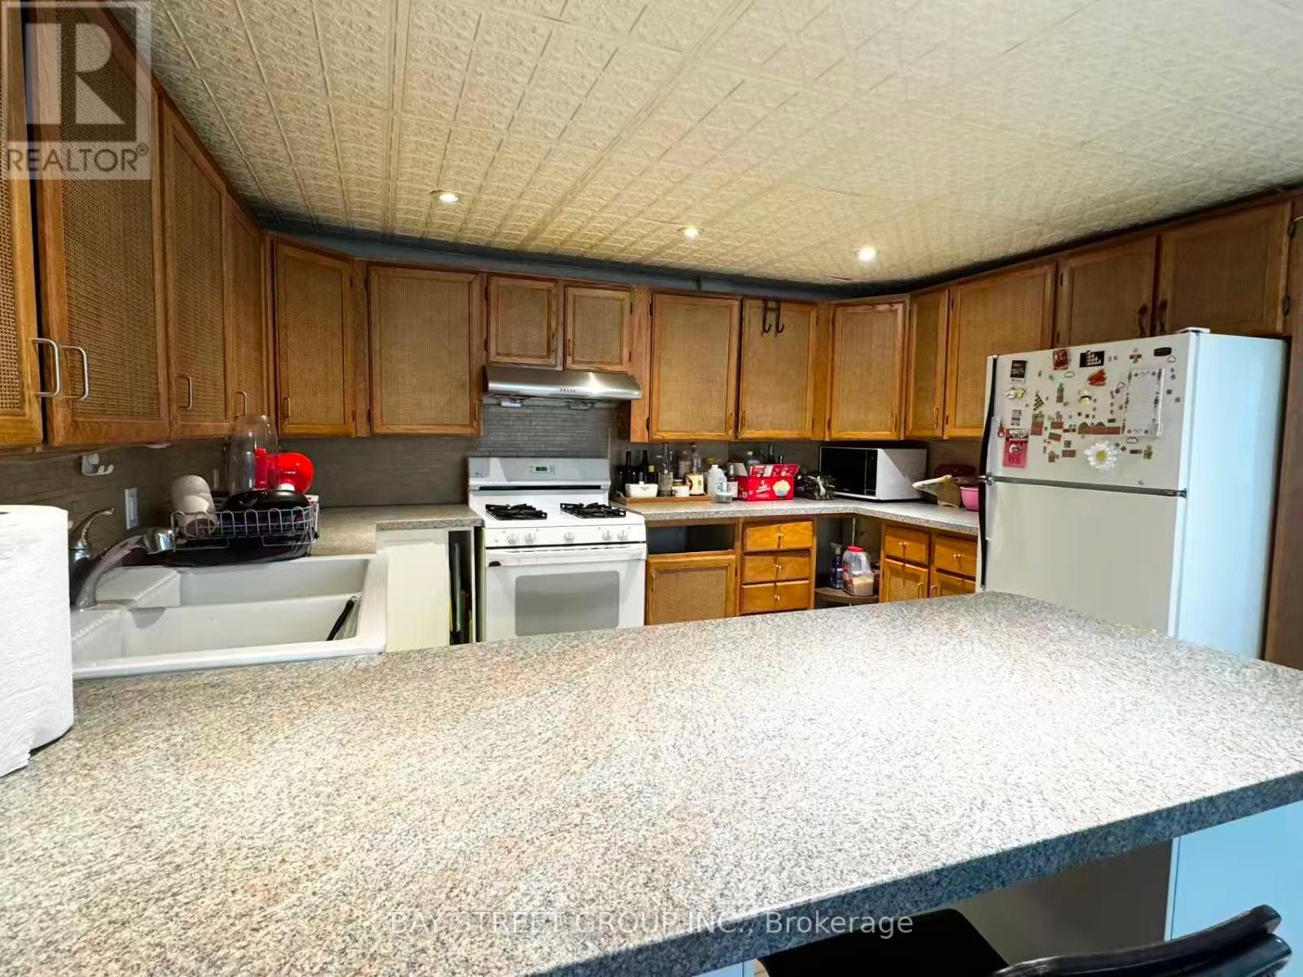
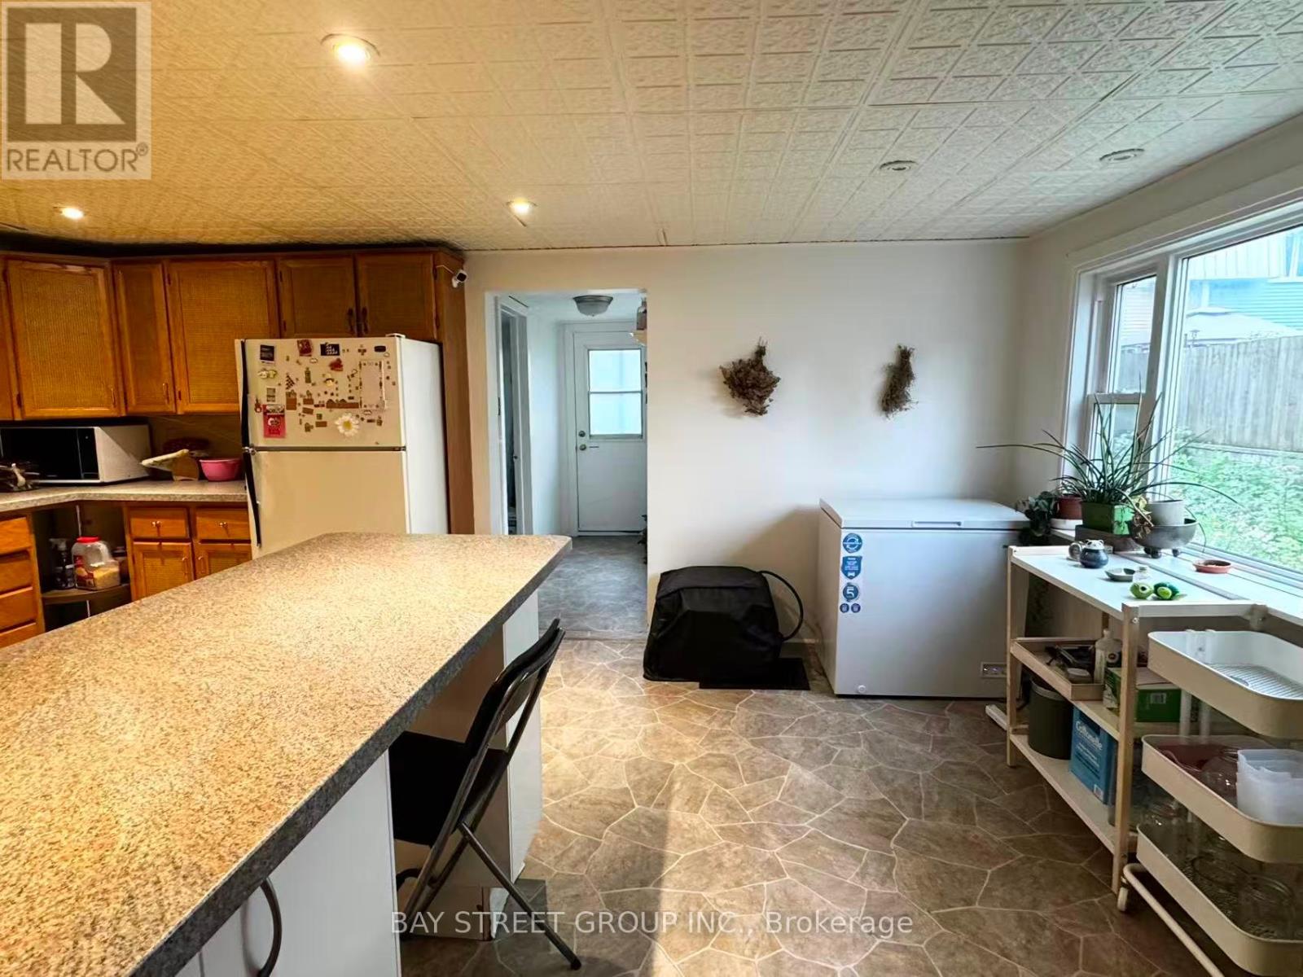
A rare affordable single family opportunity for first time buyer! Best Location and Beautiful Area! Steps to King Edward Park, Stanley Park, Rideau River, Parliament Hill, Museums, Art Gallery, Famous Byward Market, University of Ottawa and Global Affairs and many attractions! This century old home features generous main floor living space including Living room, Dinning Area, and a kitchen with sunny breakfast area overlooking the private yard. Convenient main floor powder room and laundry The upper level features a Den with skylight as well as two generous sized bedrooms and full bath. Eavestrough(2023), Furnace (2023), Heat pump (2023),Washer and Dryer(2022), Range (2022), Freezer (2024) , Fence (2024) and a lot of changes! This property offers a private rear yard and two car parking. Zoning allows for many development opportunities also!
Map data © OpenStreetMap contributors
No open houses are scheduled for this home.
Can't make it? Request a private viewing.
| Living room | Main level | 3.35 x 3.02 m |
| Dining room | Main level | 3.4 x 3.02 m |
| Kitchen | Main level | 3.27 x 3.22 m |
| Bedroom | Second level | 3.98 x 3.5 m |
| Bedroom 2 | Second level | 3.89 x 3.01 m |
| Den | Second level | 4.01 x 3.42 m |
| Partial bathroom | Main level | 2.98 x 2.16 m |
| Bathroom | Second level | 2.76 x 2.06 m |
| Den | Second level | 4.01 x 3.31 m |




