 For rent 50
$4,300/mo
3 bed2 bath700–1,100 sq ft
199 Lennox Park Avenue
Riverview Park, Ottawa
3 months agoMLS® X13480076
RE/MAX HALLMARK REALTY GROUP
2855 Gothwood Place
Sawmill Creek/Timbermill, Ottawa, Ontario K1T2V5
For rent· Added
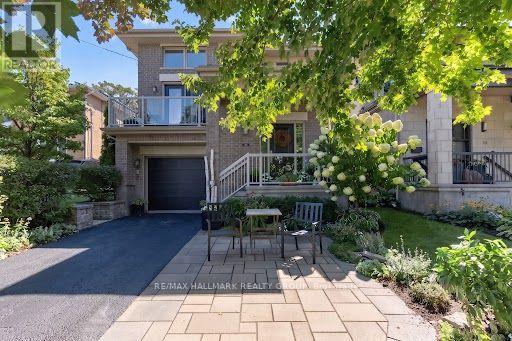
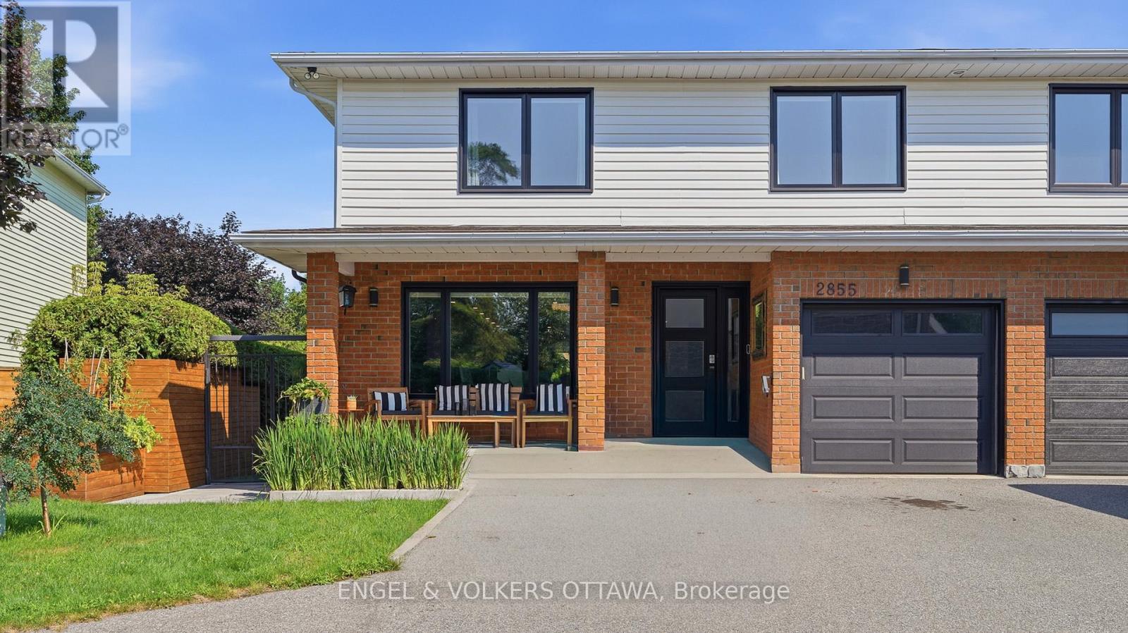
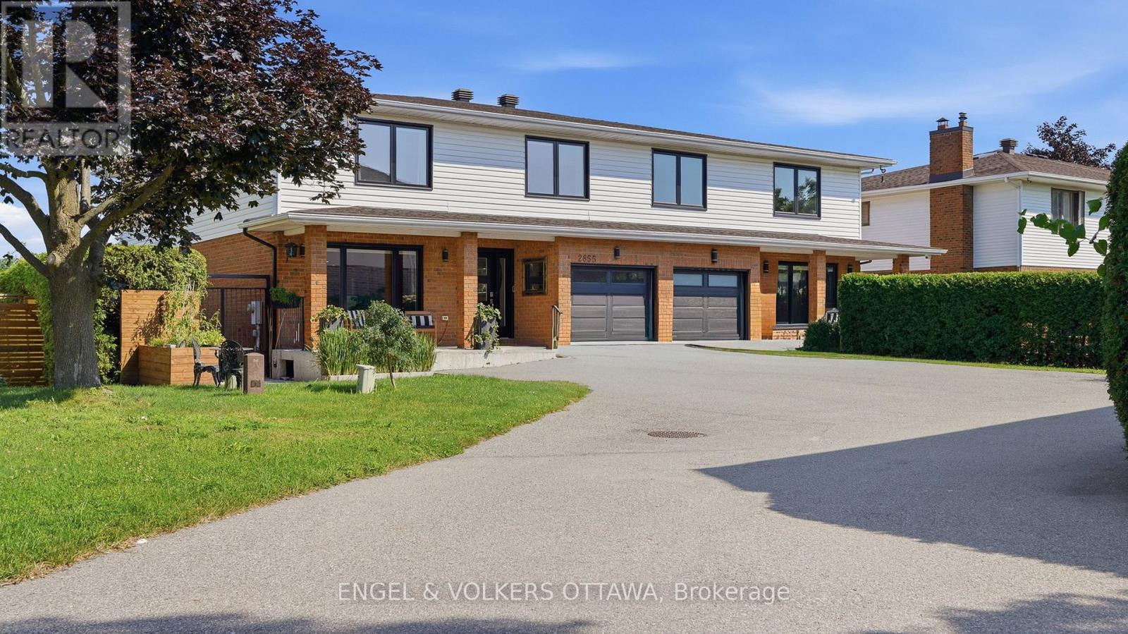
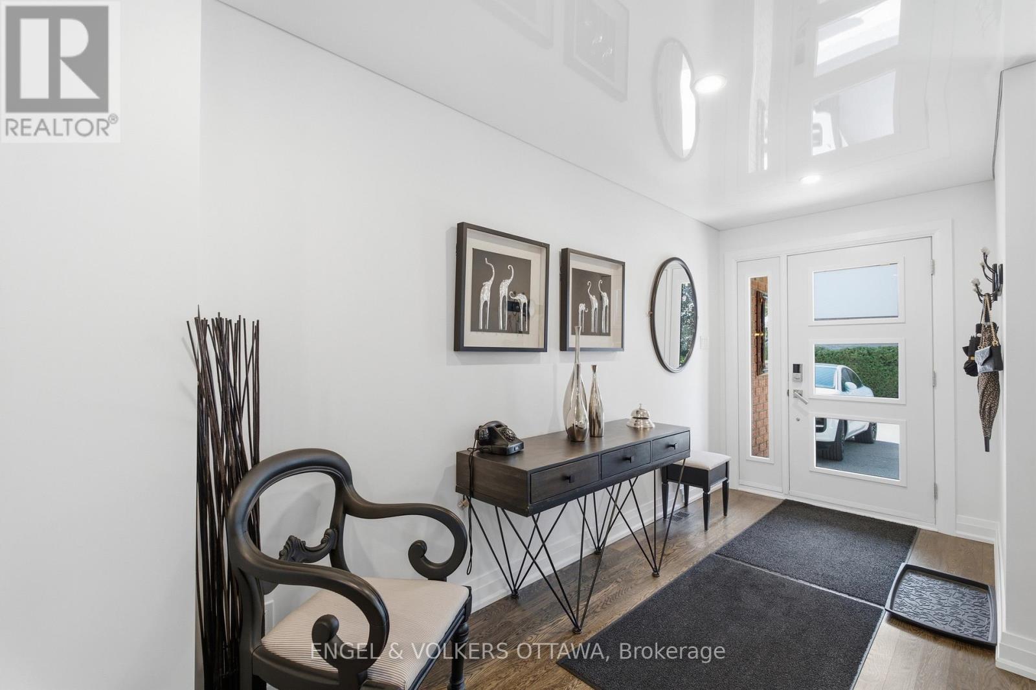
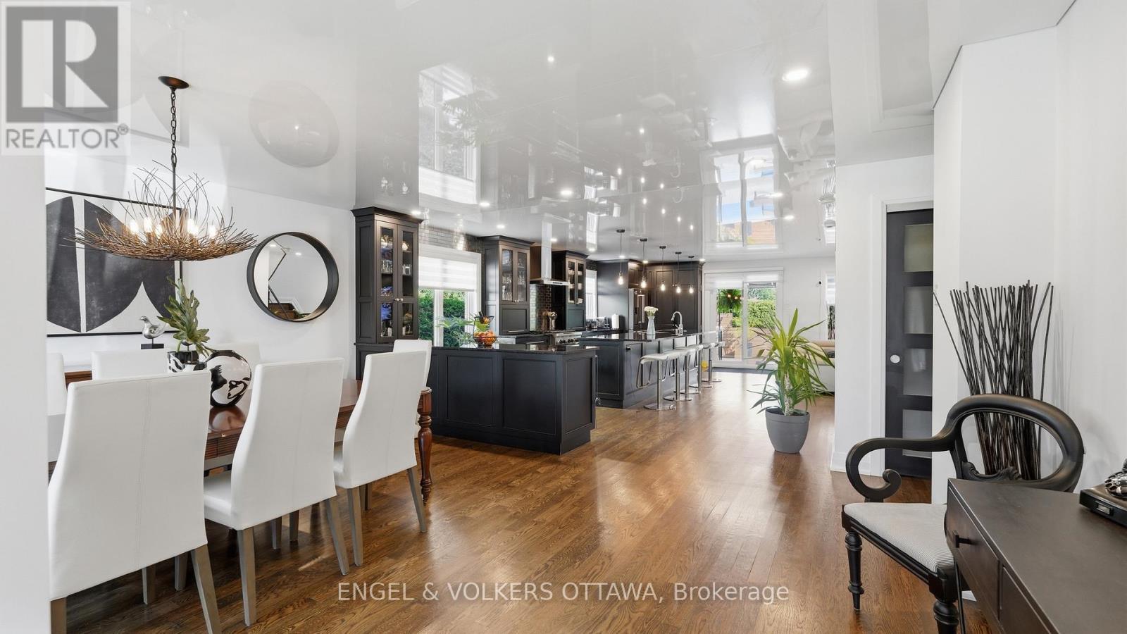
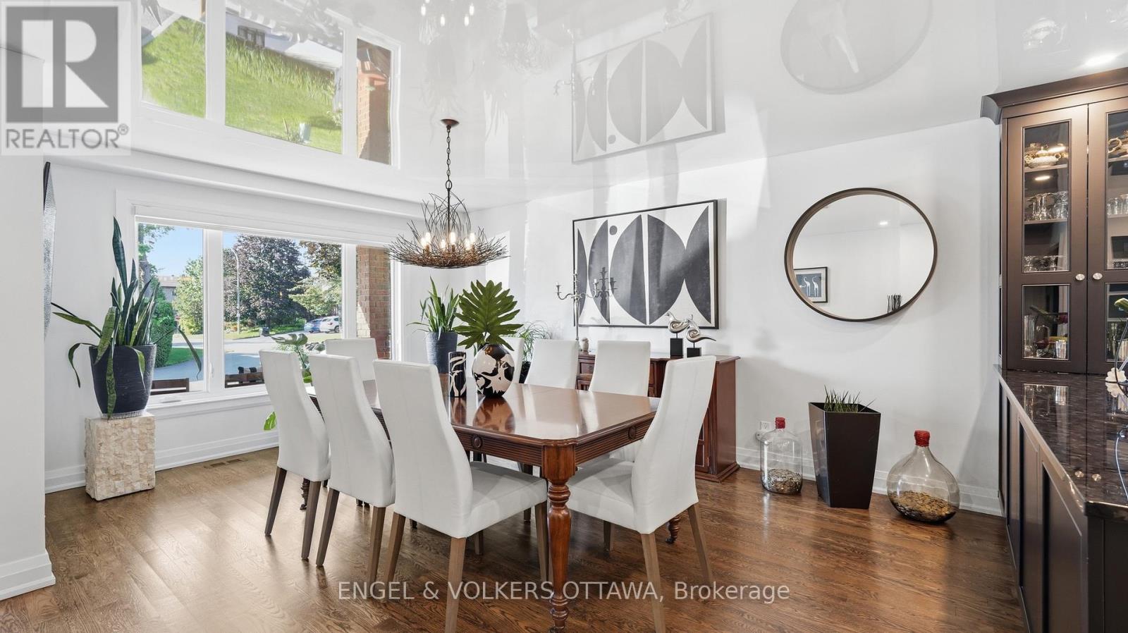
Welcome to this beautifully renovated home where timeless style meets modern convenience. Completely transformed from top to bottom, every detail has been thoughtfully updated, allowing you to move in and enjoy with confidence. The bright, open-concept main floor is designed for both everyday living and effortless entertaining. At the heart of the home is a stunning custom kitchen featuring premium KitchenAid appliances, including a 6-burner gas range with electric oven, sleek hood fan, refrigerator, wine fridge, microwave and dishwasher. Rich hardwood flooring flows throughout the home, complemented by elegant tiled bathrooms, while a modern electric fireplace creates a warm and inviting focal point. No detail has been overlooked with all new electrical wiring, panel, plumbing, fixtures, light fixtures, windows and doors. Upstairs, you'll appreciate the convenience of a dedicated second-floor laundry room, while all window coverings are included for a truly turnkey experience. The basement offers even more potential with a bathroom rough-in already in place. Step outside to your own private backyard retreat. Enjoy the expansive new front and rear decks, a fully fenced and gated yard, beautifully landscaped grounds and a sparkling in-ground pool-perfect for relaxing or entertaining family and friends. A gas BBQ hookup makes outdoor dining a breeze. Combining exceptional craftsmanship, quality finishes and outstanding indoor and outdoor living spaces, this fully renovated home offers everything today's buyer is looking for. Simply unpack and start making memories!
Map data © OpenStreetMap contributors
No open houses are scheduled for this home.
Can't make it? Request a private viewing.
| Foyer | Main level | 2.07 x 4.87 m |
| Dining room | Main level | 3.67 x 4.87 m |
| Kitchen | Main level | 2.81 x 8.05 m |
| Primary Bedroom | Second level | 5.32 x 4.24 m |
| Bedroom | Second level | 5.01 x 4.72 m |
| Laundry room | Second level | 3.52 x 4.72 m |
| Recreational, Games room | Basement | 6.03 x 12.96 m |