
 For sale 50
$475,000
2 bed2 bath1,200–1,399 sq ft
575 Takamose Private
CFB Rockcliffe and Area, Ottawa
2 months agoMLS® X13650160
RE/MAX HALLMARK REALTY GROUP
286 Fergus Crescent
Barrhaven - Cedargrove/Fraserdale, Ottawa, Ontario K2J3L7
For sale· Added
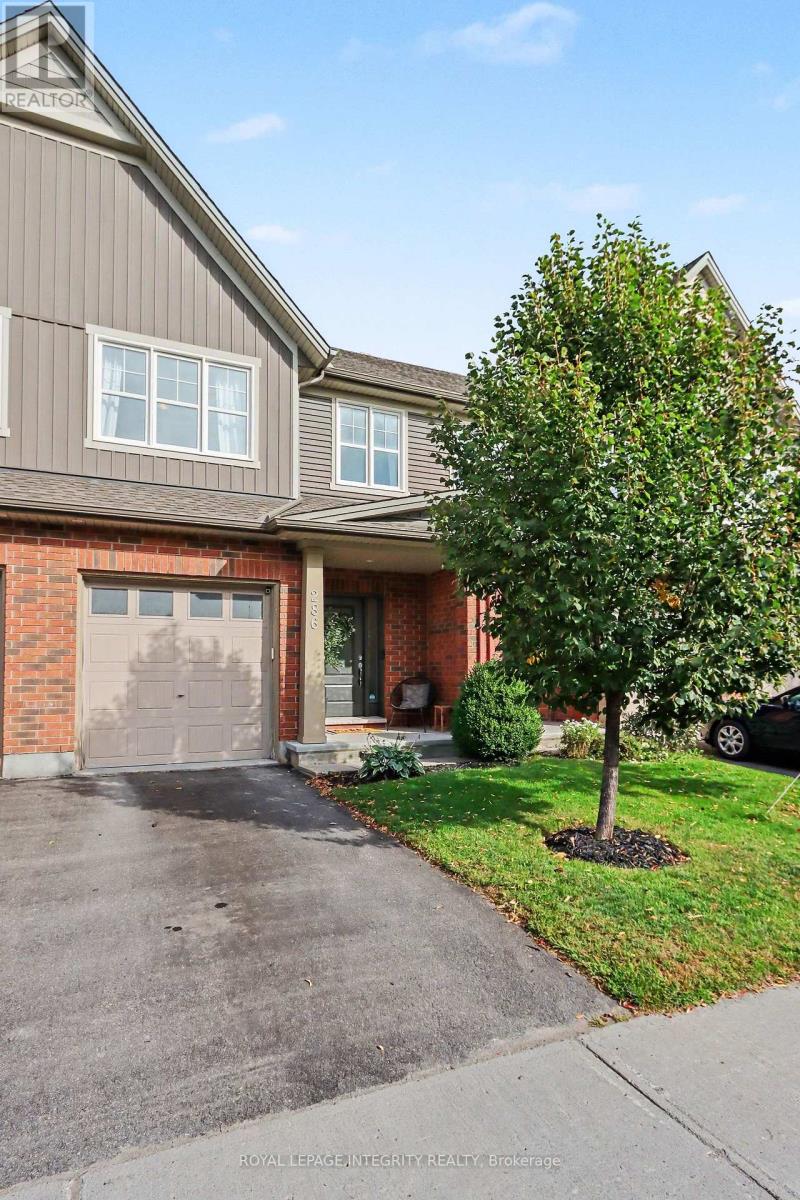
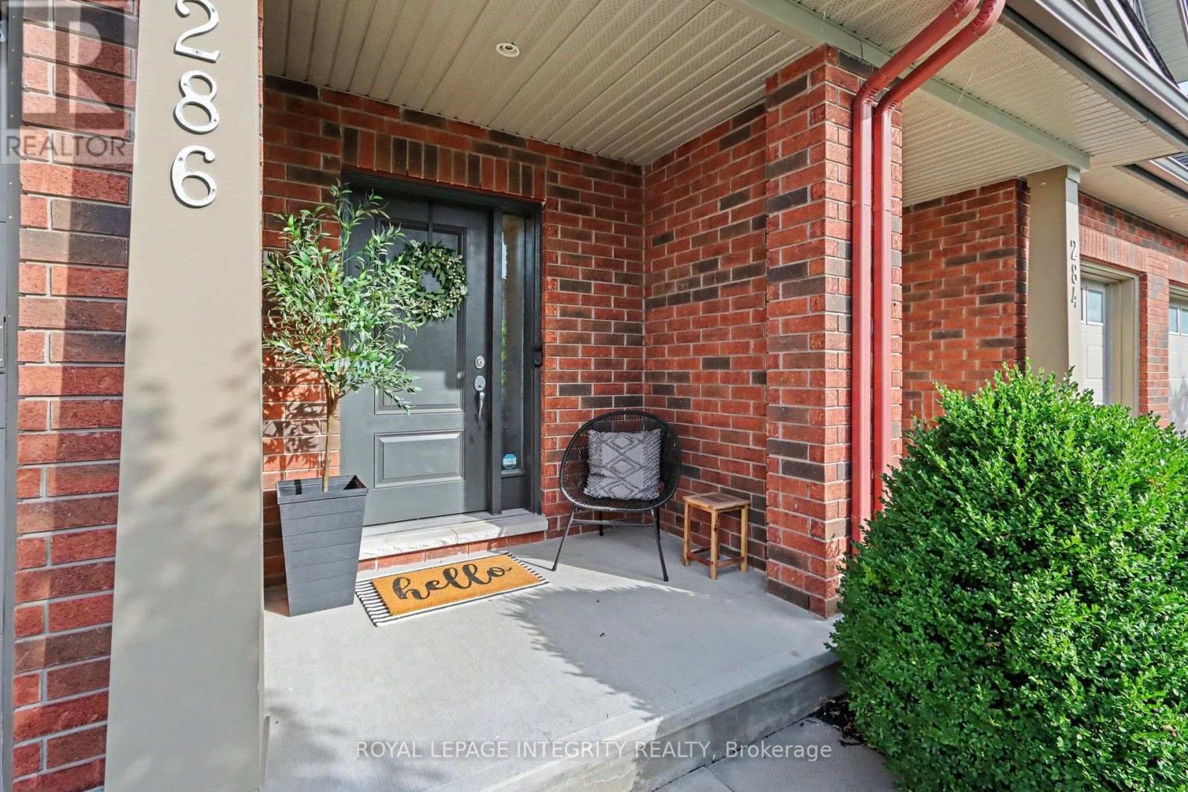
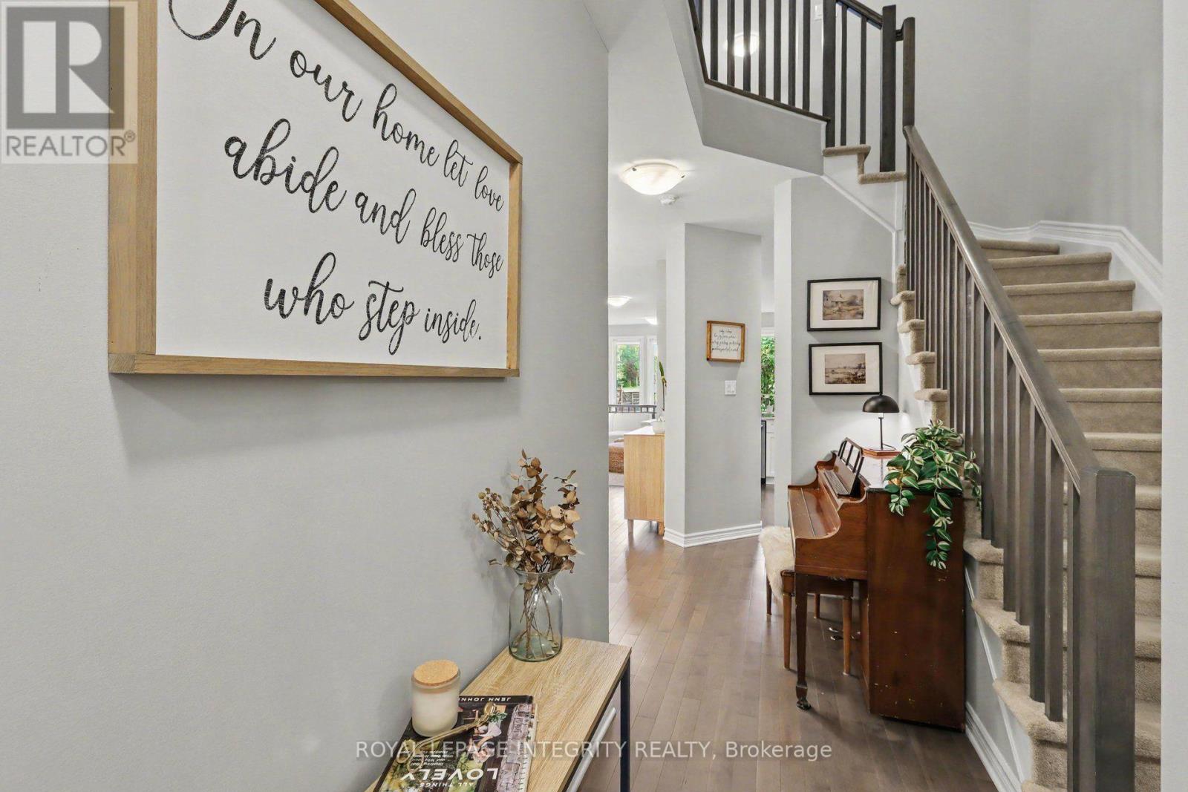
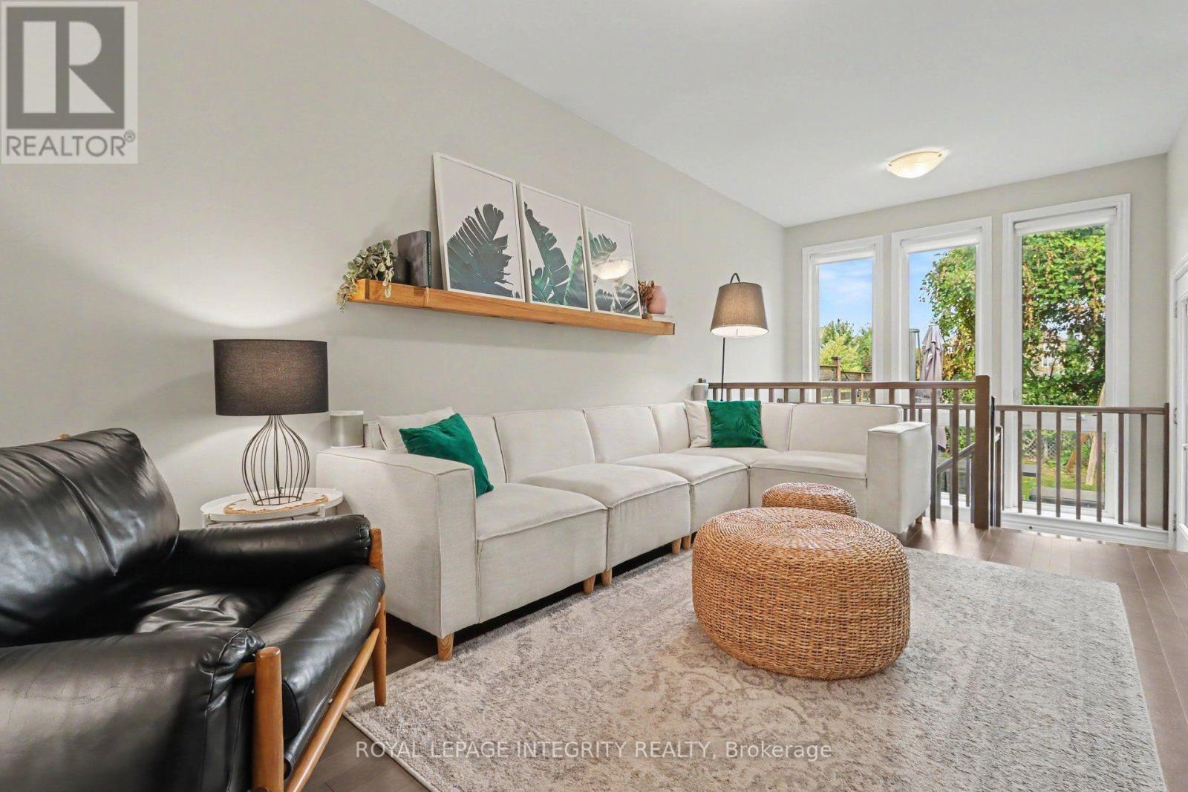
OPEN HOUSE Sunday Oct 11th 2-4pm - No rear neighbours! Welcome to 286 Fergus Crescent, a beautifully maintained home that blends comfort, style, and everyday living in the heart of Barrhaven. Step inside and you'll find a bright, elevated interior with an open-concept layout, a modern kitchen with a generous peninsula island and a living space made for relaxing, entertaining, and spending time with the people who matter most. With a massive primary bedroom, a warm and welcoming atmosphere, and a finished lower level rec room for movie nights, office space and extra room for a home gym, this home is designed to grow with you. Step outside to your private, fenced backyard over looking the park, where summer BBQs, morning coffees, and quiet evenings become part of your daily routine. Located in a sought-after Cedarview community, close to parks, schools, shopping, and everyday amenities, this is an opportunity to enjoy a lifestyle that's as comfortable as it is convenient!
Map data © OpenStreetMap contributors
No open houses are scheduled for this home.
Can't make it? Request a private viewing.
| Sep 30, 2026 | $609,000 | ▼ $16,000 |
| Sep 17, 2026 | $625,000 | First recorded price |
Price changes since Sep 17, 2026.
| Living room | Main level | 3.05 x 4.5 m |
| Dining room | Main level | 4 x 3.51 m |
| Dining room | Main level | 2.54 x 2.63 m |
| Kitchen | Main level | 2.85 x 4.9 m |
| Primary Bedroom | Second level | 3.57 x 5.28 m |
| Bedroom | Second level | 3.11 x 4.29 m |
| Bedroom | Second level | 2.81 x 3.05 m |
| Sitting room | Second level | 2.45 x 3.3 m |
| Family room | Lower level | 3.7 x 6.85 m |
| Office | Lower level | 3.42 x 3.32 m |




