 For rent 50
$7,000/mo
5 bed5 bath3,000–3,500 sq ft
4 Wellsmere Court
Rideau Heights/Rideau River, Ottawa
28 days agoMLS® X13783906
ROYAL LEPAGE PERFORMANCE REALTY
287 Kirchoffer Avenue
Westboro West, Ottawa, Ontario K2A1Y1
For rent· Added
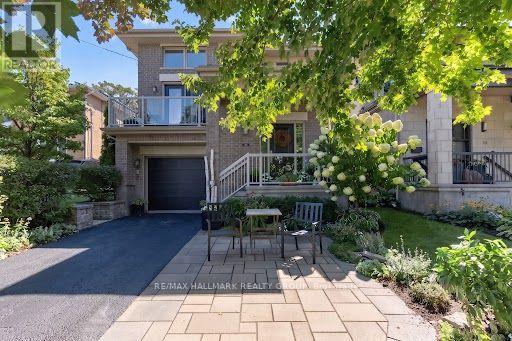
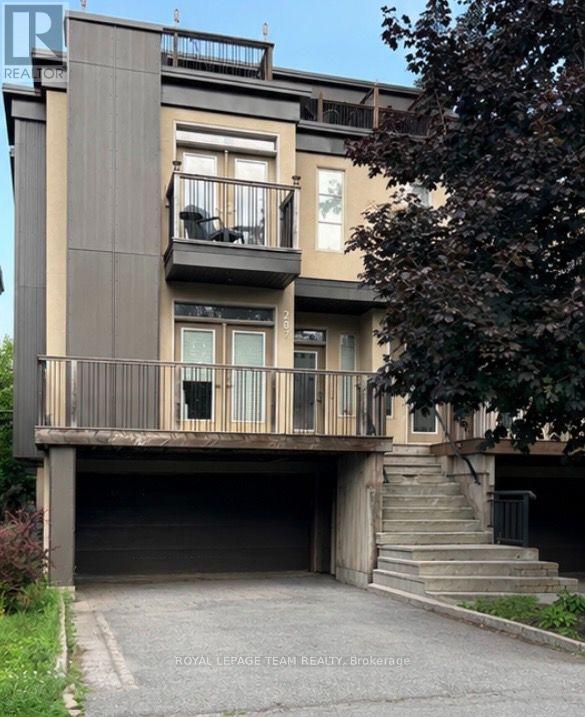
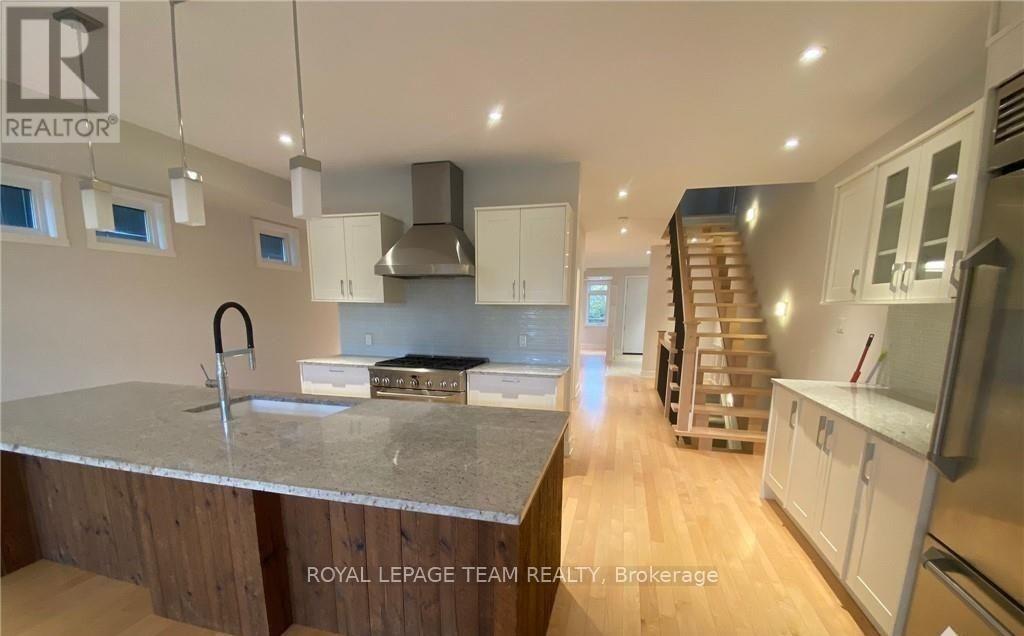
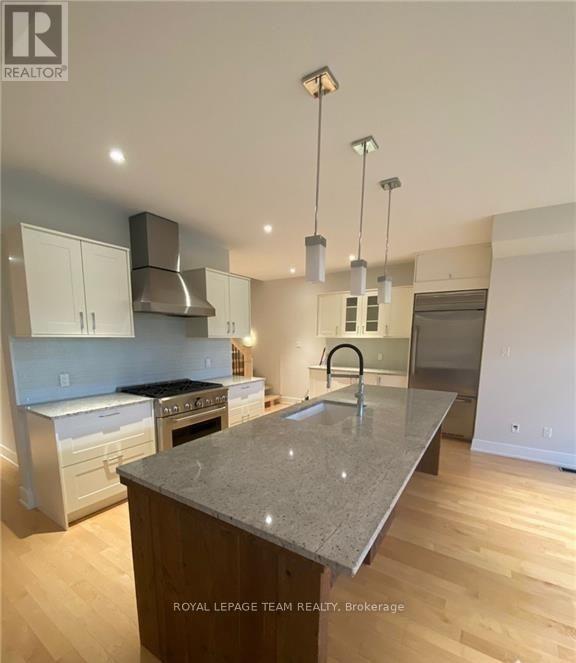
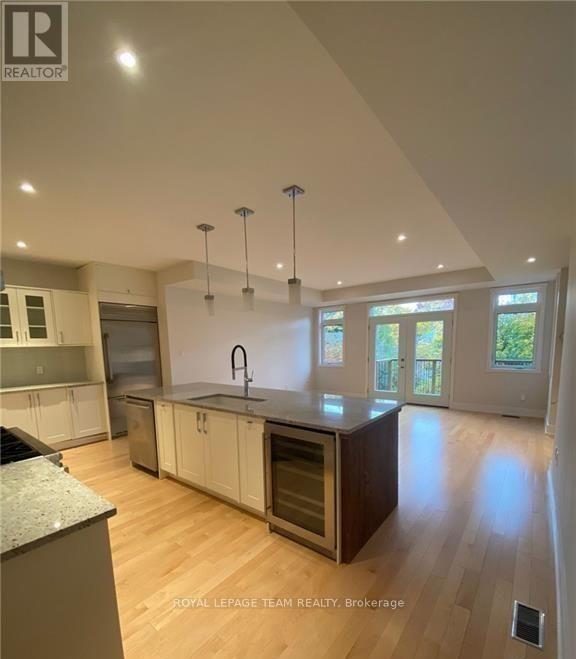
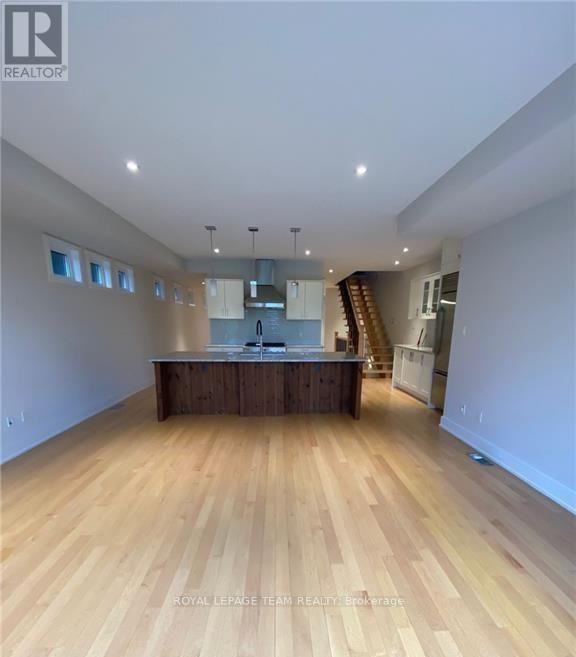
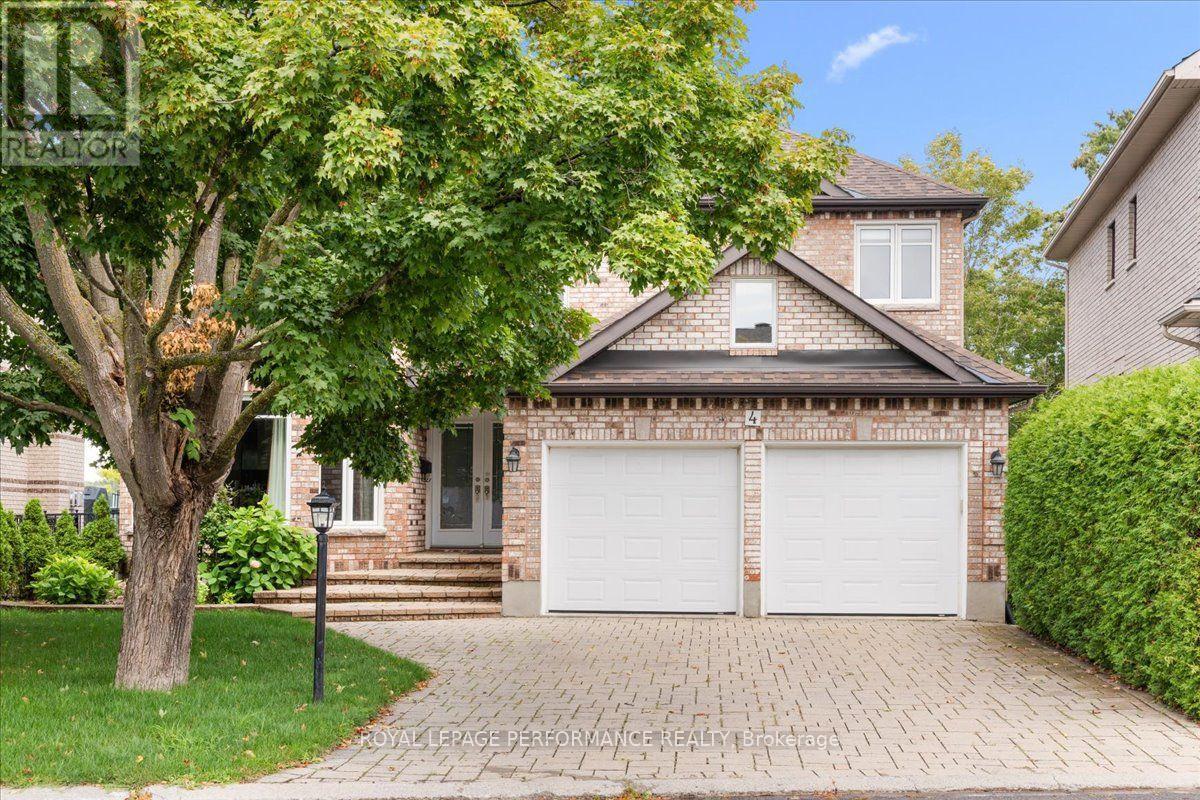
Welcome to this beautifully appointed semi-detached home in the highly sought-after Westboro Beach community-just steps from the Ottawa River and scenic parkway. Built in 2011, this bright and spacious home offers 4 bedrooms and 4 bathrooms, thoughtfully designed for modern living. The main level features an elegant dining room, a cozy living room with fireplace, and a gourmet kitchen complete with stone countertops and a walk-in pantry. The inviting family room showcases a sleek linear gas fireplace and French doors leading to a beautiful roof top deck with BBQ hookup-perfect for entertaining. Upstairs, you'll find a generous primary bedroom with a luxurious 4-piece ensuite, along with the convenience of second-floor laundry. The fully finished lower level includes a fourth bedroom and a 3-piece bathroom, ideal for guests or extended family. Enjoy an exceptional walking score with easy access to paths, parks, and all that Westboro Beach has to offer. Photos from similar listing next door. Tenant pays gas, hydro, water, and hot water rental.
Map data © OpenStreetMap contributors
No open houses are scheduled for this home.
Can't make it? Request a private viewing.
| Primary Bedroom | Second level | 4.36 x 4.14 m |
| Bathroom | Main level | 0 x 0 m |
| Bathroom | Second level | 0 x 0 m |
| Bathroom | Second level | 0 x 0 m |
| Bathroom | Lower level | 0 x 0 m |
| Bedroom 2 | Second level | 3.42 x 3.37 m |
| Bedroom 3 | Second level | 4.34 x 3.07 m |
| Dining room | Main level | 3.65 x 3.42 m |
| Family room | Main level | 4.49 x 3.86 m |
| Kitchen | Main level | 5.18 x 2.43 m |
| Laundry room | Second level | 3.35 x 1.82 m |
| Living room | Main level | 5.18 x 4.26 m |
| Foyer | Main level | 0 x 0 m |
| Bedroom 5 | Lower level | 3.35 x 3.04 m |