
 For sale 50
$475,000
3 bed2 bath1,200–1,399 sq ft
1900 Marquis Avenue #87
Beaconwood, Ottawa
1 month agoMLS® X13758186
CENTURY 21 SYNERGY REALTY INC.
289 Montfort Street
Vanier, Ottawa, Ontario K1L5N7
For sale· Added
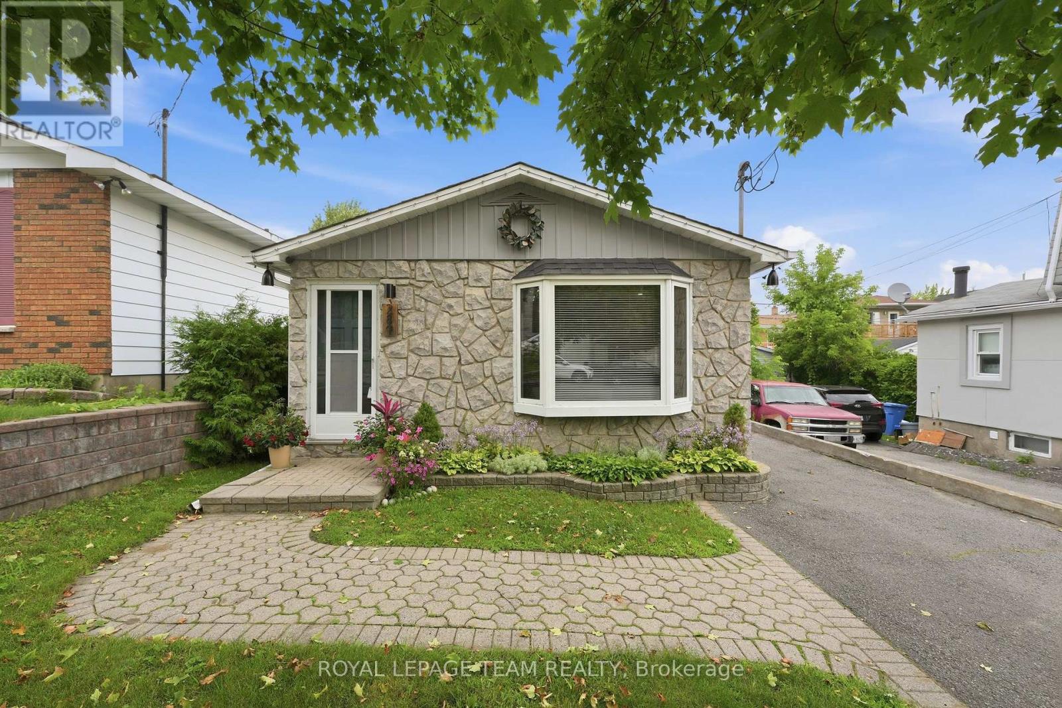
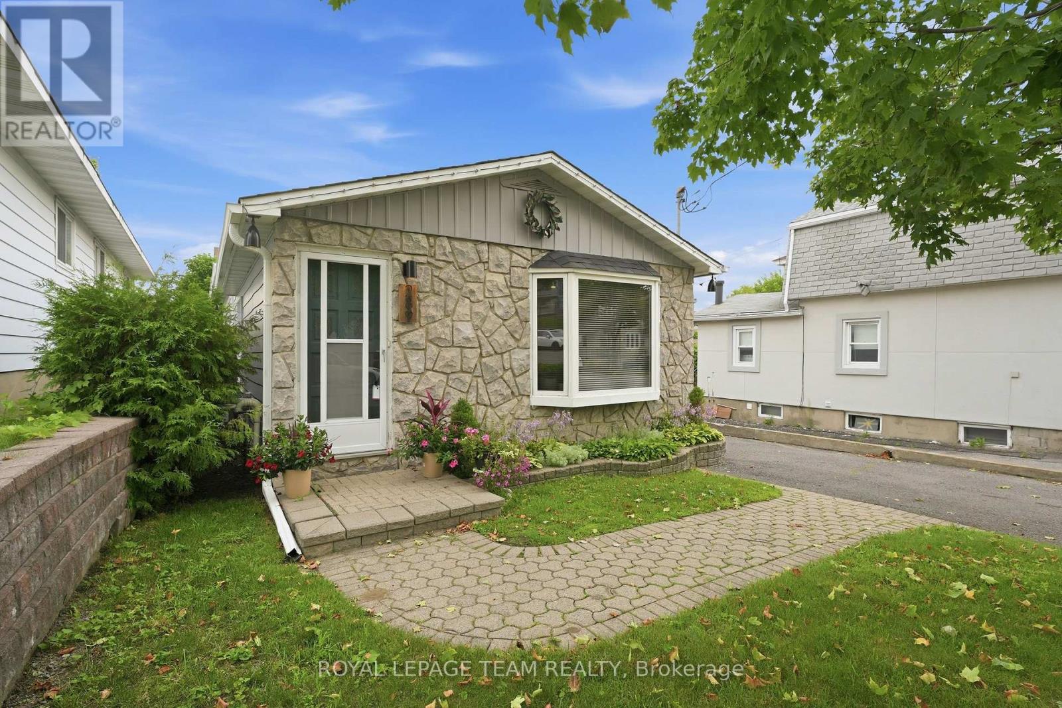
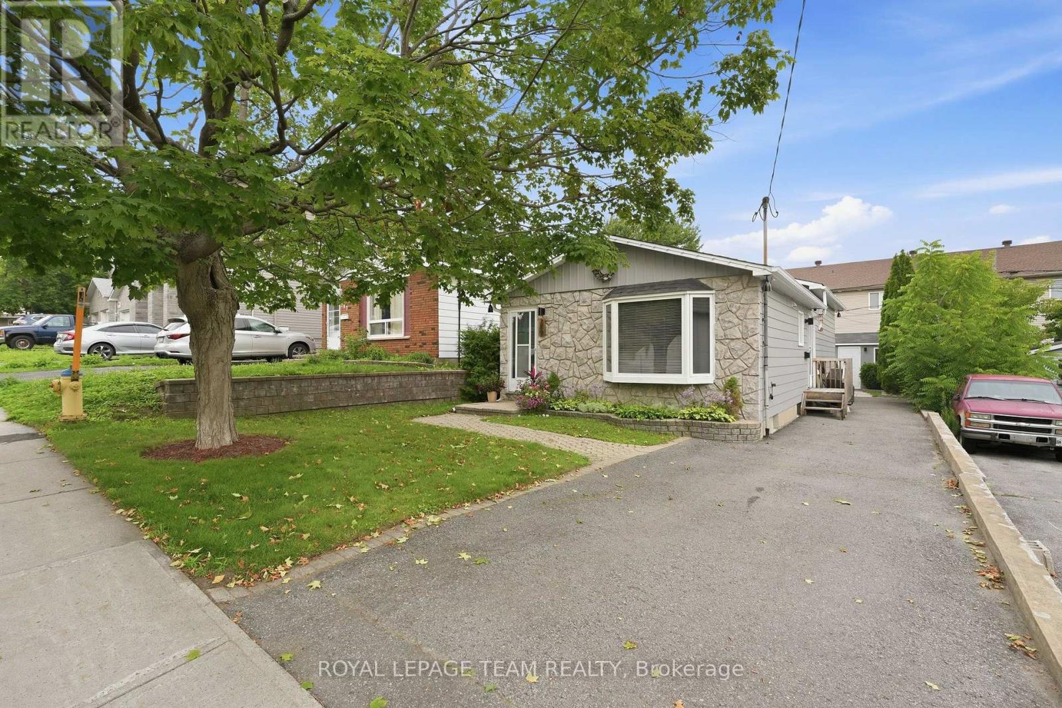
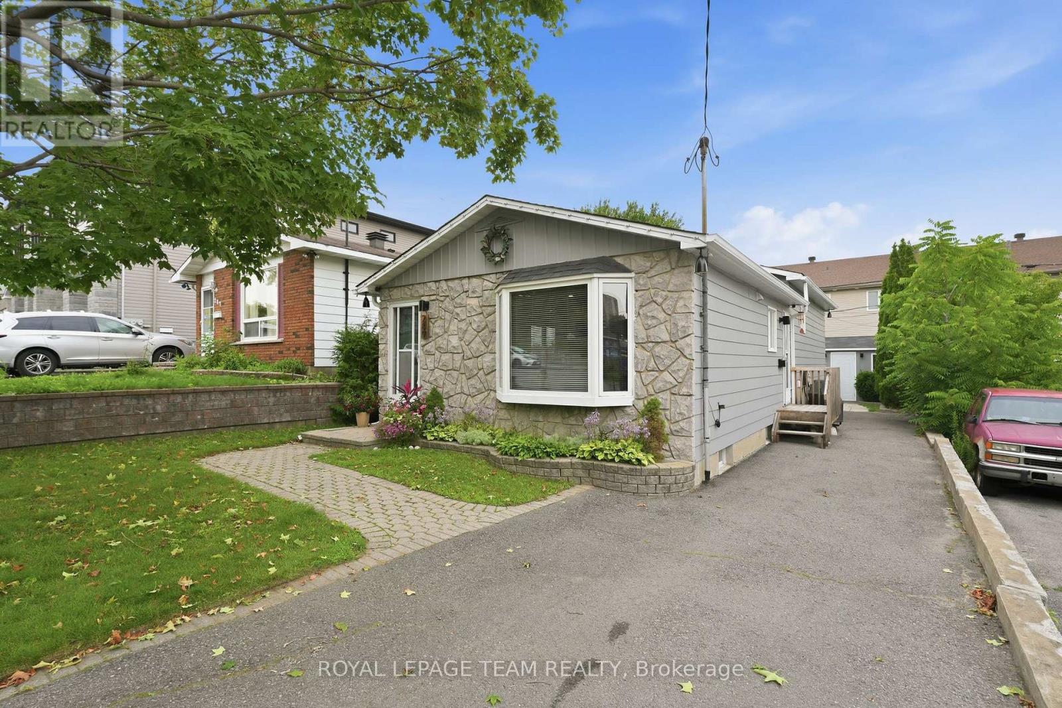
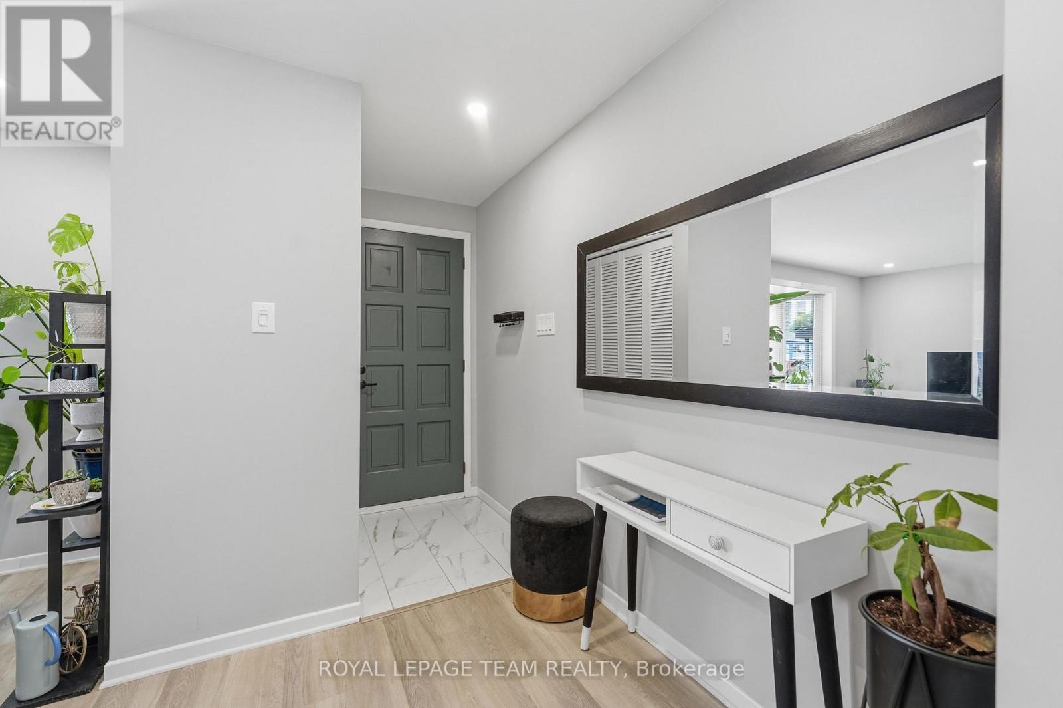
This is the kind of home that offers more than the numbers first suggest. With approximately 1,400 sq. ft. of finished living space, including about 1,000 sq. ft. above grade plus an additional 400 sq. ft. on the finished lower level, this extensively updated detached backsplit delivers a surprisingly spacious and flexible layout. Inside, the home has been thoughtfully improved where it matters most. The kitchen, bathrooms and flooring have all been updated, while major investments including the furnace, central air conditioning, ductwork, gas system and electric hot water tank have already been completed. The main level offers comfortable living and dining spaces, while three well-proportioned bedrooms provide room for a family, guests or a dedicated home office. Downstairs, the finished lower level becomes a true extension of the home, with a generous family room that can easily serve as a media room, playroom, fitness space or second living area. Outside, the private backyard offers room to relax, entertain or garden, complemented by a 12' x 8' powered shed that adds valuable storage, workshop or hobby space. All of this is set in a convenient central location close to Beechwood Village, Downtown Ottawa, Montfort Hospital, schools, parks, shopping, public transit and the Aviation Parkway pathways. For buyers who have been searching for a move-in-ready detached home with meaningful updates, flexible living space and a location that keeps everyday conveniences close at hand, 289 Montfort deserves a closer look. The property has updated kitchen/bathrooms/flooring plus furnace, AC, ductwork, gas and other improvements already completed. Estimated monthly utilities: Hydro ~ $150, Heat ~ $40, Water ~ $50
Map data © OpenStreetMap contributors
No open houses are scheduled for this home.
Can't make it? Request a private viewing.
| Oct 7, 2026 | $629,900 | ▼ $19,100 |
| Sep 6, 2026 | $649,000 | First recorded price |
Price changes since Sep 6, 2026.
| Living room | Main level | 3.96 x 3.25 m |
| Dining room | Main level | 3.3 x 2.48 m |
| Kitchen | Main level | 3.35 x 2.51 m |
| Primary Bedroom | Upper Level | 3.68 x 3.07 m |
| Bedroom 2 | Upper Level | 3.25 x 2.97 m |
| Bedroom 3 | Upper Level | 3.68 x 2.51 m |
| Family room | Lower level | 5.3 x 4.59 m |
| Other | Basement | 0 x 0 m |




