 For sale 50
$264,900
2 bed1 bath800–899 sq ft
1180 Ohio Street #301
Billings Bridge, Ottawa
28 days agoMLS® X13786388
ROYAL LEPAGE TEAM REALTY
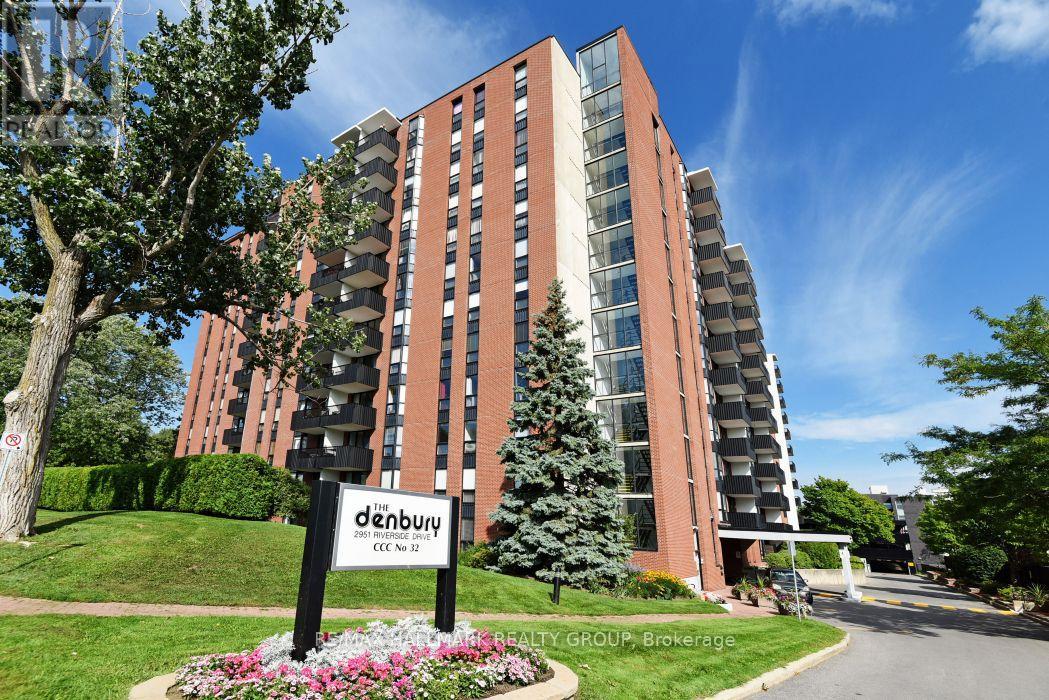
2951 Riverside Drive #801
Mooneys Bay/Riverside Park, Ottawa, Ontario K1V8W6
For sale· Added
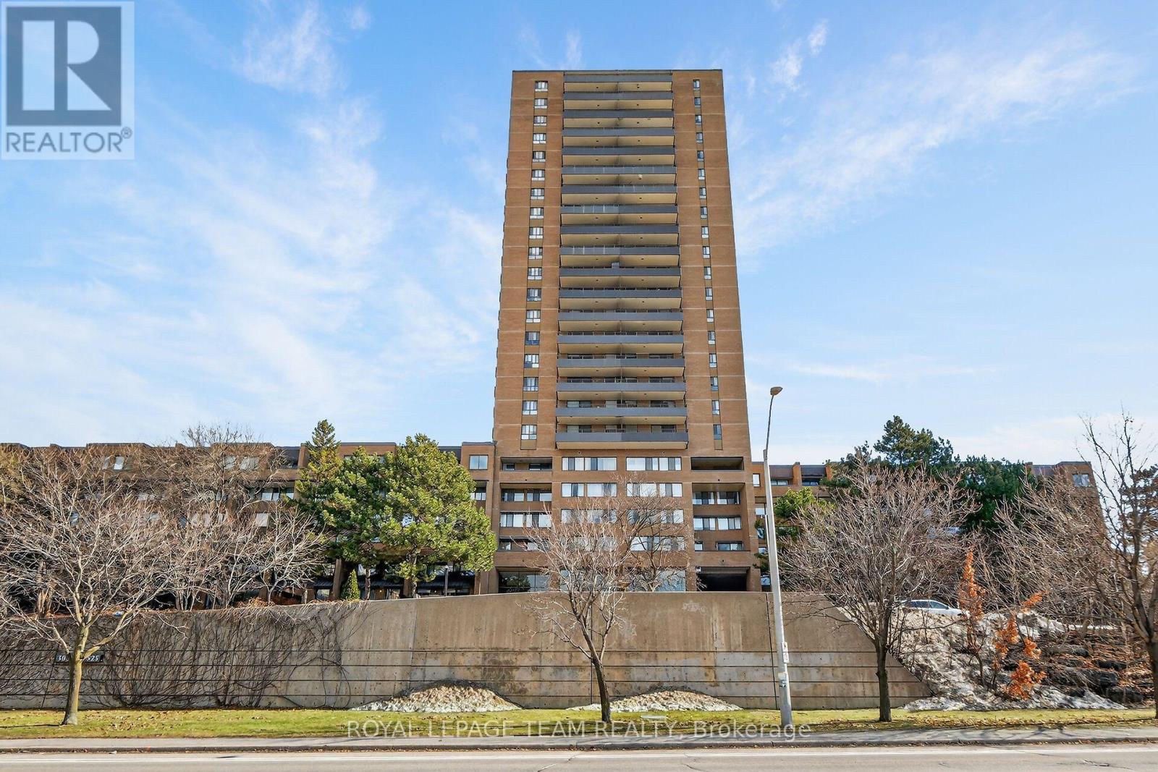
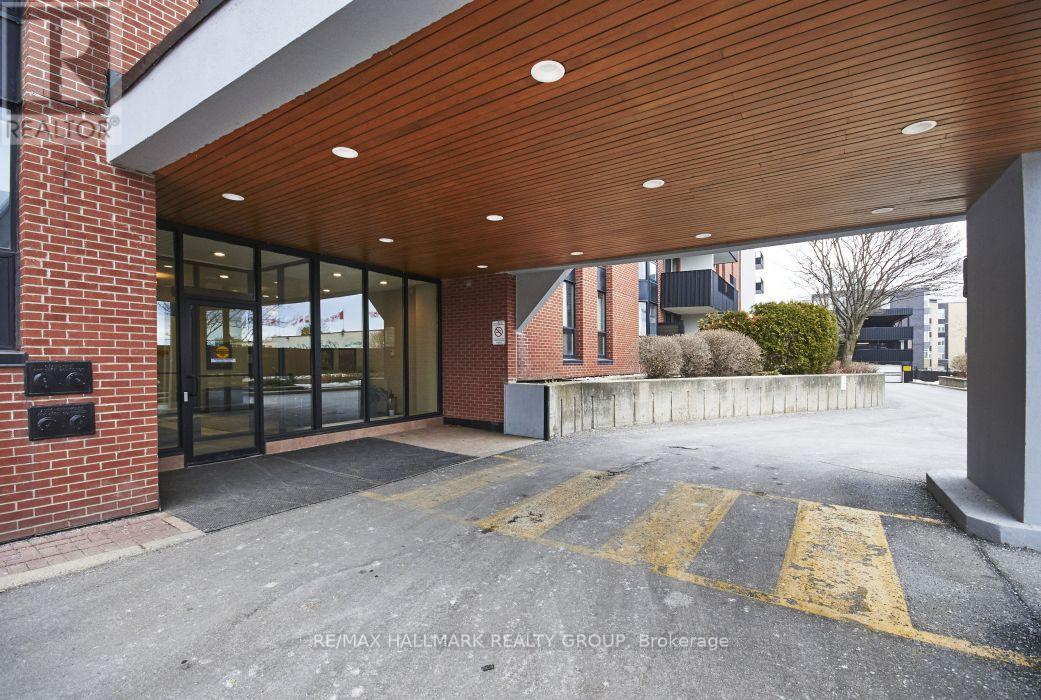
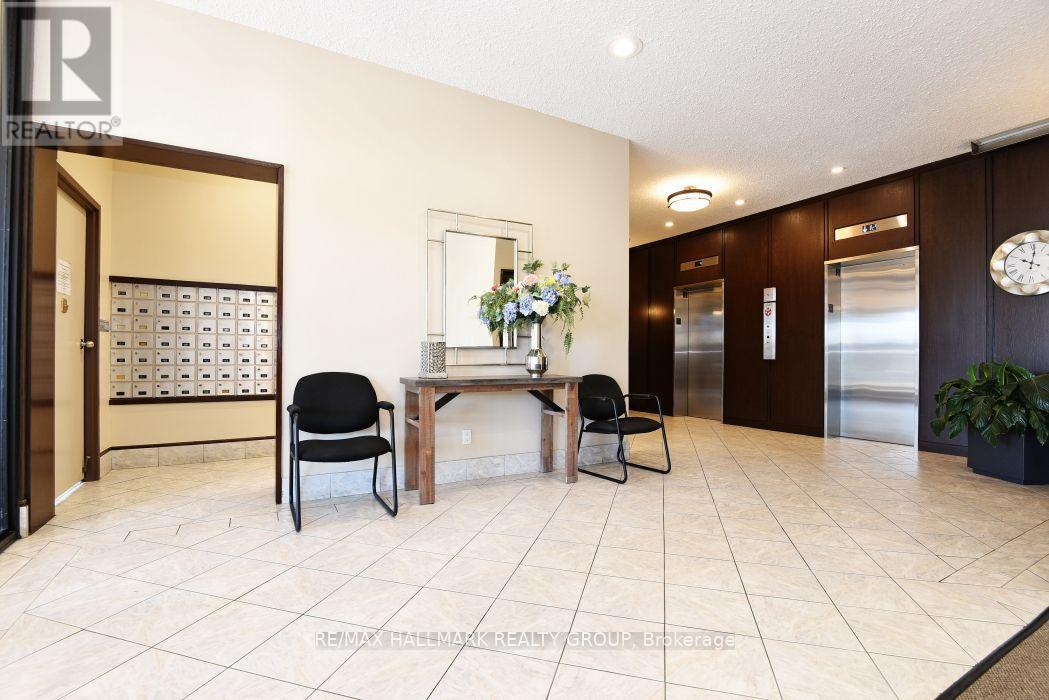
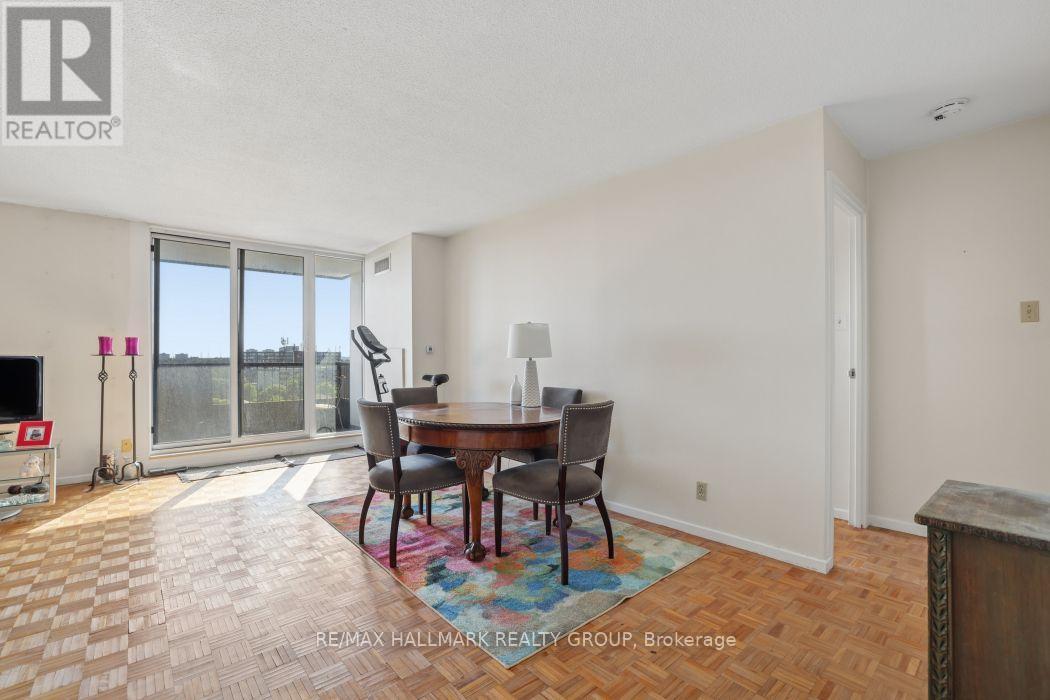
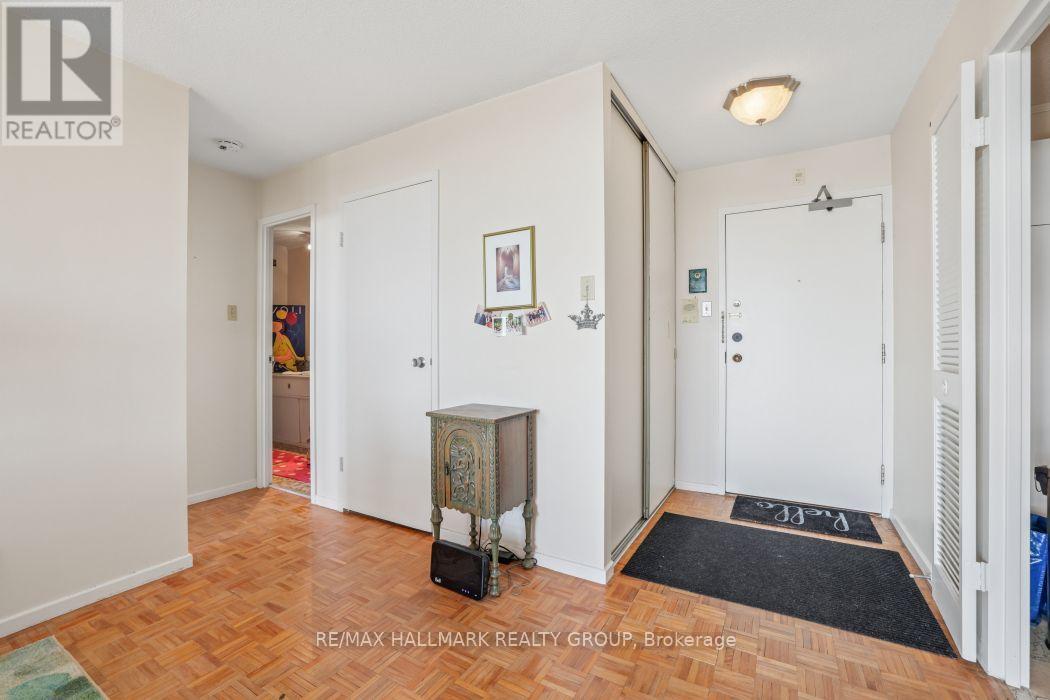
Welcome to Unit 801 at The Denbury condominium, one of Ottawa's most welcoming and comfortable communities. This 1 bedroom, 1 bathroom unit is bright and airy, with Eastward views, soaking in the morning light. The open living and dining space is large compared to modern 1 bedroom units, while you can still enjoy the practicality of a closed in kitchen area. The bedroom is roomy too and there is no lack of storage space within. With underground parking and a storage locker included, you'll want for nothing. This condo is great for first time buyers, downsizers, or investors looking to do some light cosmetic work. They don't build condos like they used to; residents at the Denbury have a lot of amenities to enjoy, including an indoor pool, sauna, exercise room, and party room. Located across the street from from Mooney's Bay and the Hog's Back Falls, adventurous residents can enjoy the scenic walking paths and nearby parks and beaches, maybe even a volleyball game!
Map data © OpenStreetMap contributors
No open houses are scheduled for this home.
Can't make it? Request a private viewing.
| Oct 5, 2026 | $227,000 | ▼ $7,900 |
| Sep 19, 2026 | $234,900 | First recorded price |
Price changes since Sep 19, 2026.
| Foyer | Main level | 1.48 x 1.42 m |
| Living room | Main level | 6.08 x 5.73 m |
| Kitchen | Main level | 3.52 x 2.77 m |
| Primary Bedroom | Main level | 4.86 x 3.02 m |
| Bathroom | Main level | 2.5 x 1.9 m |