
 For sale 50
$424,900
2 bed2 bath1,200–1,399 sq ft
160 George Street #1404
Lower Town/Byward Market, Ottawa
4 months agoMLS® X13416218
RE/MAX HALLMARK REALTY GROUP
3 Collington Street
Barrhaven East, Ottawa, Ontario K2G6X5
For sale· Added
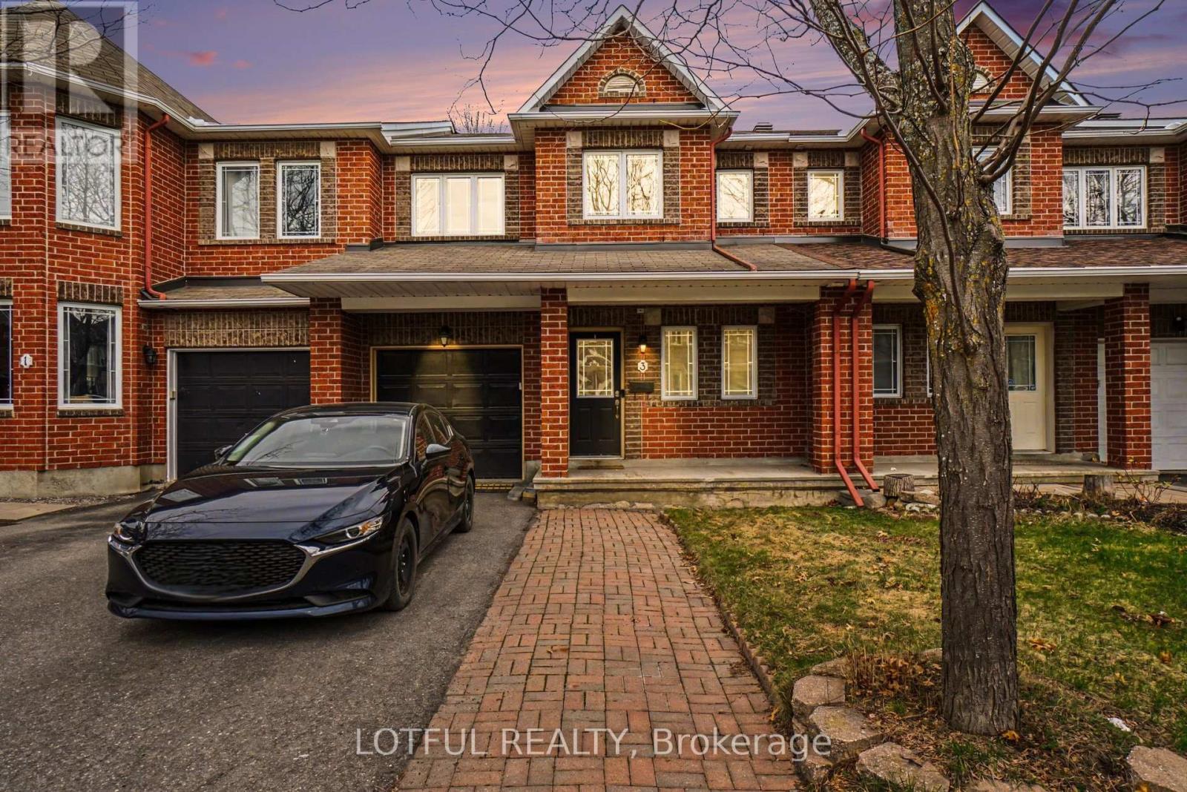
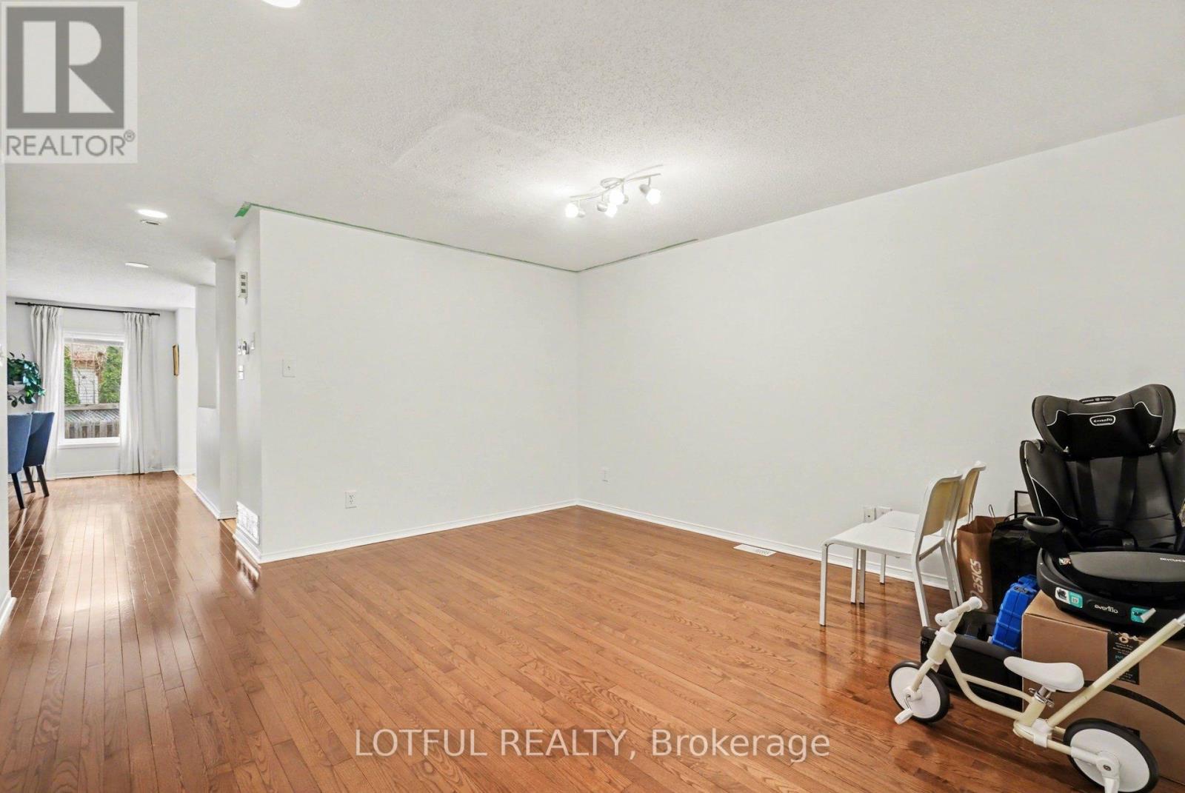
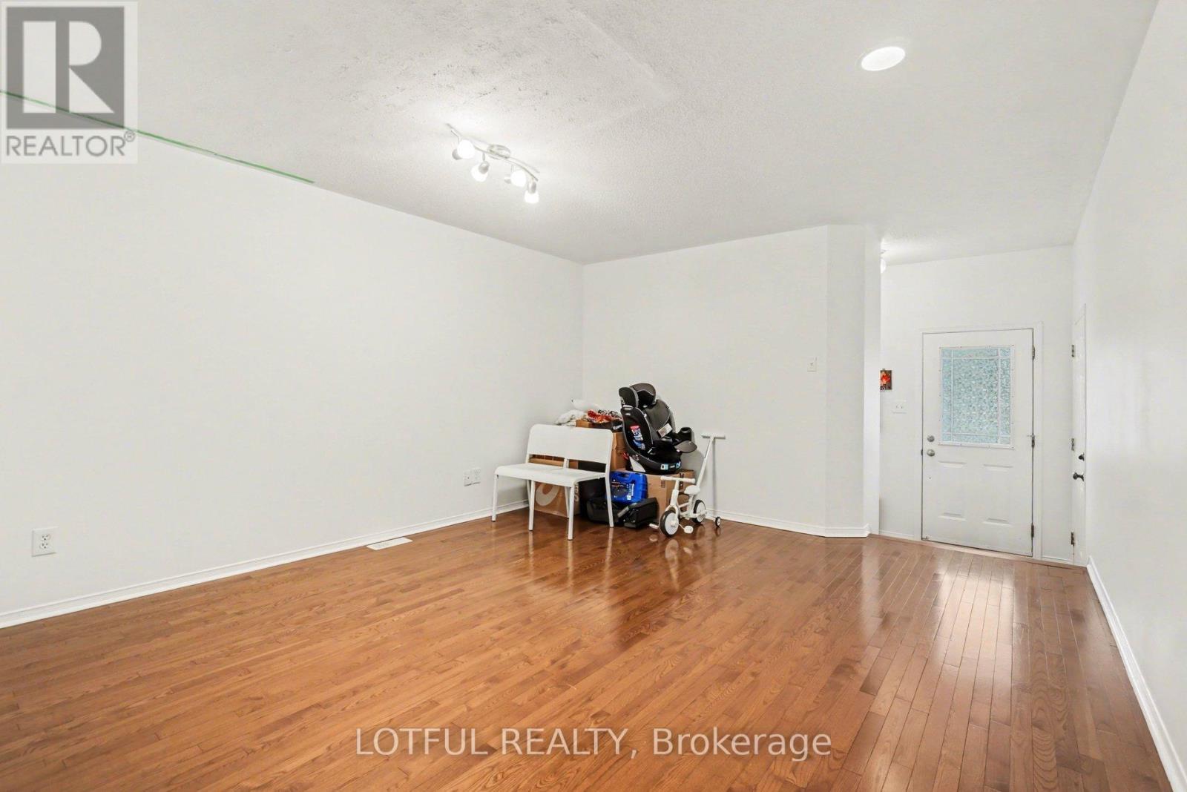
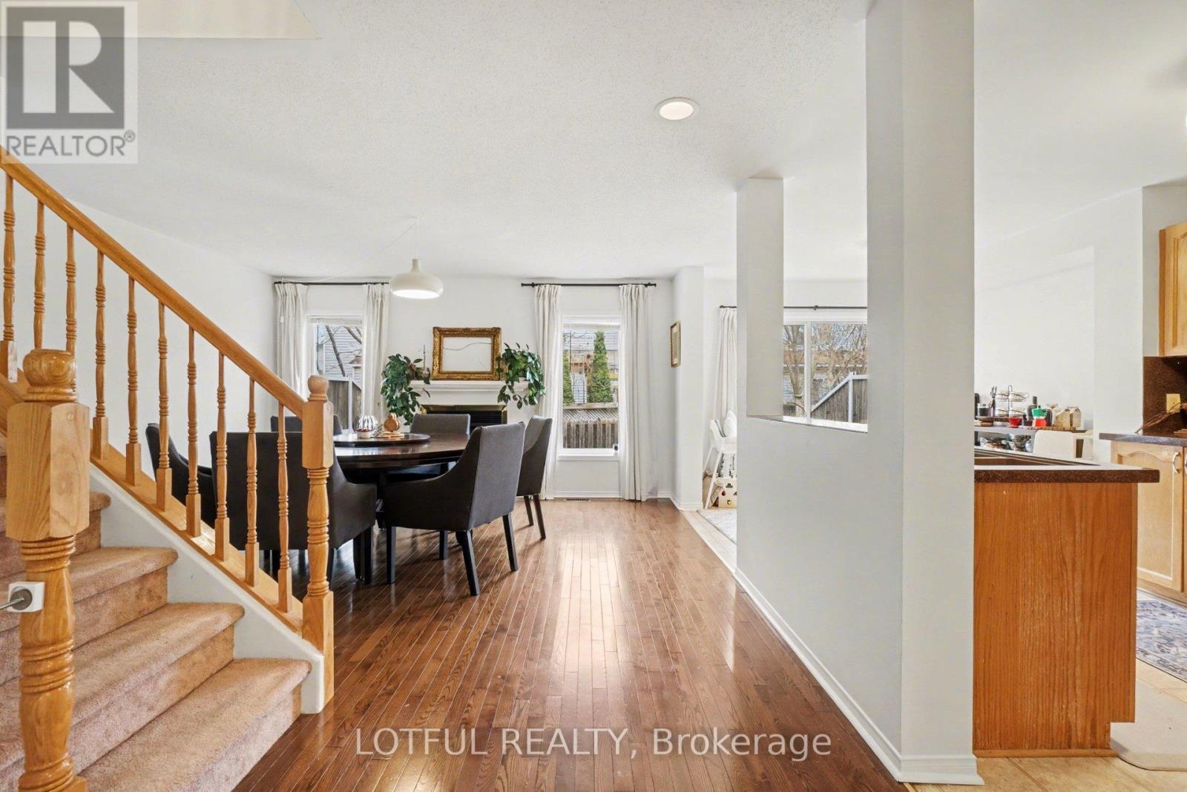
Welcome to this beautifully maintained home offering over 2,150 sq. ft. of living space in a quiet, family-friendly neighbourhood. Featuring hardwood floors throughout the living and dining rooms, this home showcases a bright and functional layout perfect for everyday living and entertaining. The kitchen features granite countertops that seamlessly flow into a full-height backsplash, complemented by generous cabinetry, and opens into a sun-filled eat-in area and a cozy family room with a gas fireplace. Upstairs, the spacious primary bedroom includes a private retreat area, a well-appointed ensuite complete with a soaker tub and separate shower. Two additional well-sized bedrooms provide comfortable space for family or guests, along with a full-size bathroom The fully finished basement offers additional living space with a large recreation/entertainment room and an extra bedroom. Step outside to enjoy a 16' x 16' backyard deck and fully fenced backyard, perfect for outdoor gatherings. Conveniently located just a 2-minute walk to FreshCo, Dollarama, Tim Hortons, Little Caesars, and more. A fantastic opportunity to own a move-in ready home in a highly convenient location! Come see it today!
Map data © OpenStreetMap contributors
No open houses are scheduled for this home.
Can't make it? Request a private viewing.
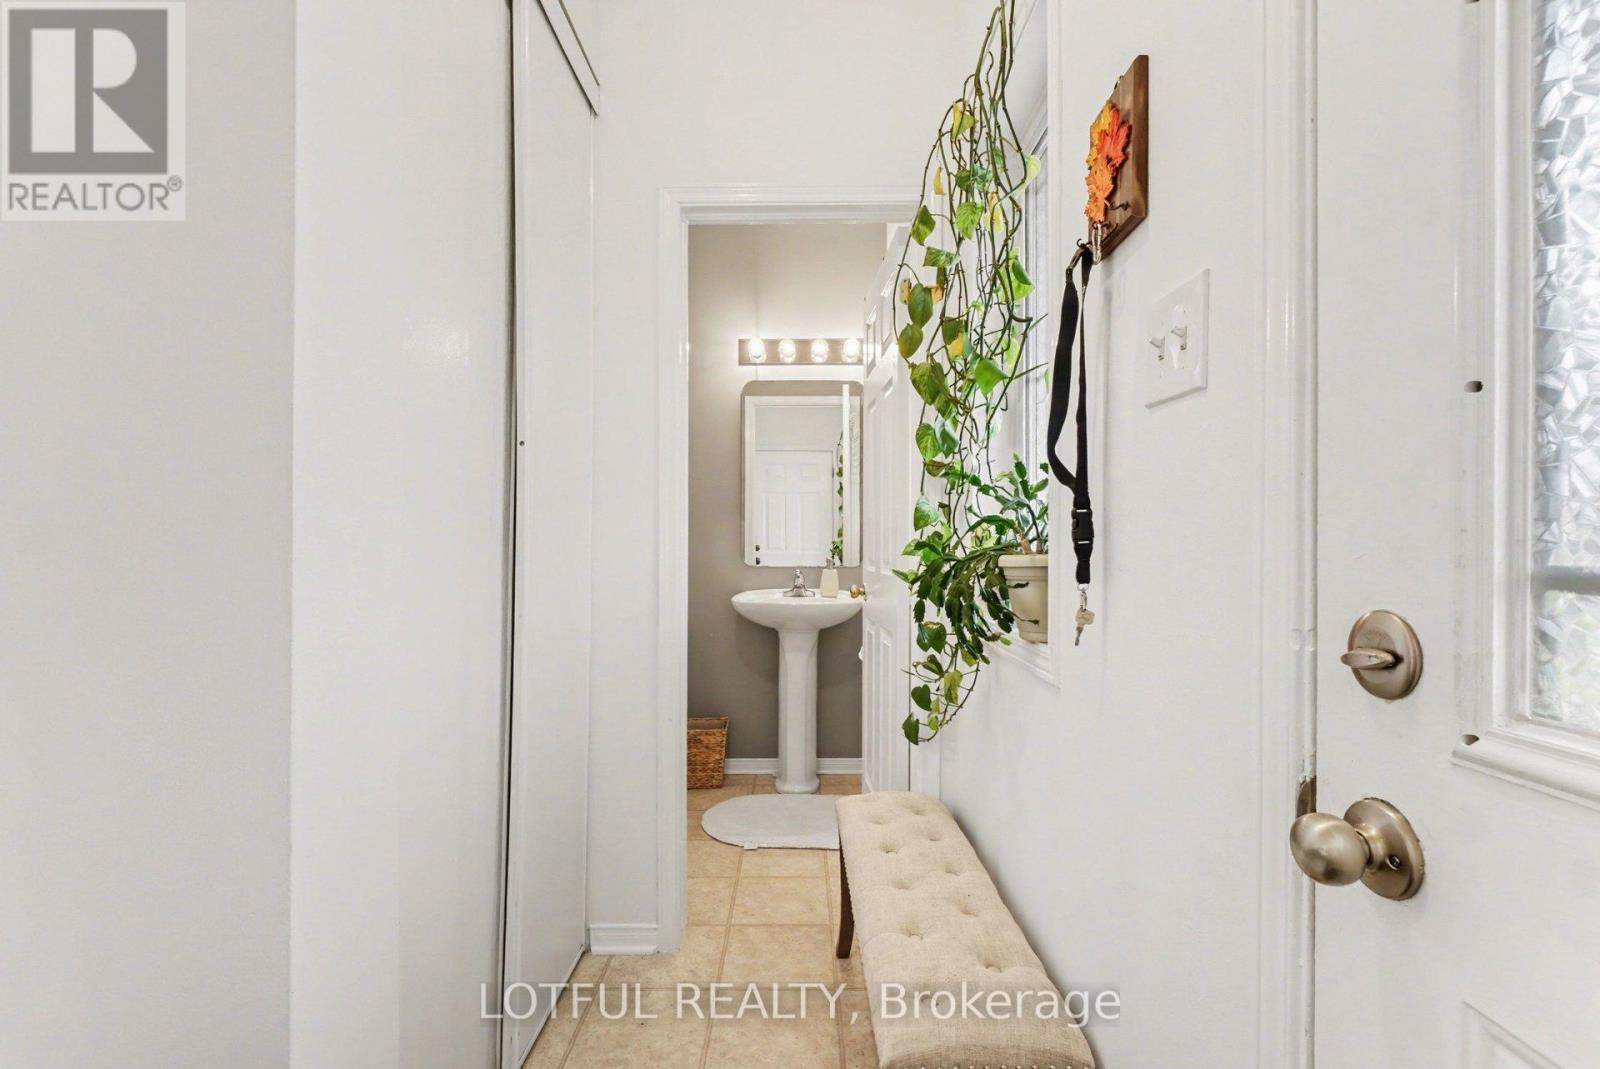
| Partial bathroom | Main level | 1.362 x 1.57 m |
| Recreational, Games room | Lower level | 4.61 x 7.85 m |
| Kitchen | Main level | 3.07 x 3.69 m |
| Utility room | Lower level | 3.01 x 3.54 m |
| Other | Lower level | 4.33 x 2.59 m |
| Living room | Main level | 4.31 x 4.32 m |
| Dining room | Main level | 4.38 x 6.43 m |
| Eating area | Main level | 2.95 x 2.62 m |
| Bedroom | Second level | 4.13 x 3.54 m |
| Bedroom | Second level | 3.2 x 3.53 m |
| Primary Bedroom | Second level | 5.67 x 4.95 m |
| Bathroom | Second level | 3.1 x 1.43 m |
| Bathroom | Second level | 2 x 4.12 m |




