 For sale 50
$649,900
3+1 bed4 bath1,500–2,000 sq ft
16 Crimson Gate
Hunt Club Park/Greenboro, Ottawa
1 month agoMLS® X13681318
SUTTON GROUP - OTTAWA REALTY
3 Stoneleigh Street
Barrhaven - Strandherd, Ottawa, Ontario K2G7A2
For sale· Added
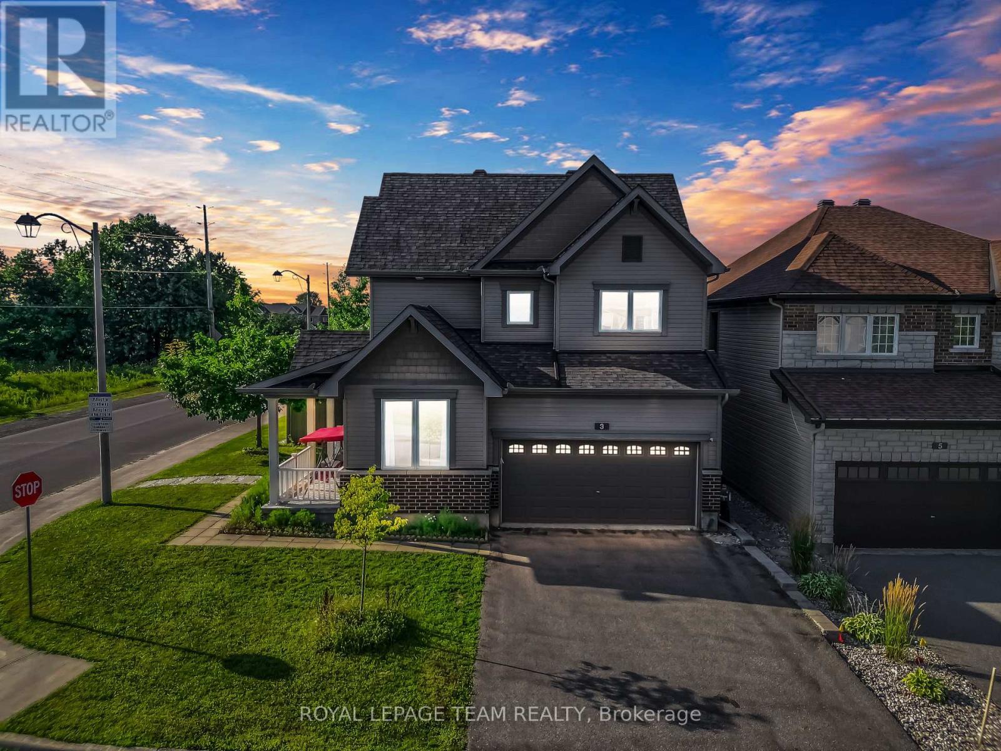
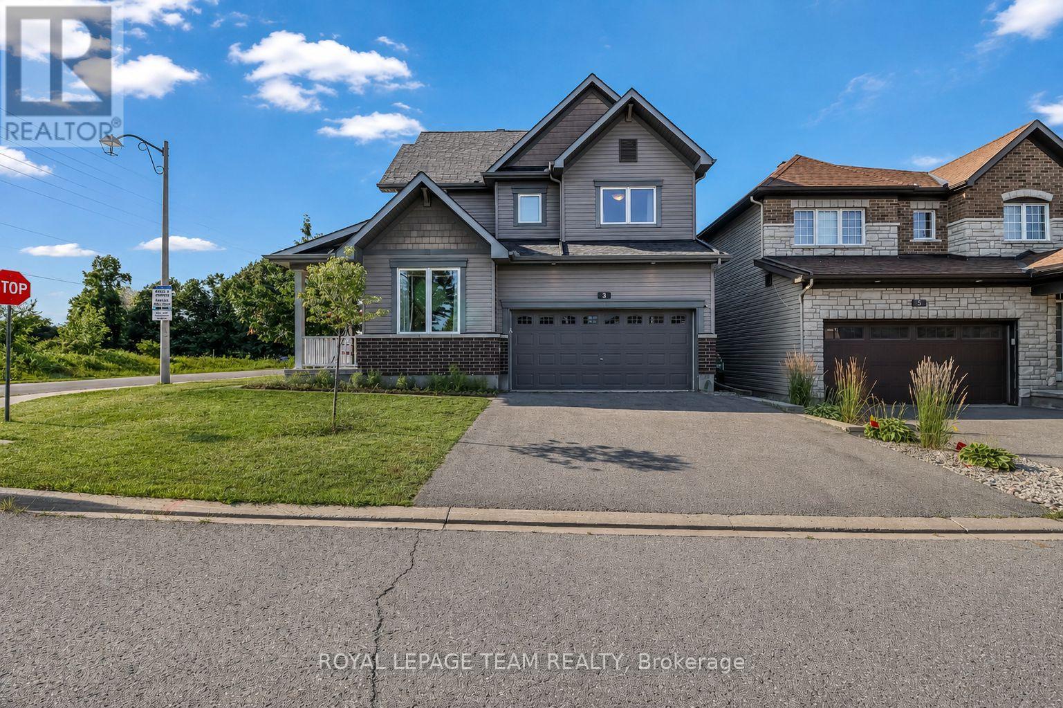
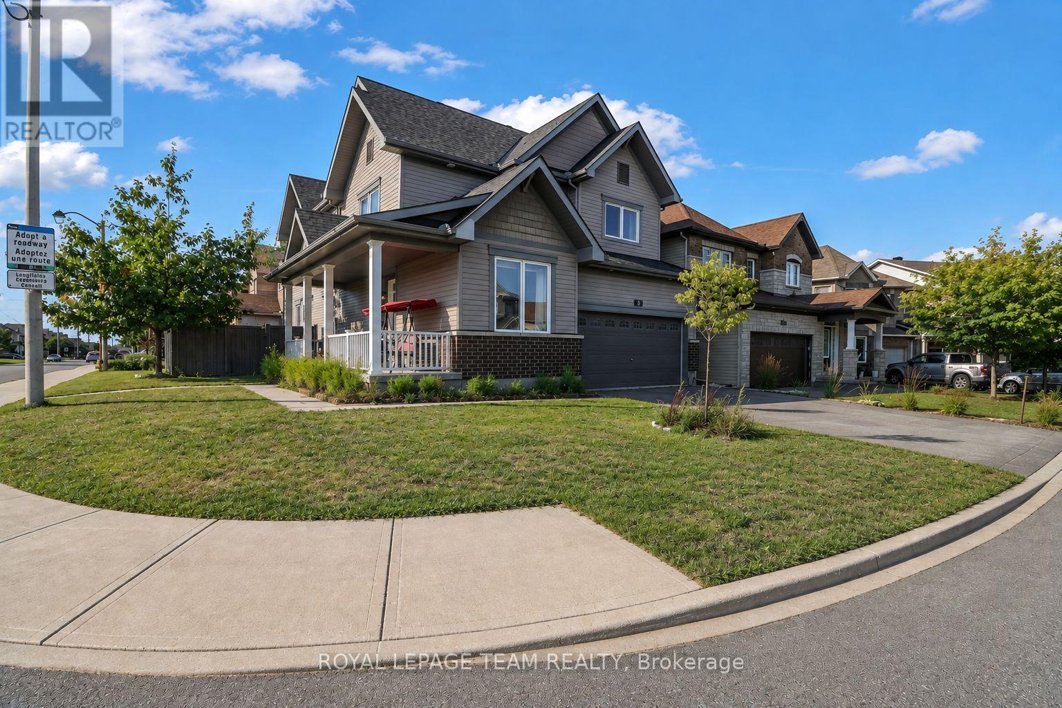
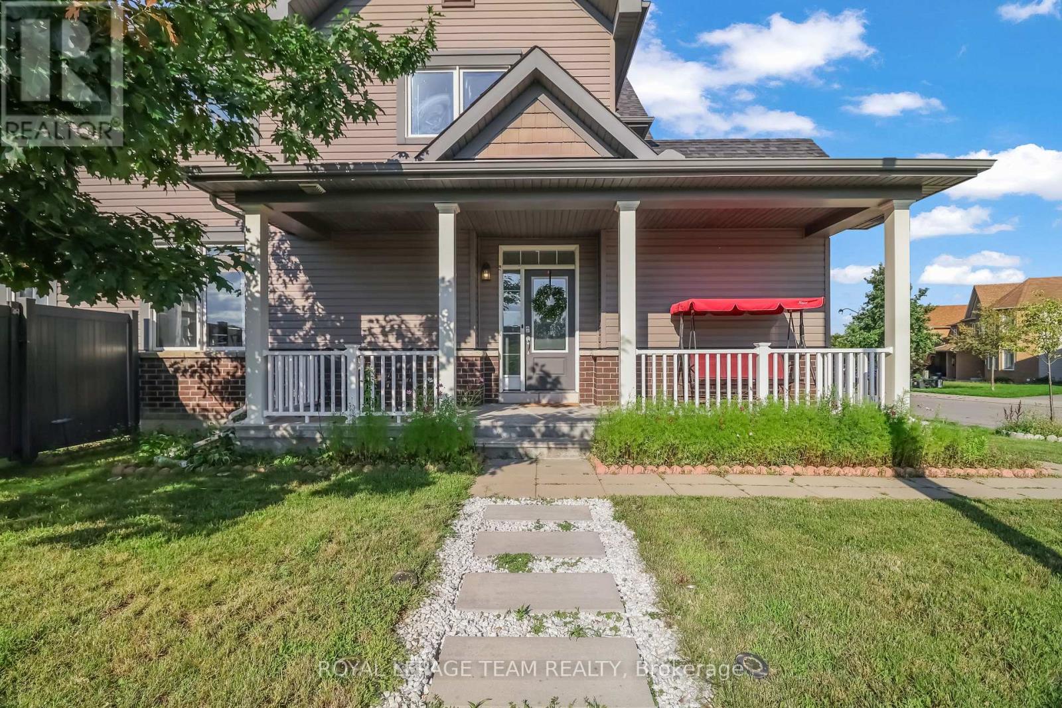
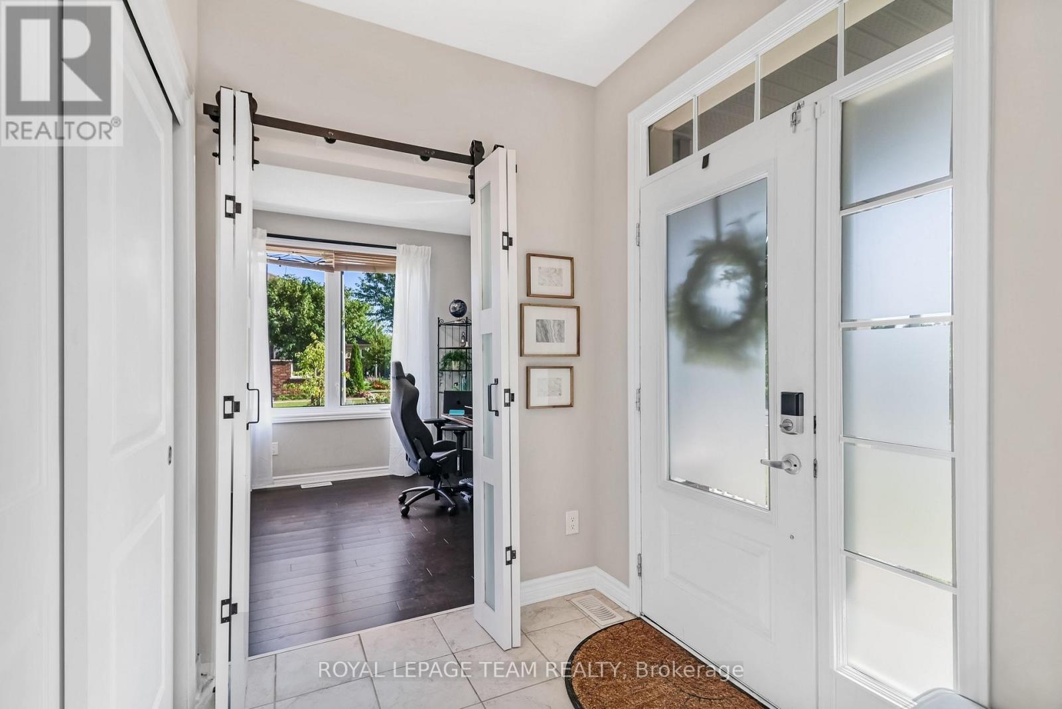
PRIME LOCATION! Nestled on a premium oversized corner lot in the heart of Barrhaven, this elegant double-car garage detached home offers exceptional space, style, and convenience. A charming covered front porch welcomes you into a spacious foyer, where you are immediately greeted by a cozy den-ideal for a home office or reading room-and a convenient 2-piece powder room. From there, the home unfolds seamlessly into the elegant formal dining room, flowing effortlessly into the inviting great room featuring a cozy gas fireplace. The grand kitchen is beautifully appointed with stainless steel appliances, floor-to-ceiling cherry wood-style cabinetry, abundant storage, and a generous eating area, creating the perfect space for both everyday living and entertaining. The second level showcases a luxurious primary retreat complete with a walk-in closet and a spa-inspired 5-piece ensuite. Three additional generously sized bedrooms, including two with walk-in closets, a full family bathroom, and a convenient second-floor laundry room complete the upper level. Step outside to enjoy the fully fenced PVC backyard, offering a private setting for outdoor entertaining and family gatherings. Ideally located just minutes from excellent schools, parks, recreation facilities, shopping, grocery stores, restaurants, and public transit, this exceptional home perfectly blends timeless elegance, comfort, and an unbeatable Barrhaven location. Some photos have been virtually staged.
Map data © OpenStreetMap contributors
No open houses are scheduled for this home.
Can't make it? Request a private viewing.
| Bathroom | Second level | 0 x 0 m |
| Bedroom 4 | Second level | 3.6 x 3.58 m |
| Kitchen | Main level | 4.47 x 4.44 m |
| Primary Bedroom | Second level | 5 x 4.77 m |
| Laundry room | Second level | 0 x 0 m |
| Den | Main level | 3.12 x 3.09 m |
| Bedroom 3 | Second level | 3.45 x 3.42 m |
| Bedroom 2 | Second level | 3.42 x 3.45 m |
| Dining room | Main level | 3.68 x 2.79 m |
| Great room | Main level | 5.02 x 3.86 m |