
 For rent 50
$3,500/mo
3 bed3 bath2,500–3,000 sq ft
195 Keyrock Drive
Kanata - Kanata Lakes/Heritage Hills, Ottawa
1 month agoMLS® X13740564
ROYAL LEPAGE INTEGRITY REALTY
30 Brixton Way
Stittsville (South), Ottawa, Ontario K2S2P1
For rent· Added
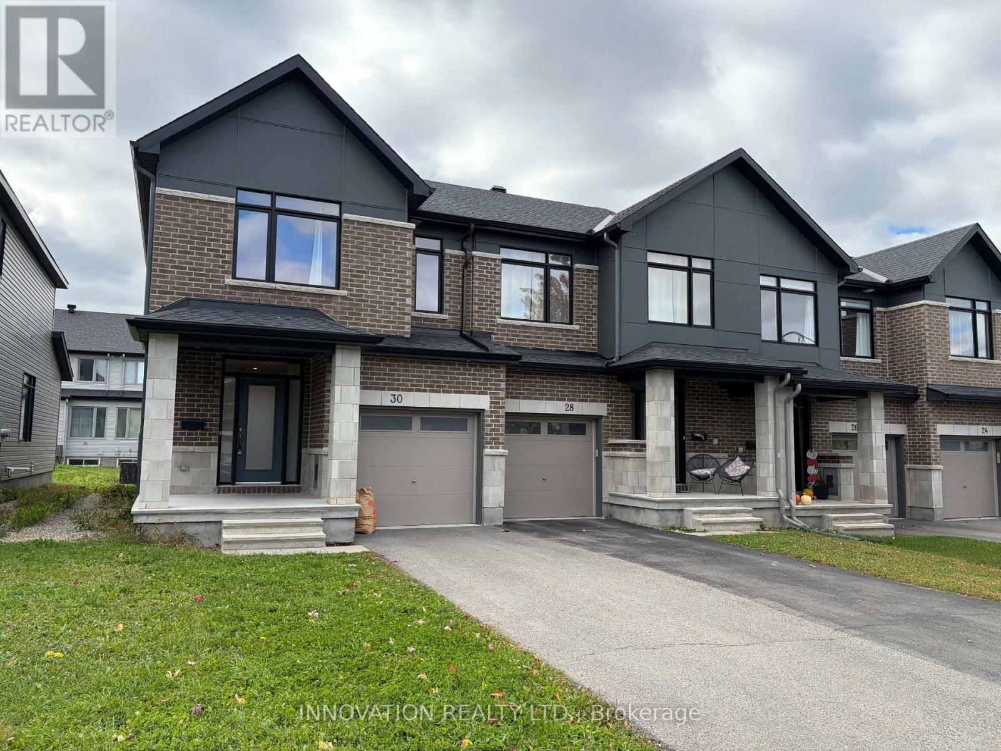
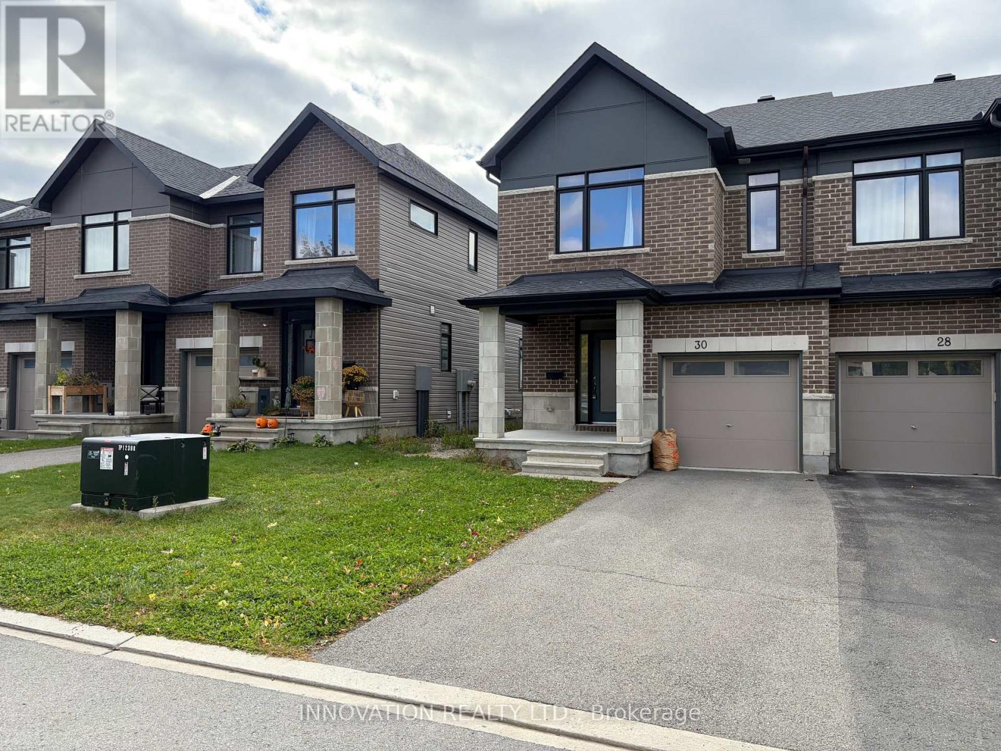
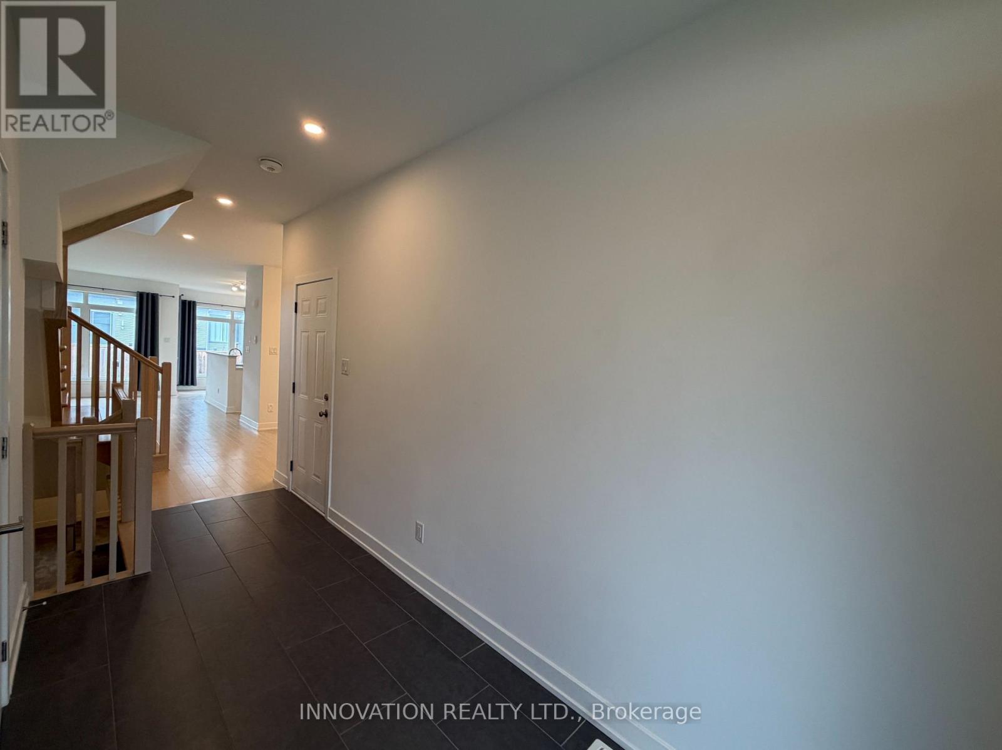
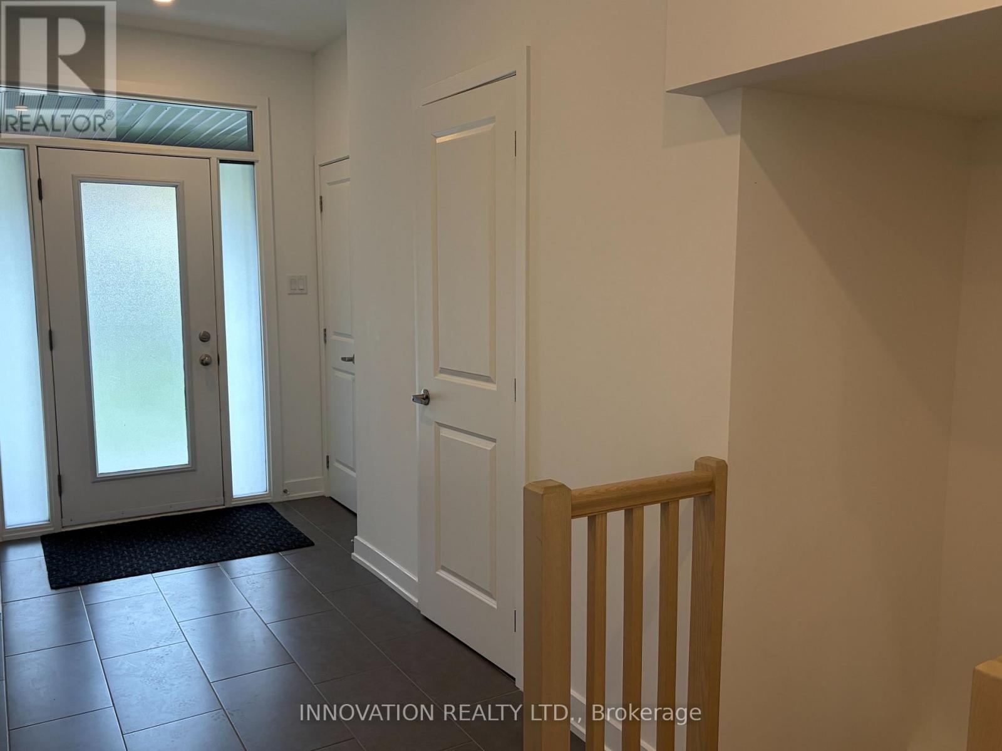
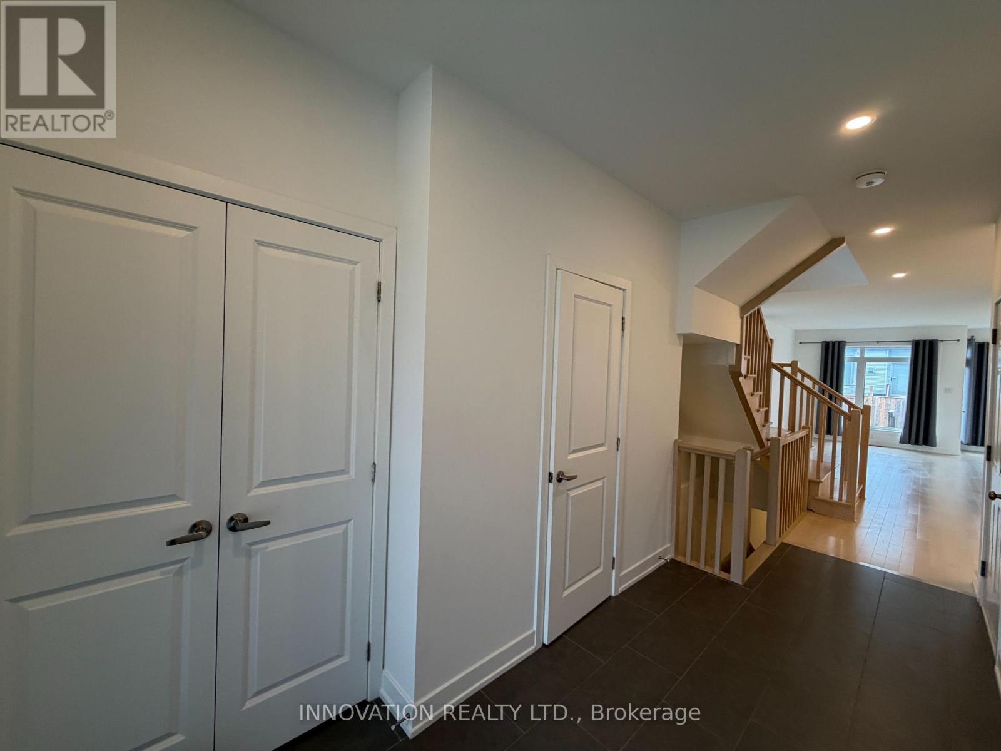
Highly maintained townhouse in Kanata South / Stittsville area. Features include spacious foyer, open concept main floor with 9 ft., upgraded kitchen with quartz countertops and S/S appliances; bright master bedroom with walk-in closet, beautiful 4pcs en-suite with double sinks, good sized secondary bedrooms; upgraded bathrooms with quartz countertops; laundry on the 2nd floor for convenience; finished family room in lower level with gas fireplace; west-facing backyard lets the sunlight flood in! Close to Walmart Supercentre, Real Canadian Superstore, Costco and Highway 417.
Map data © OpenStreetMap contributors
No open houses are scheduled for this home.
Can't make it? Request a private viewing.
| Dining room | Main level | 2.9 x 3.1 m |
| Living room | Main level | 5.7 x 3.3 m |
| Kitchen | Main level | 3.6 x 2.6 m |
| Eating area | Main level | 2.4 x 2.7 m |
| Primary Bedroom | Second level | 5.3 x 3.6 m |
| Bedroom | Second level | 3.8 x 3 m |
| Bedroom | Second level | 4.2 x 2.8 m |
| Family room | Basement | 5.8 x 3.3 m |




