 For sale 50
$1,225,000
5 bed3 bath1,500–2,000 sq ft
55 Ivy Crescent
Lindenlea, Ottawa
26 days agoMLS® X13797412
RE/MAX HALLMARK REALTY GROUP
3012 Birchgrove Road
Cumberland West, Ottawa, Ontario K0A3E0
For sale· Added
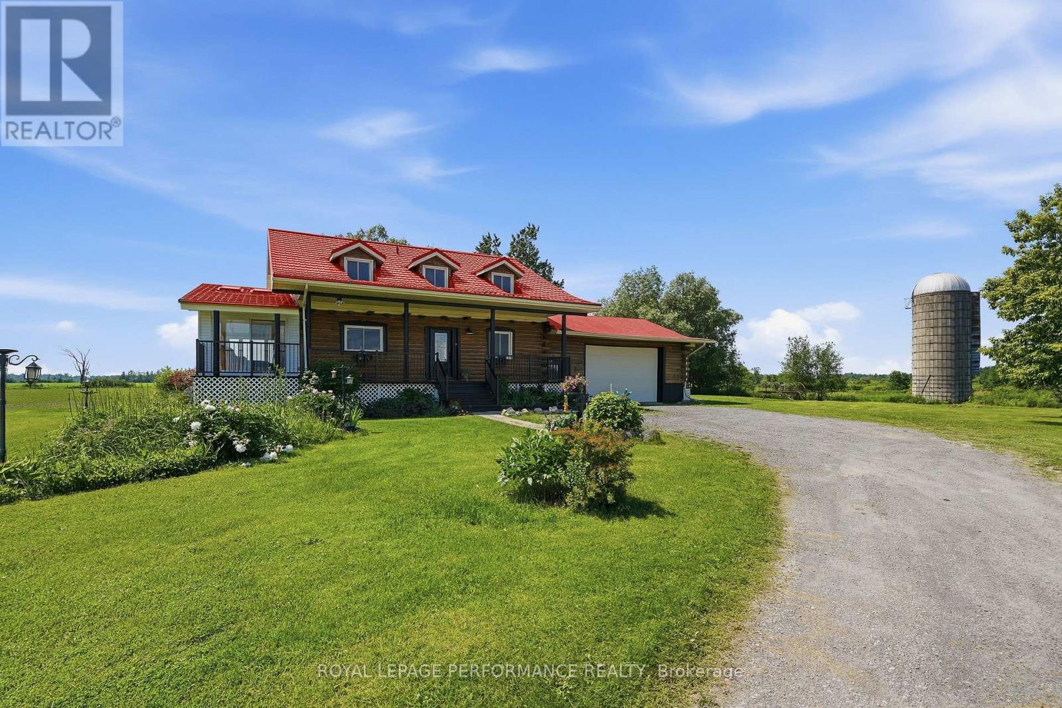
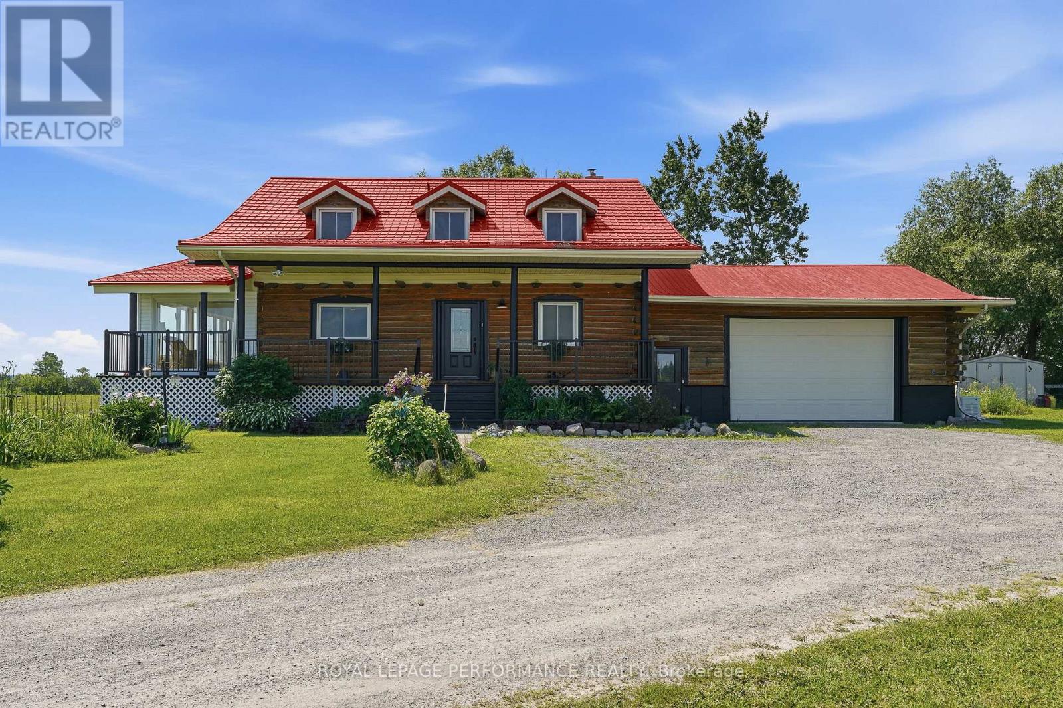
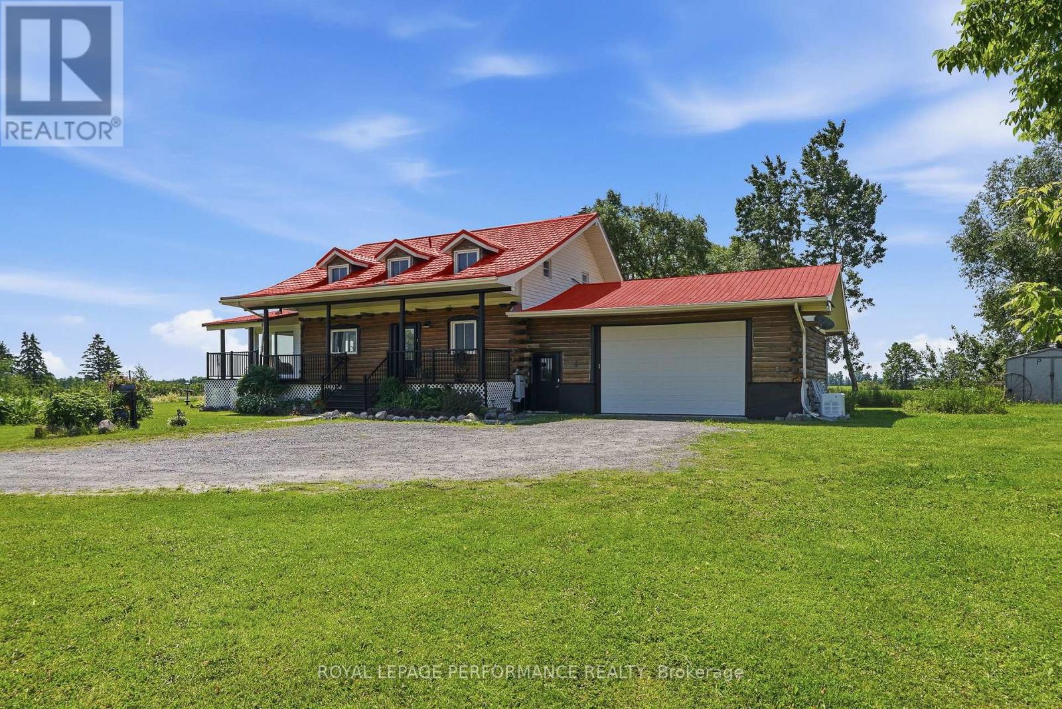
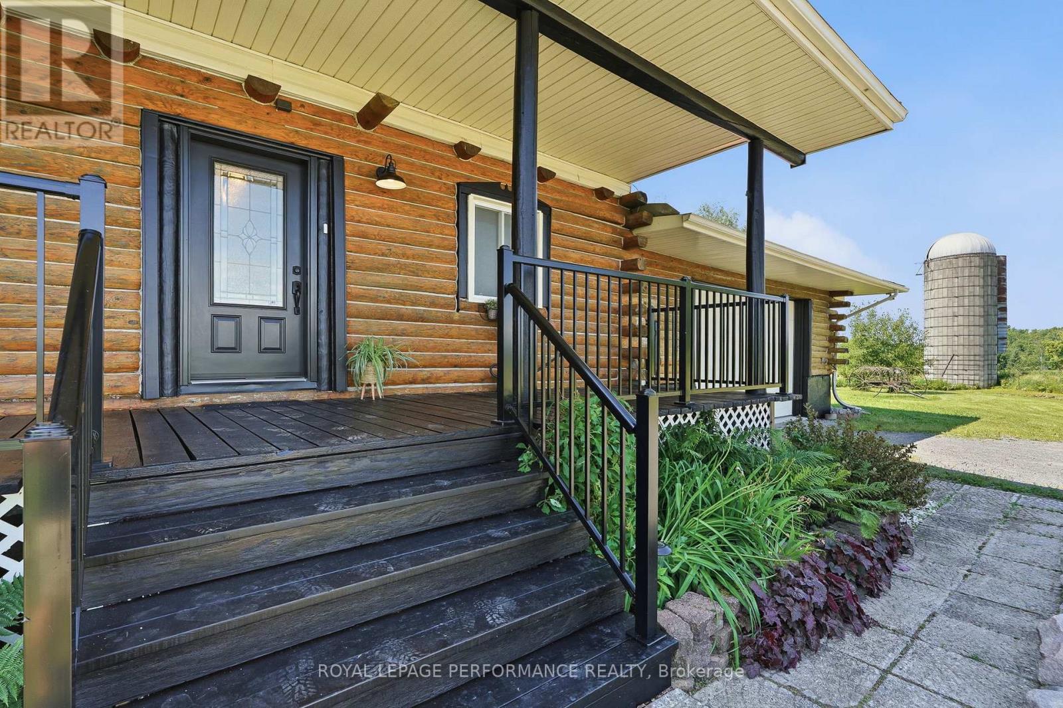
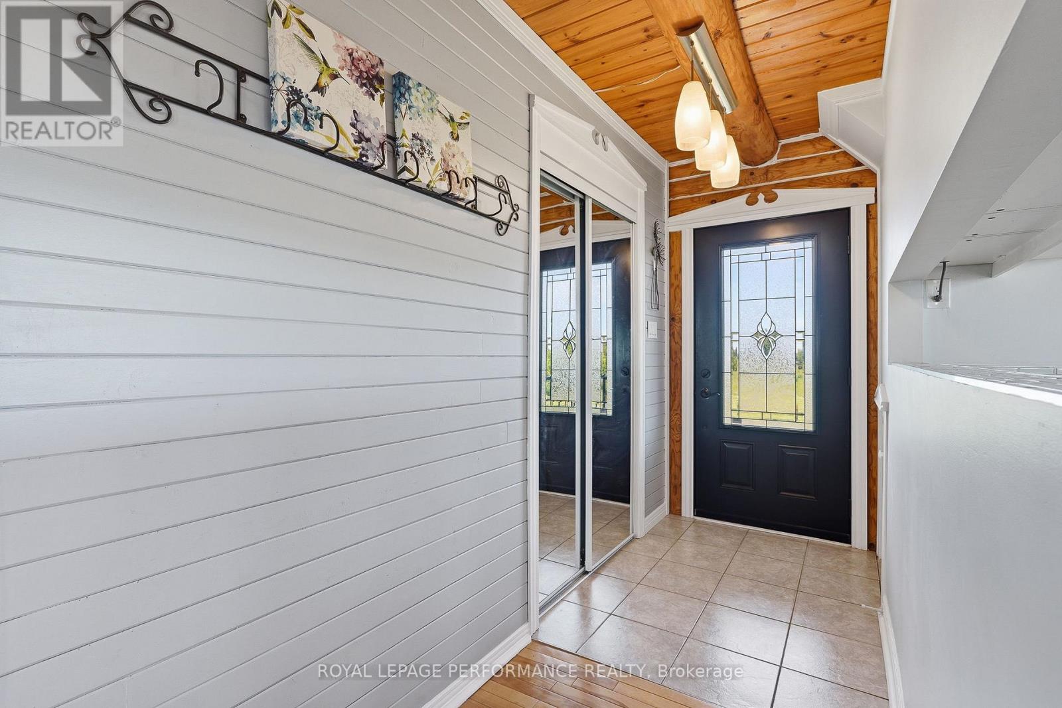
Custom built and lovingly maintained by its original owners, this inviting LOG HOME is nestled on over 103+ acres of picturesque countryside, including approximately 27 acres currently under cultivation. Featuring soaring cathedral ceilings, a stunning natural stone fireplace, and an open-concept layout, the home offers warmth, character, and a comfortable living environment. Large windows showcase beautiful views of the surrounding landscape, and features a large 4 season sun room for extra rest and relaxation, while the oversized attached garage provides ample space for vehicles, equipment, and storage. The unfinished lower level presents an excellent opportunity to expand the living space and customize it to suit your needs and preferences. Have peace of mind with the 18kwh Generac GENERATOR for times power is affected. The property's EXPANSIVE ACREAGE offers a variety of possibilities, from recreation and hobby farming to enjoying the privacy and beauty of rural living to the possibility of severance. The cultivated acreage may also provide an opportunity for supplemental income through agricultural leasing arrangements. Ideally located just 15 minutes from Orleans, this unique property combines the peace of country living with convenient access to urban amenities. 24 Hours Irrevocable on all offers.
Map data © OpenStreetMap contributors
No open houses are scheduled for this home.
Can't make it? Request a private viewing.
| Living room | Main level | 9.75 x 6.06 m |
| Kitchen | Main level | 3.72 x 4.27 m |
| Bathroom | Main level | 3.08 x 2.56 m |
| Primary Bedroom | Second level | 4.61 x 4.42 m |
| Bedroom | Second level | 2.99 x 4.85 m |