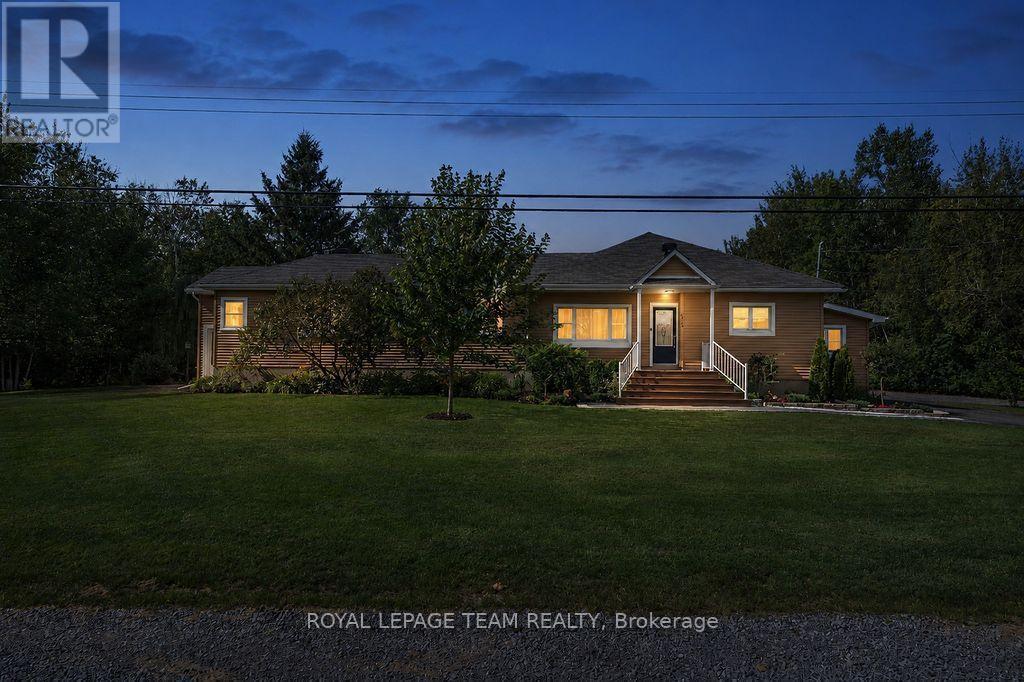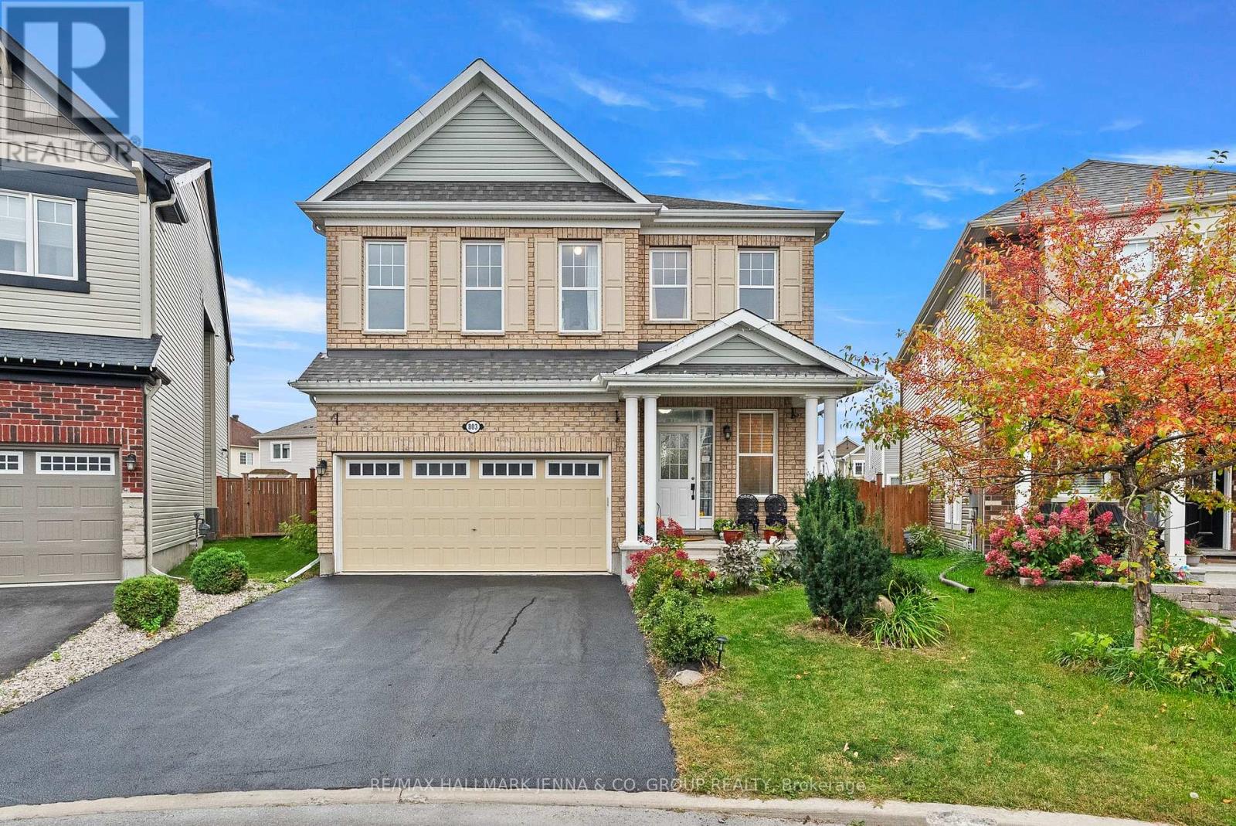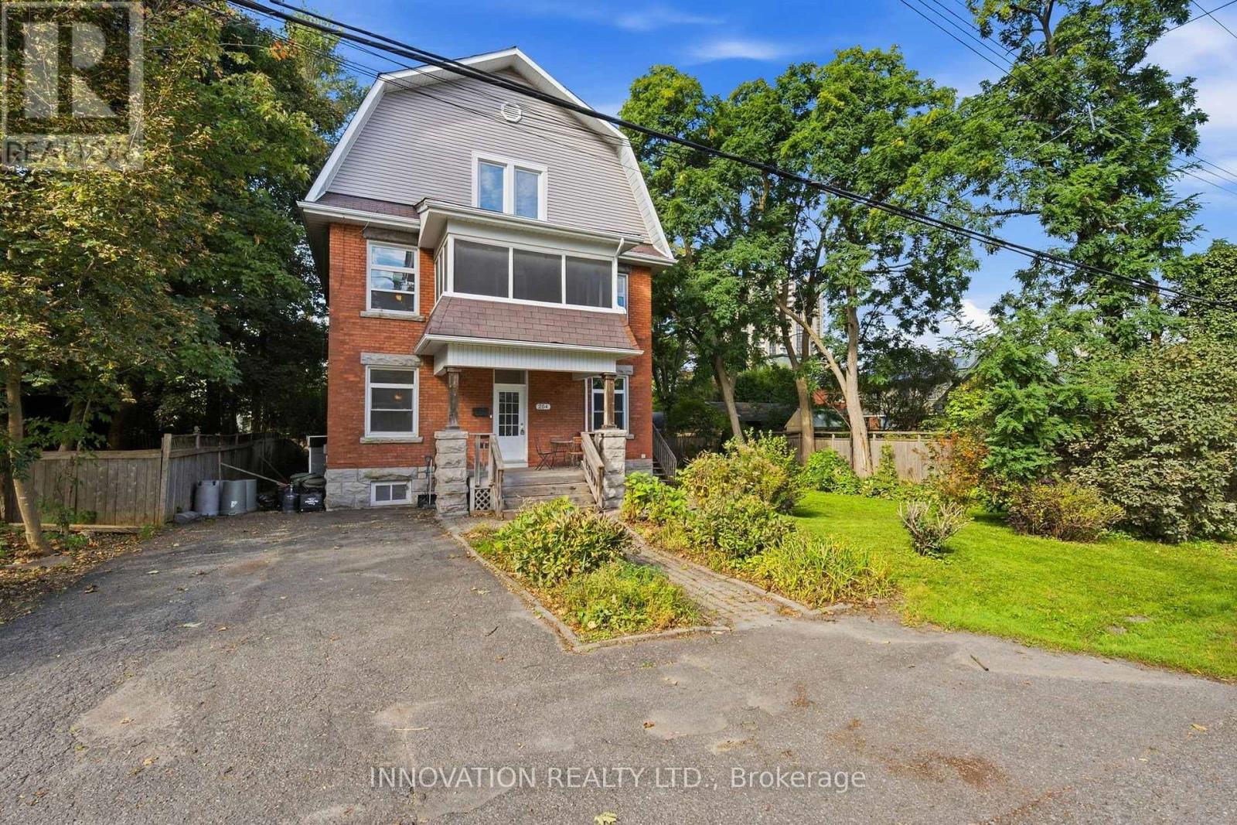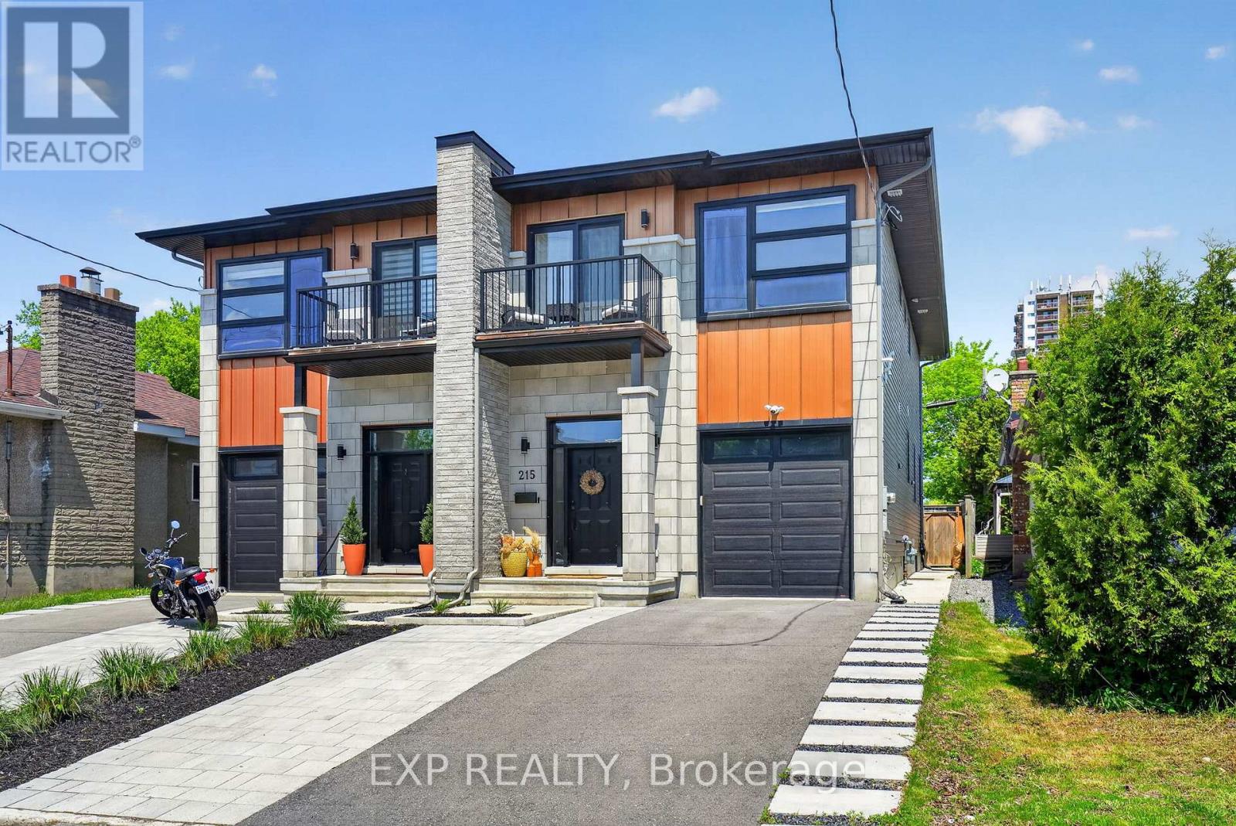
 For sale 50
$1,124,000
4+1 bed4 bath2,500–3,000 sq ft
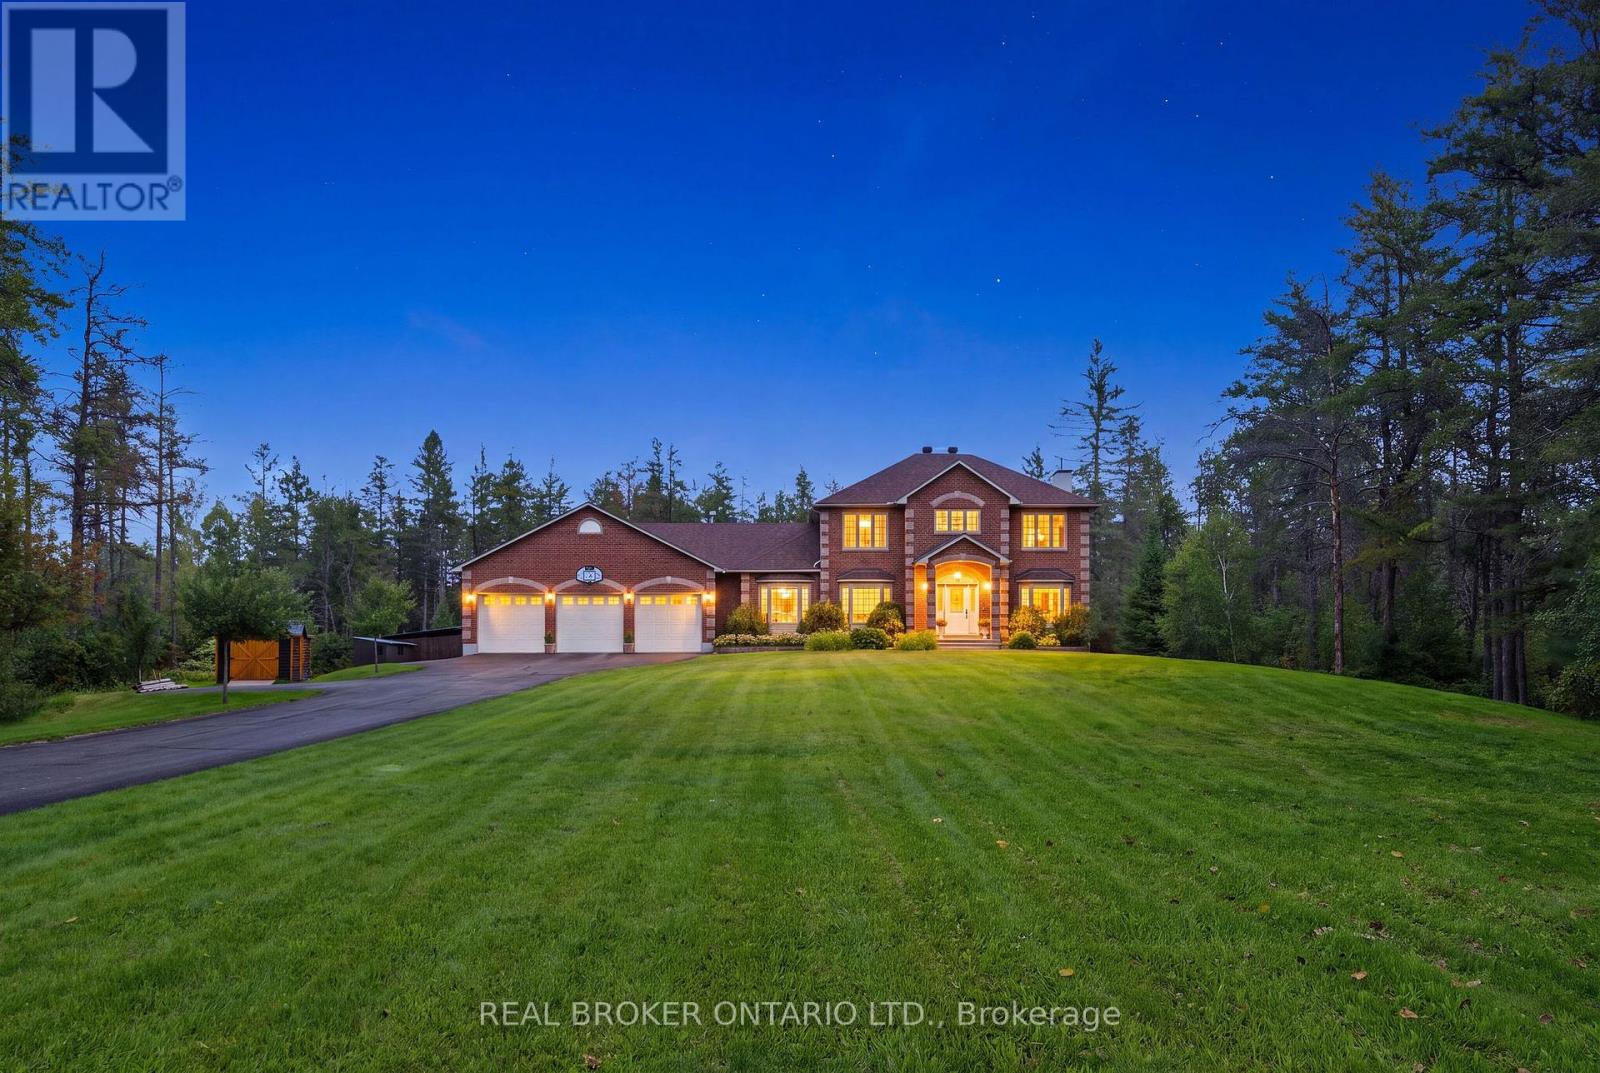
177 Grey Fox Drive
Huntley Ward (North West), Ottawa
1 month agoMLS® X13762980
REAL BROKER ONTARIO LTD.
31 Commanda Way
Lindenlea, Ottawa, Ontario K1M1G1
For sale· Added
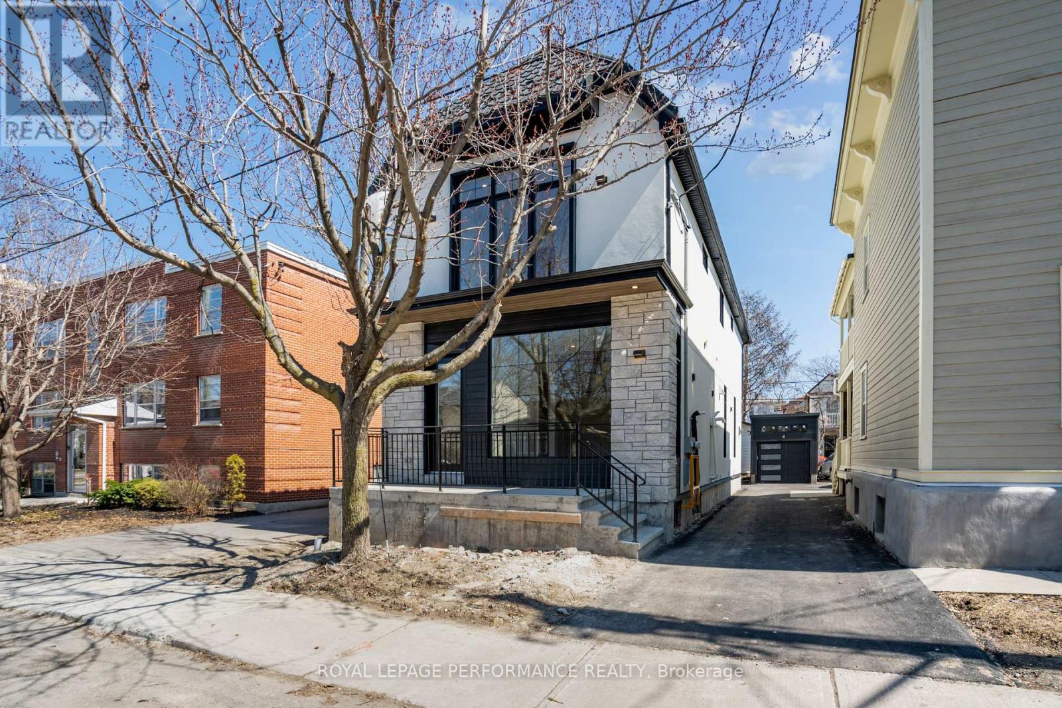
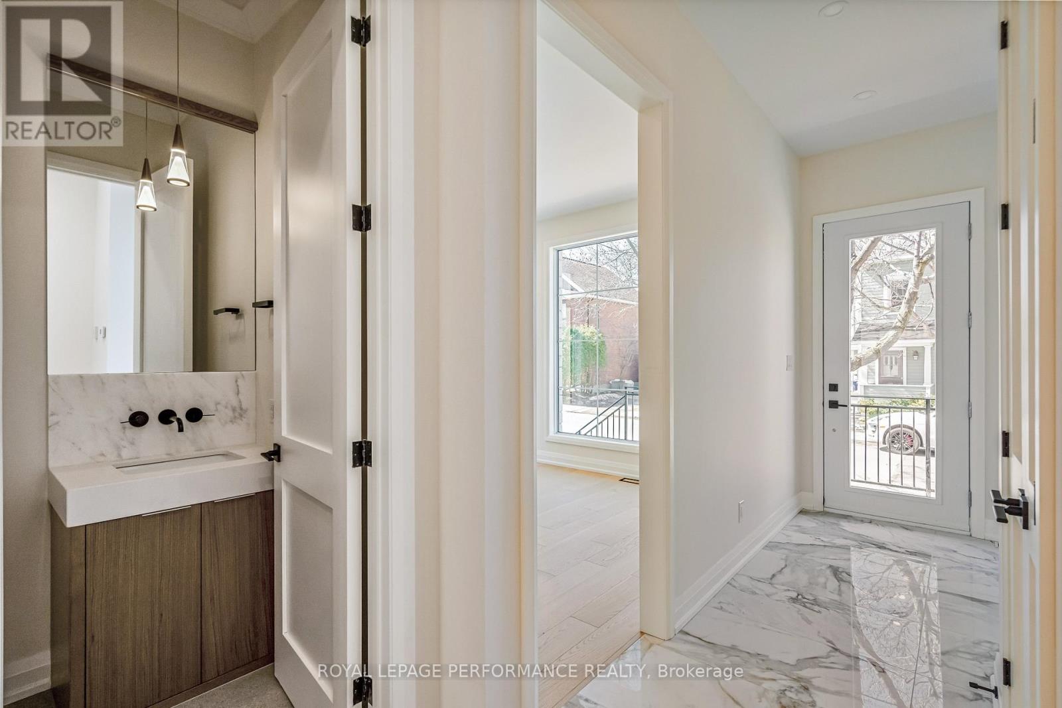
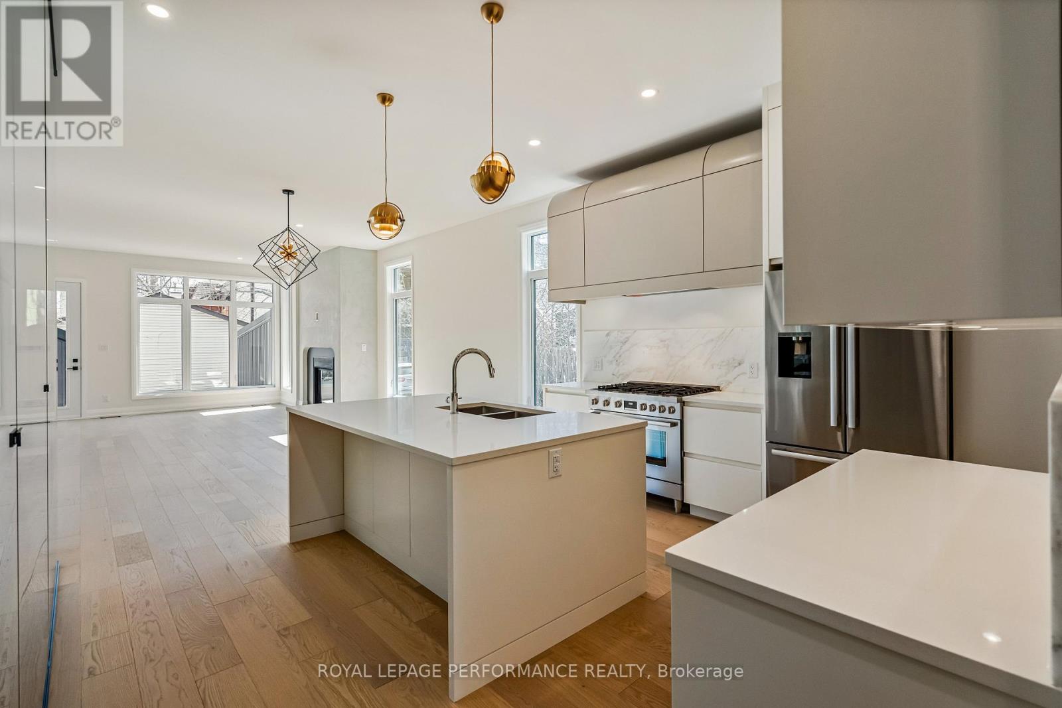
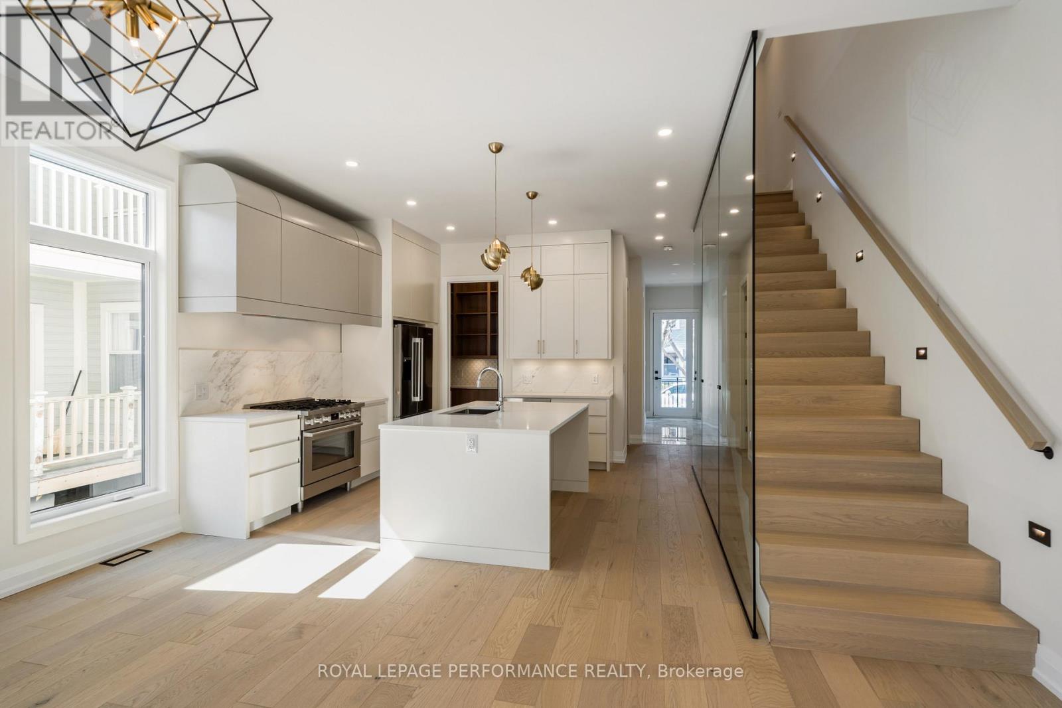
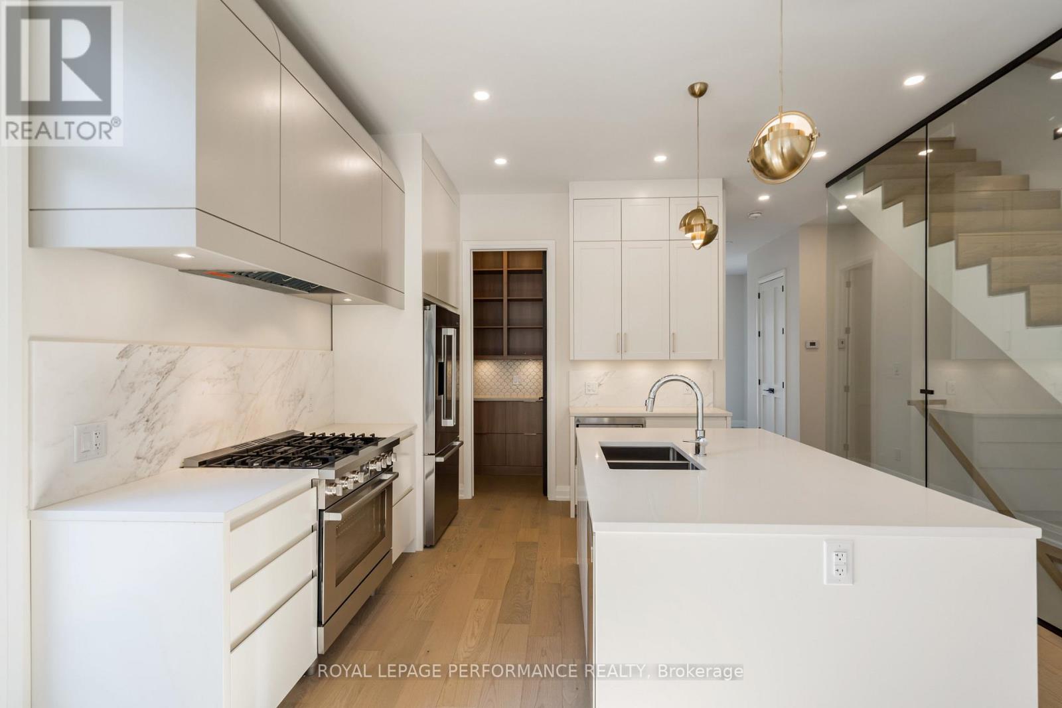
Newer, custom-built and fully tenanted duplex in Lindenlea. Architect is Barry Hobin and interior was designed by Tanner Vine. 3 bedroom, 3 bath main/2nd floor unit rented for $4950/month, on a lease until April 2027. 1 bedroom lower unit rented for $1799/month, on a lease until December 2026. Main floor features 10 foot ceilings, hardwood floors, potlights, living room with gas fireplace & stunning kitchen boasting a walk-in pantry, large quartz island, and gas stove. Upstairs is the primary suite with double closets & luxury 5pce ensuite with double sinks, soaker tub & large glass shower. 2 more bedrooms, full bathroom and convenient laundry room with sink. The basement unit has a private entrance around back. It features an open concept living/dining/kitchen, 1 bedroom, 1 bath and it's own laundry. Detached garage at rear, wired for electric car charger + 1 outdoor parking. Seperate hydro meters. Don't miss this investment opportunity! Not available to occupy until April 2027 when tenant's lease ends.
Map data © OpenStreetMap contributors
No open houses are scheduled for this home.
Can't make it? Request a private viewing.
| Living room | Main level | 5.05 x 4.57 m |
| Bedroom | Lower level | 5 x 2.67 m |
| Dining room | Main level | 5.23 x 3.65 m |
| Kitchen | Main level | 3.55 x 2.97 m |
| Office | Main level | 3.6 x 3.32 m |
| Primary Bedroom | Second level | 5.25 x 4.08 m |
| Bedroom 2 | Second level | 4.49 x 3.75 m |
| Bedroom 3 | Second level | 3.07 x 2.97 m |
| Laundry room | Second level | 2.08 x 1.29 m |
| Living room | Lower level | 3.81 x 4.8 m |
| Kitchen | Lower level | 3.05 x 4.8 m |