
 For sale 50
$399,900
1 bed1 bath500–599 sq ft
88 Richmond Road #209
Westboro/Hampton Park, Ottawa
3 months agoMLS® X13468002
INNOVATION REALTY LTD.
310 Jatoba Private #104
Kanata - Emerald Meadows/Trailwest, Ottawa, Ontario K2V0E7
For sale· Added
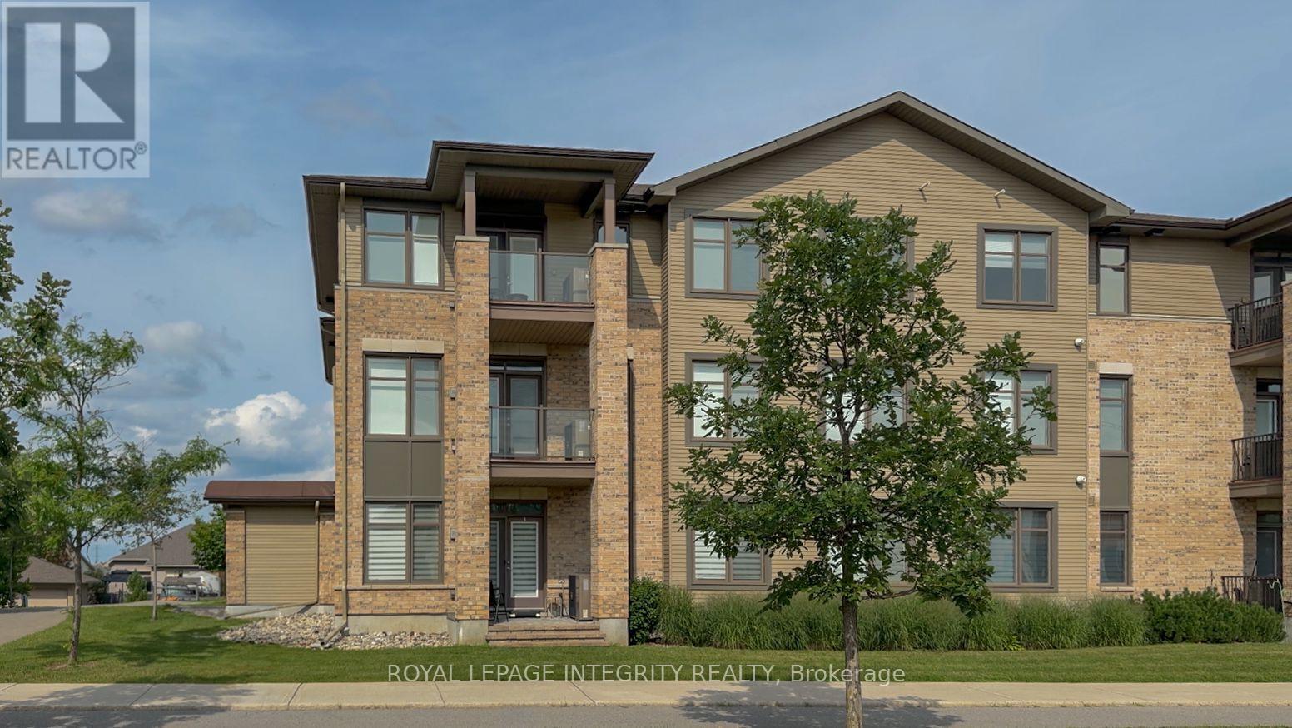
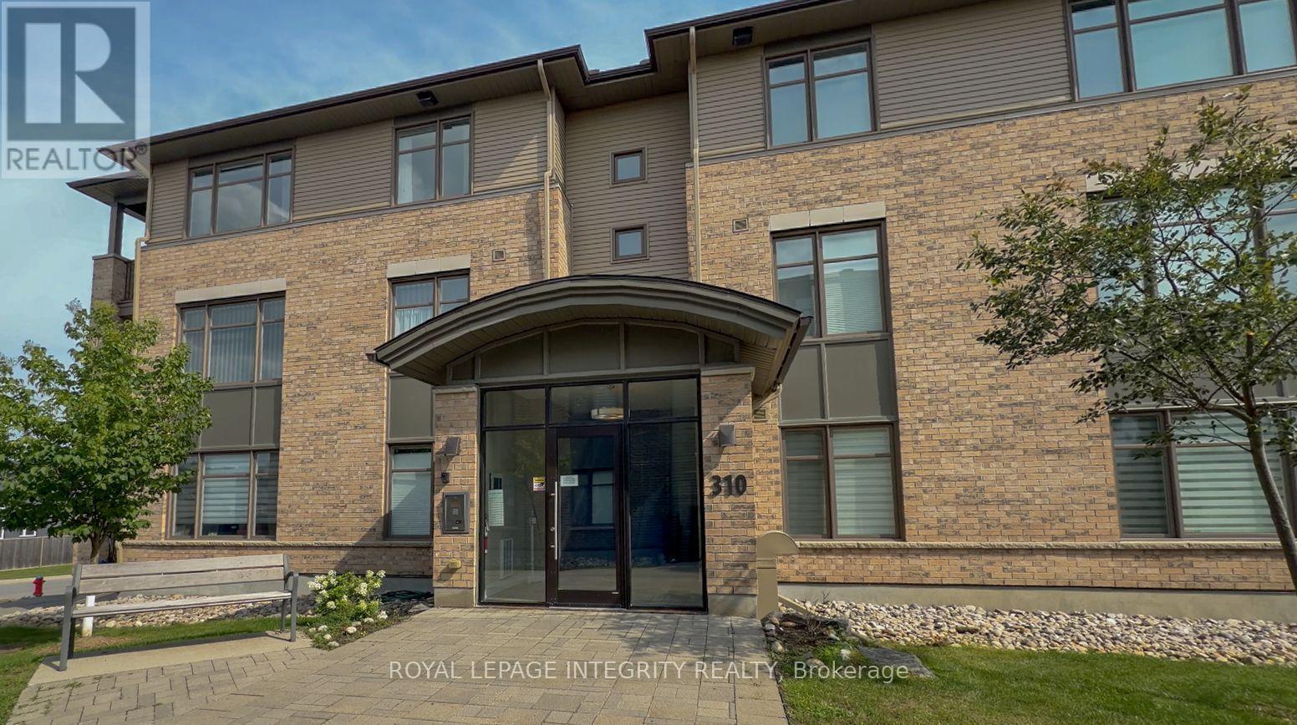
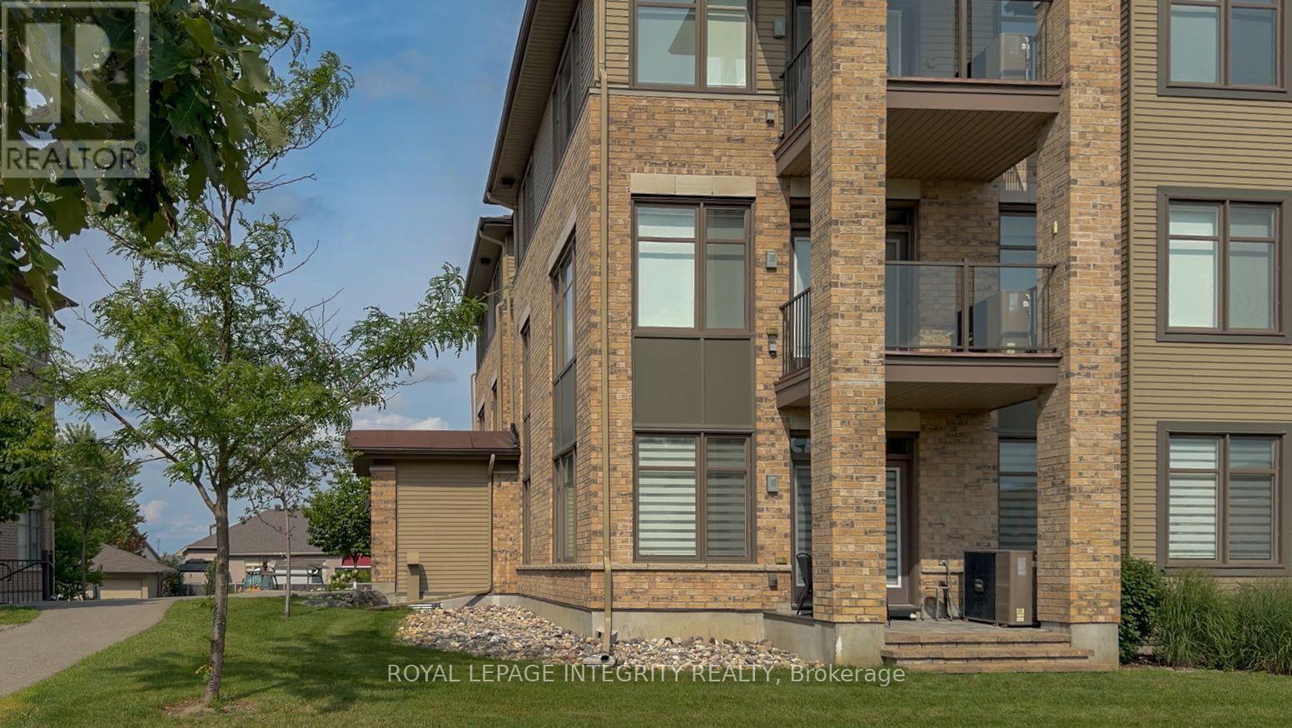
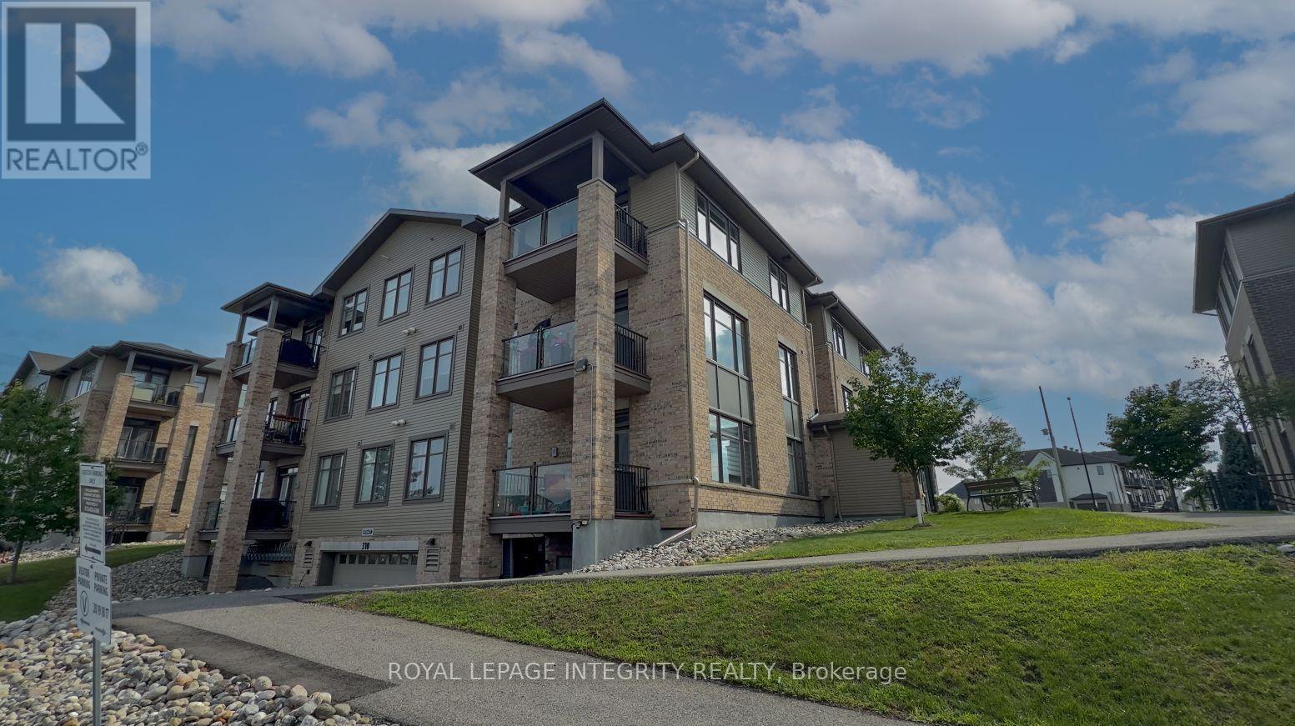
Chic & Spacious 3-Bed Condo in Prime Stittsville Location. Currently utilized as an office, the third bedroom can easily be converted back into a bedroom. A rare opportunity for downsizers, empty nesters, or first-time buyers. Welcome to this elegantly upgraded condo (built by EQ homes) in the heart of desirable Stittsville. This bright, ground-floor corner unit offers an open-concept layout with hardwood and tile flooring, smooth ceilings, and an abundance of natural light throughout. The modern kitchen is a dream for both everyday living and entertaining, featuring granite countertops, high-end cabinetry, tile backsplash, pantry, and stainless steel appliances. The spacious living and dining area flows onto your own private patio, ideal for enjoying quiet mornings or hosting guests. The generous primary bedroom features a walk-in closet and a stylish 4-piece en-suite with a glass shower. The second bedroom is equally spacious with its own walk-in closet, while the bright den offers flexibility as a home office or potential third bedroom. Enjoy the convenience of in-unit laundry with high-end appliances and plenty of space. This unit includes underground parking, a large storage locker, and access to an elevator-equipped building for effortless living. Located just steps from Walmart Fernbank, parks, trails, and everyday amenities, this condo is perfect for those seeking comfort, style, and low-maintenance living in a vibrant community. Don't miss this rare gem. Schedule your showing today!
Map data © OpenStreetMap contributors
No open houses are scheduled for this home.
Can't make it? Request a private viewing.
| Sep 22, 2026 | $526,000 | ▼ $3,900 |
| Sep 4, 2026 | $529,900 | First recorded price |
Price changes since Sep 4, 2026.
| Living room | Main level | 6.09 x 4.41 m |
| Den | Main level | 3.81 x 2.43 m |
| Bathroom | Main level | 3.04 x 1.34 m |
| Primary Bedroom | Main level | 3.81 x 3.65 m |
| Bedroom | Main level | 4.41 x 2.87 m |
| Kitchen | Main level | 3.3 x 2.69 m |
| Laundry room | Main level | 3.65 x 1.85 m |
| Bathroom | Main level | 4.64 x 2.66 m |




