 For sale 50
$1,200,000
3 bed3 bath2,000–2,500 sq ft
9 Wellsmere Court
Rideau Heights/Rideau River, Ottawa
2 months agoMLS® X13676910
DETAILS REALTY INC.
3139 Birchgrove Road
Cumberland West, Ottawa, Ontario K4C1E5
For sale· Added
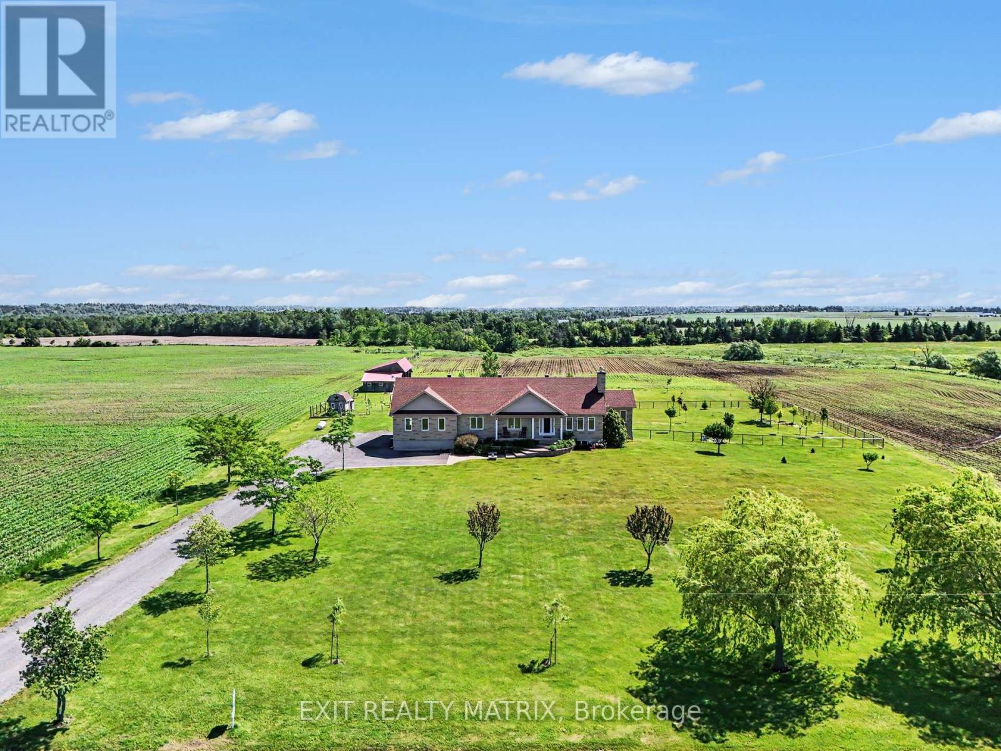
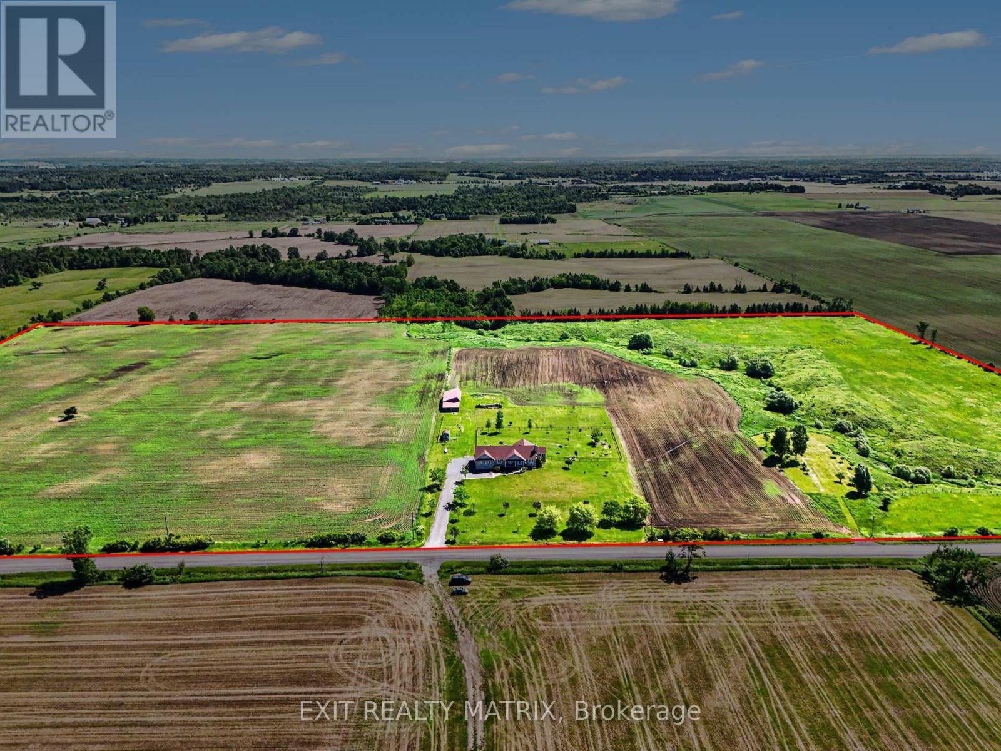
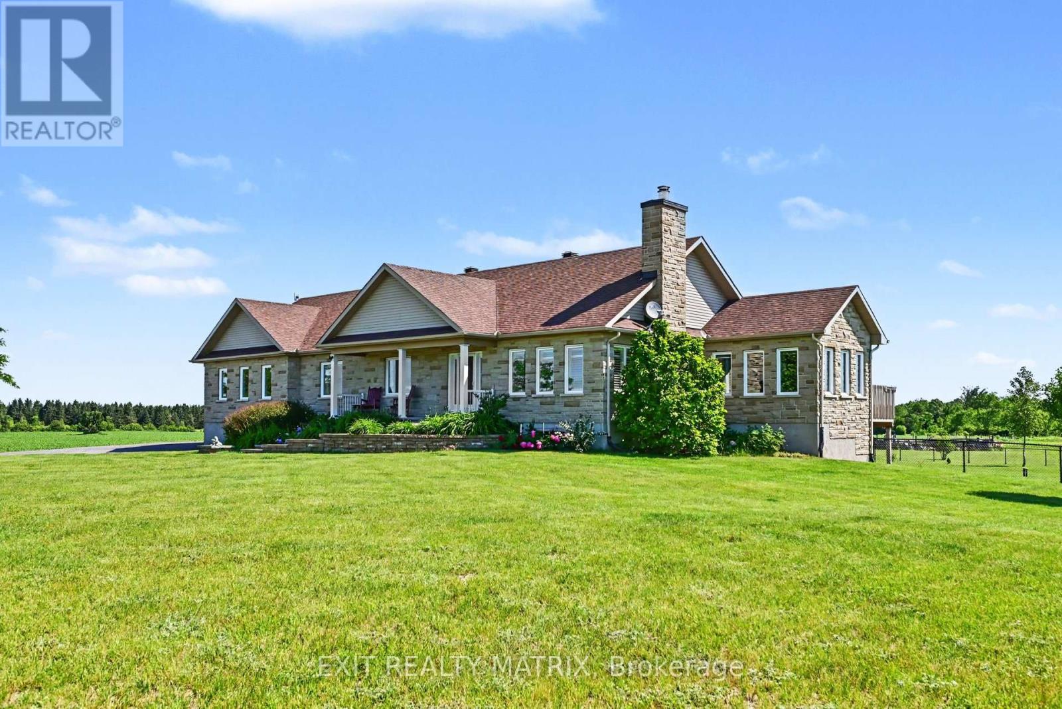
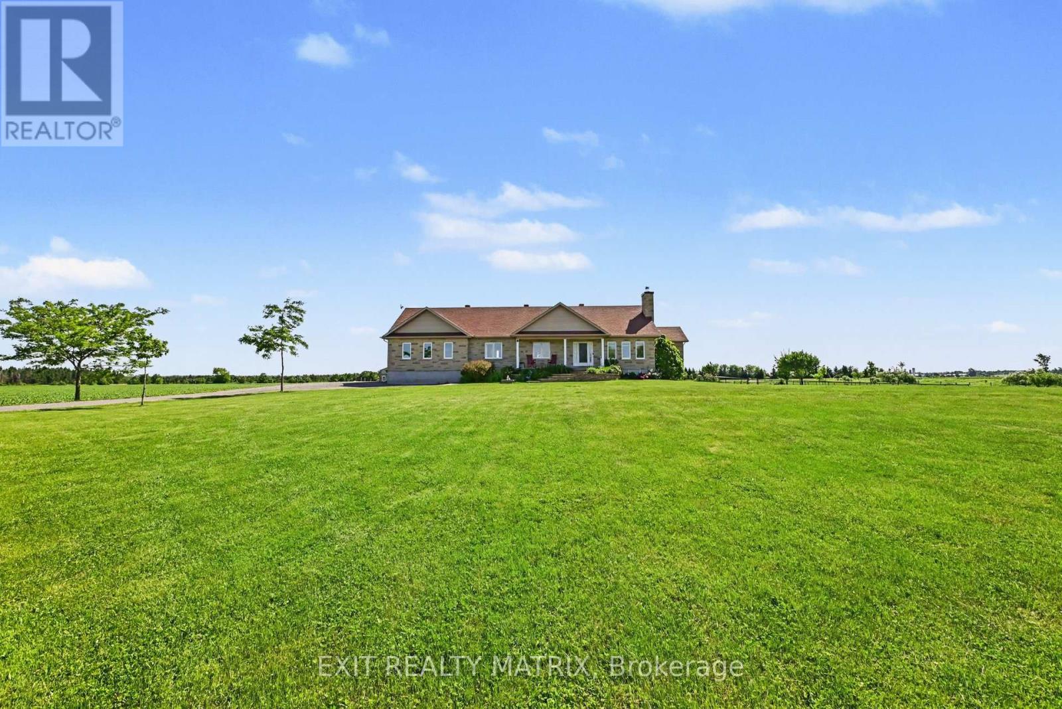
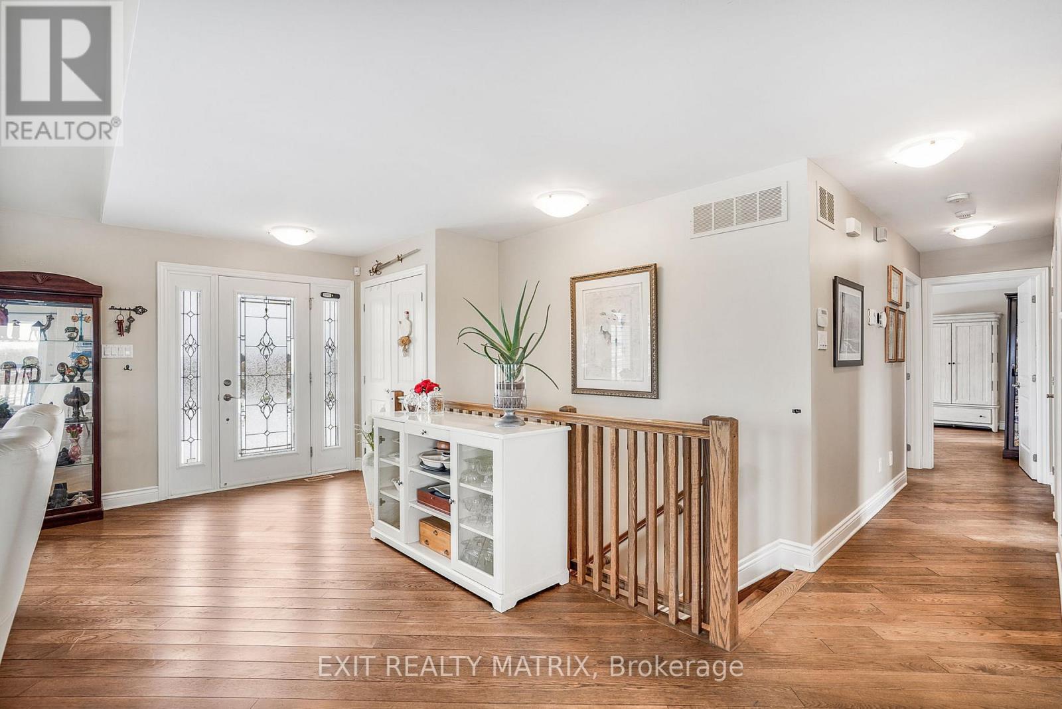
Prepare to fall in love with this breathtaking, magazine-worthy bungalow, sitting on just shy of 50 acres perfectly designed for comfort, style, and multi-generational living. From the moment you arrive, the charming front porch and stunning curb appeal set the tone for what awaits inside. Step into a sun-filled, open-concept main level where natural light pours through every window and warm wood-beam accents elevate the space with timeless character. The chef-inspired kitchen offers endless cabinetry, a sleek sit-at island, and a seamless flow into the dining area-complete with patio doors opening to an exceptional back deck overlooking peaceful farmer's fields and pure countryside serenity. The living room is a showstopper with its striking stone fireplace, while the inviting family room provides the perfect spot to unwind. The luxurious primary suite feels like a private retreat, featuring a spa-like 5-piece ensuite and a spacious walk-in closet. An elegant 3-piece bath and a bright home office complete this impressive level. The lower level is equally extraordinary. With soaring ceilings and a stunning walk-out design, the in-law suite offers unmatched comfort and independence. It boasts a large, beautifully appointed kitchen, a bright open living room, two generous bedrooms, and a modern 4-piece bathroom-ideal for extended family or guests, and even includes a dedicated doggy spa. Outside, your private oasis awaits. Enjoy a sprawling deck perfect for entertaining, a relaxing hot tub under the stars, and unobstructed views that create a sense of escape without sacrificing convenience. An attached 2-car garage adds practicality to this dreamy property. Stylish, versatile, and incredibly inviting-this exceptional bungalow delivers the lifestyle you've been searching for. Homes like this don't come around often.
Map data © OpenStreetMap contributors
No open houses are scheduled for this home.
Can't make it? Request a private viewing.
| Living room | Main level | 7.38 x 5.5 m |
| Bedroom | Lower level | 4.18 x 3.8 m |
| Bedroom | Lower level | 4.24 x 3.94 m |
| Bathroom | Lower level | 2.71 x 1.76 m |
| Family room | Main level | 4.28 x 3.88 m |
| Dining room | Main level | 3.88 x 3.41 m |
| Kitchen | Main level | 4.37 x 3.89 m |
| Primary Bedroom | Main level | 5.4 x 4.62 m |
| Bathroom | Main level | 3.89 x 2.93 m |
| Office | Main level | 4.32 x 3.43 m |
| Bathroom | Main level | 3.89 x 3.75 m |
| Kitchen | Lower level | 7.24 x 5.32 m |
| Recreational, Games room | Lower level | 6.36 x 4.12 m |