
 For sale 50
$324,900
3 bed2 bath1,000–1,199 sq ft
515 St Laurent Boulevard #810
Viscount Alexander Park, Ottawa
18 days agoMLS® X13830040
RE/MAX HALLMARK REALTY GROUP
314 Central Park Drive #710
Central Park, Ottawa, Ontario K2C0R2
For sale· Added
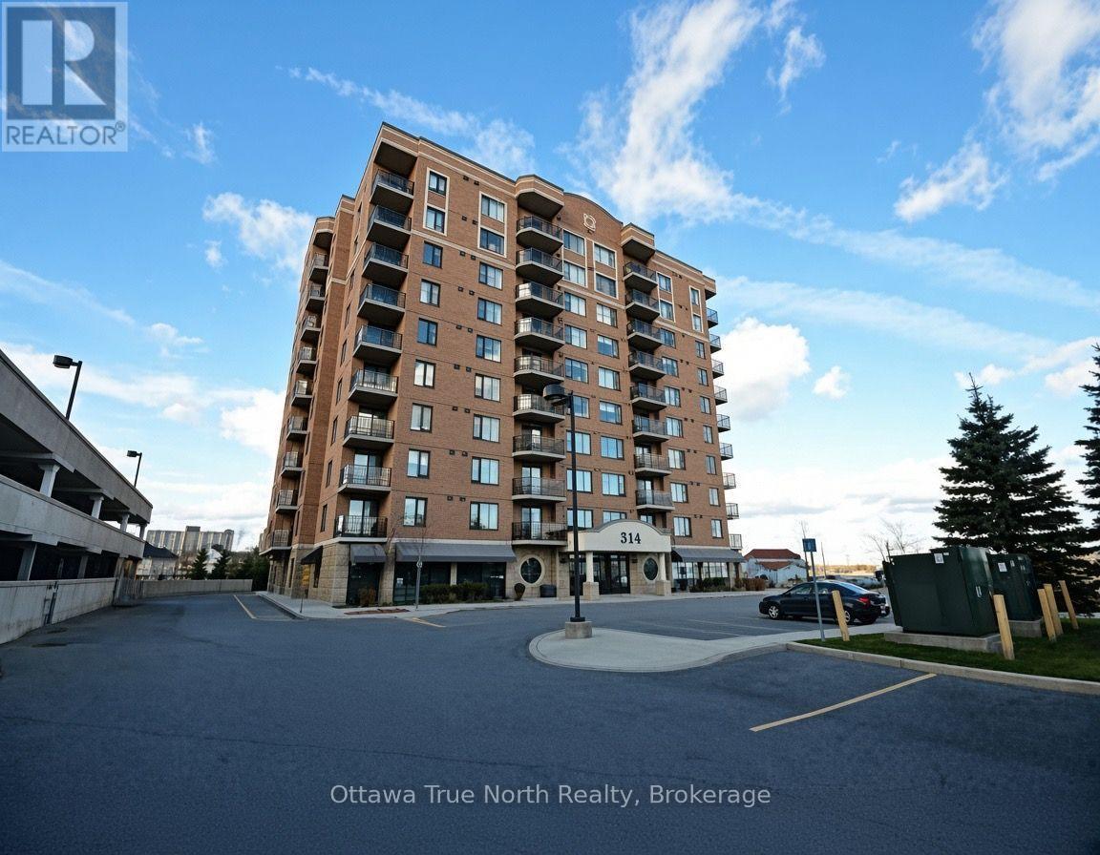
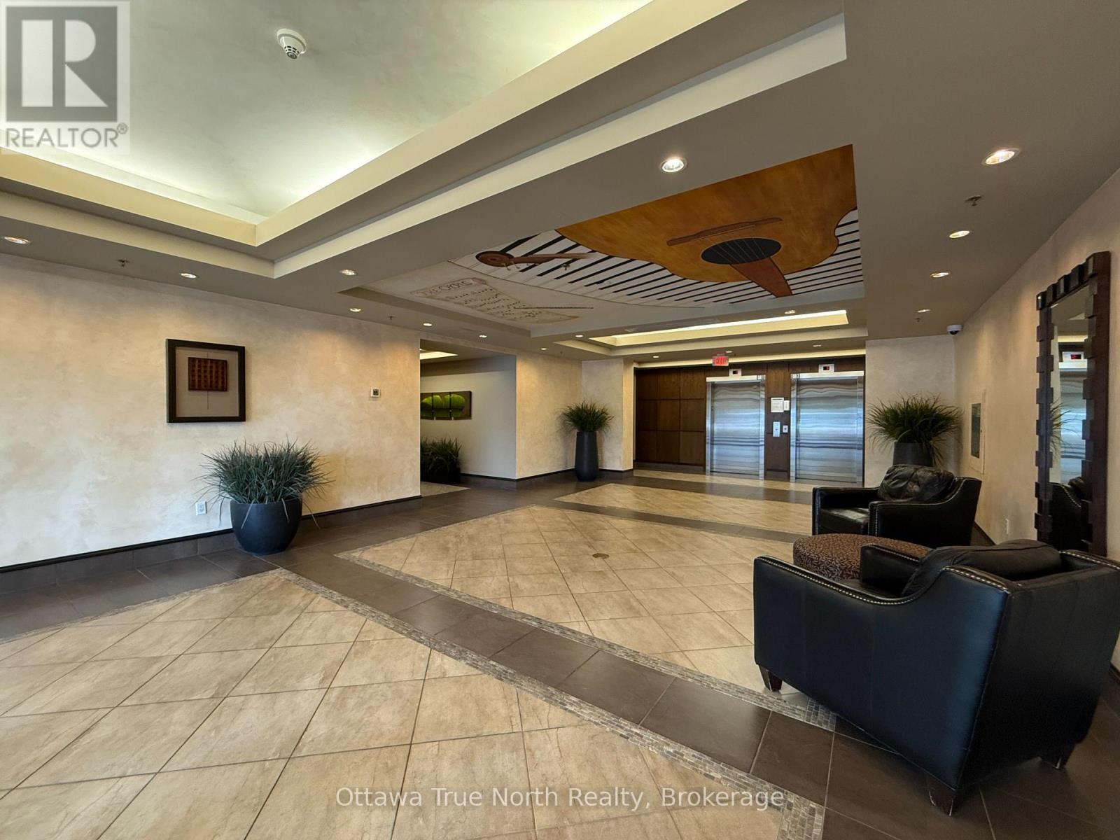
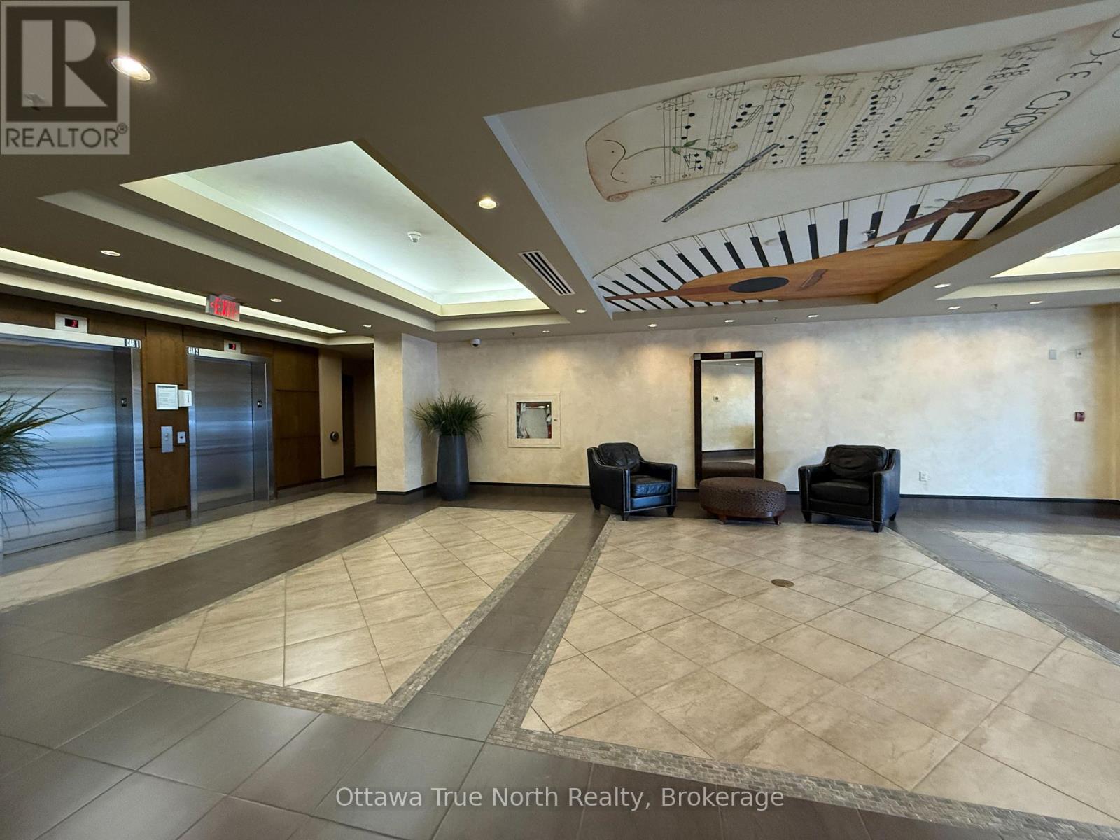
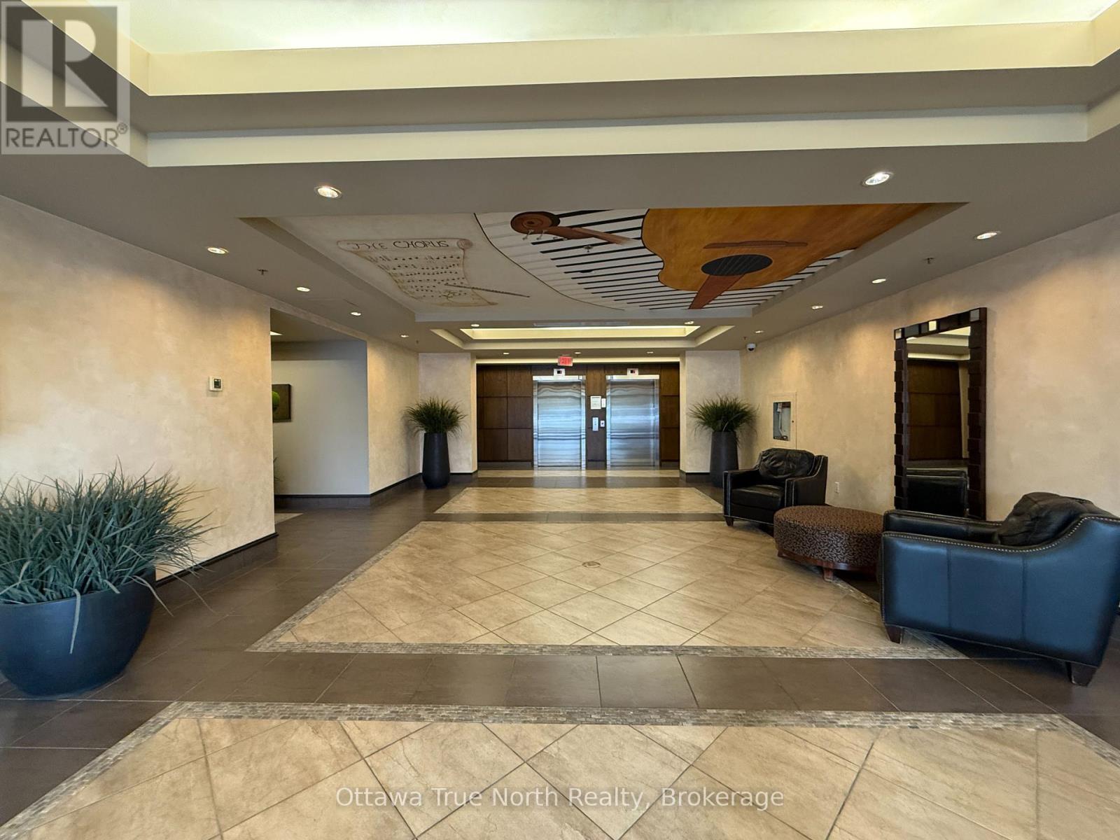
Exceptional 2-bedroom + den condo boasting spectacular views of the Experimental Farm in a prime city location. Meticulously maintained by the original owner, this bright and spotless home features fresh paint, stainless steel appliances, and hardwood flooring throughout-no carpet! Enjoy the convenience of a highly desirable underground parking space near the elevator, plus the comfort of a quiet, well-managed building. Ideally situated steps from shopping, restaurants, and transit, with quick access to Highway 417. Perfect for professionals, downsizers, or anyone seeking stylish, low-maintenance city living. A rare opportunity in an unbeatable location! Please note: photos were taken before the current tenants moved in, and some are virtually staged.
Map data © OpenStreetMap contributors
No open houses are scheduled for this home.
Can't make it? Request a private viewing.
| Oct 8, 2026 | $429,000 | ▼ $900 |
| Oct 7, 2026 | $429,900 | First recorded price |
Price changes since Oct 7, 2026.
| Bedroom | Main level | 3.83 x 3.17 m |
| Den | Main level | 3.2 x 2.43 m |
| Dining room | Main level | 0 x 3.02 m |
| Kitchen | Main level | 2.81 x 2.36 m |
| Laundry room | Main level | 0 x 0 m |
| Living room | Main level | 5.58 x 0 m |




