 For sale 50
$2,799,000
3+1 bed6 bath3,500–5,000 sq ft
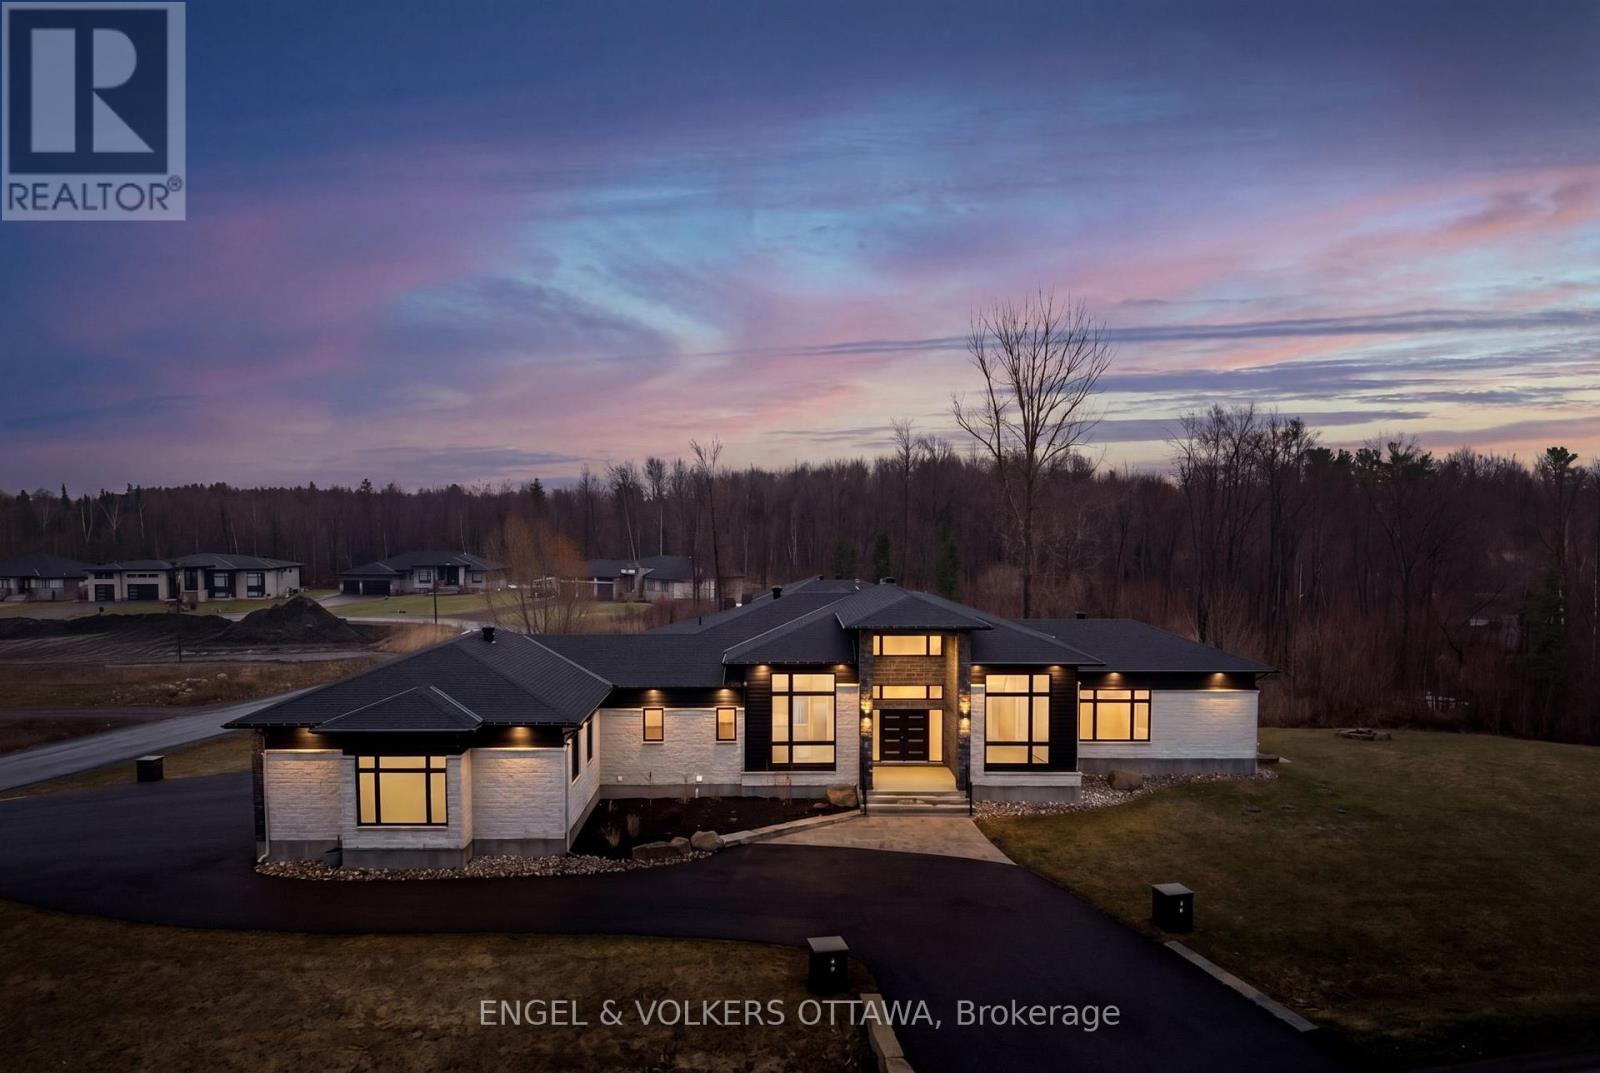
1600 Nightshade Place
Greely, Ottawa
5 months agoMLS® X13029762
ENGEL & VOLKERS OTTAWA
32 Clovelly Road
Rothwell Heights, Ottawa, Ontario K1J6M2
For sale· Added
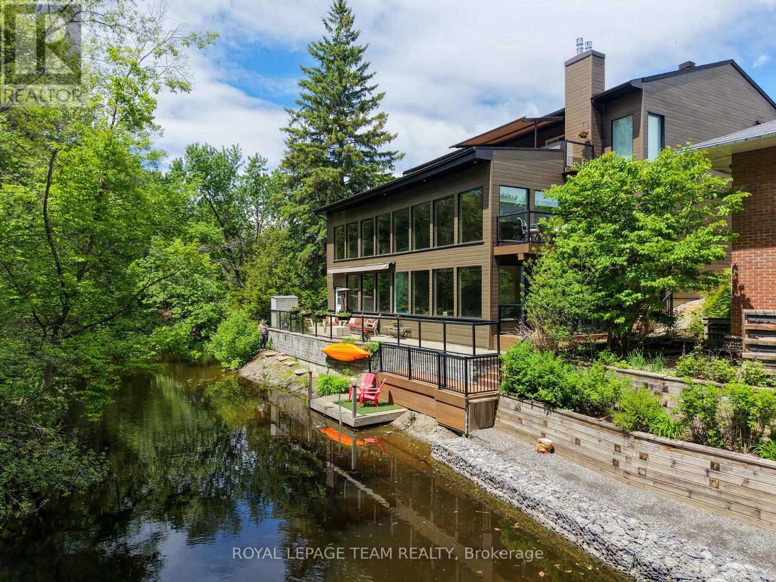
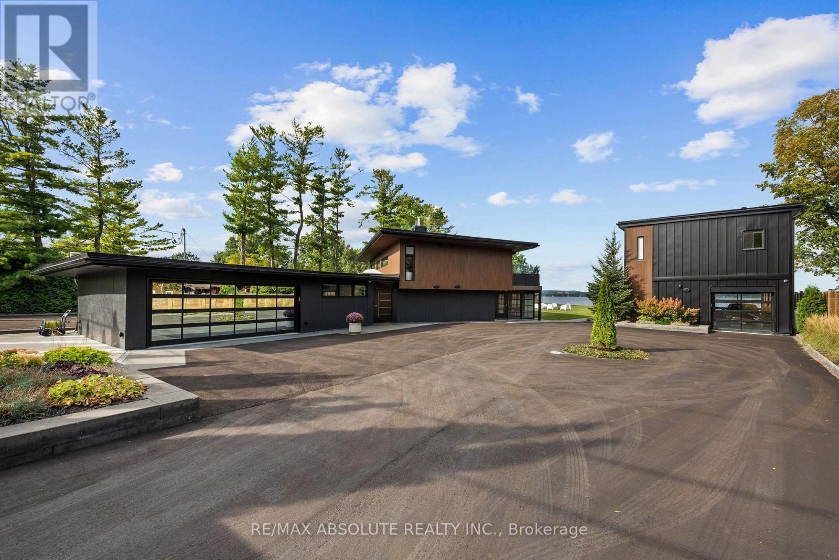
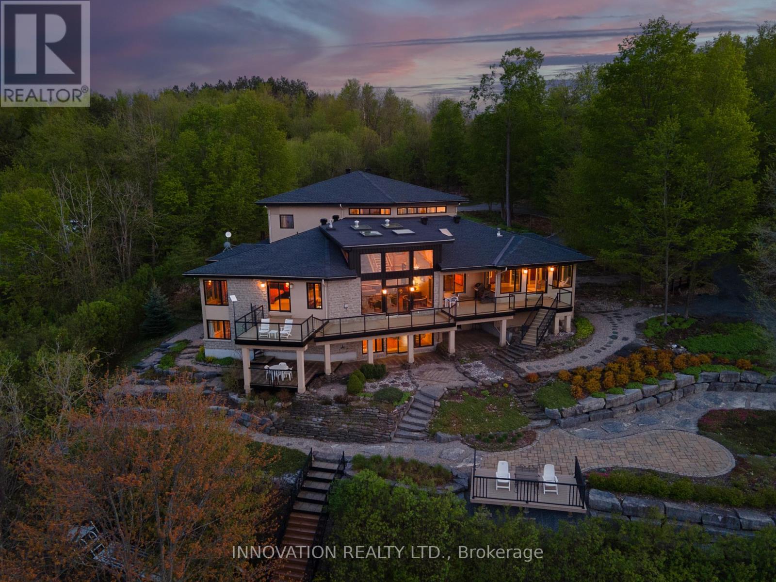
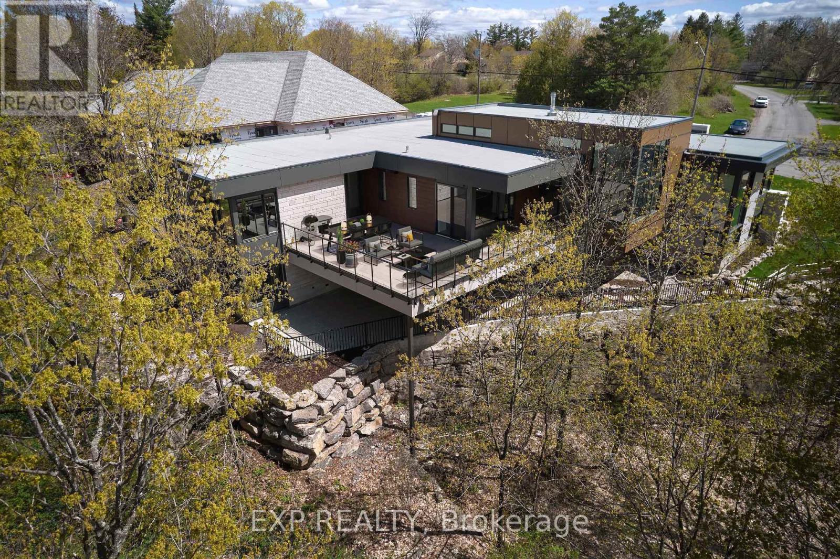
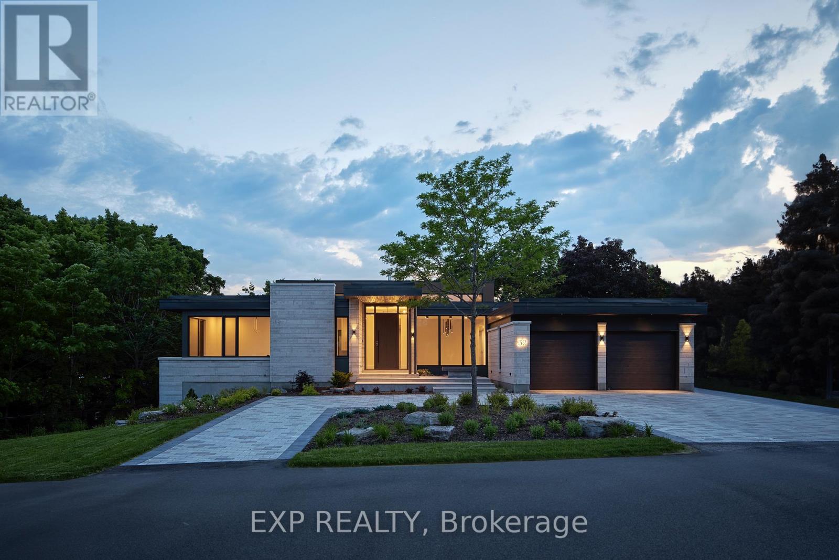
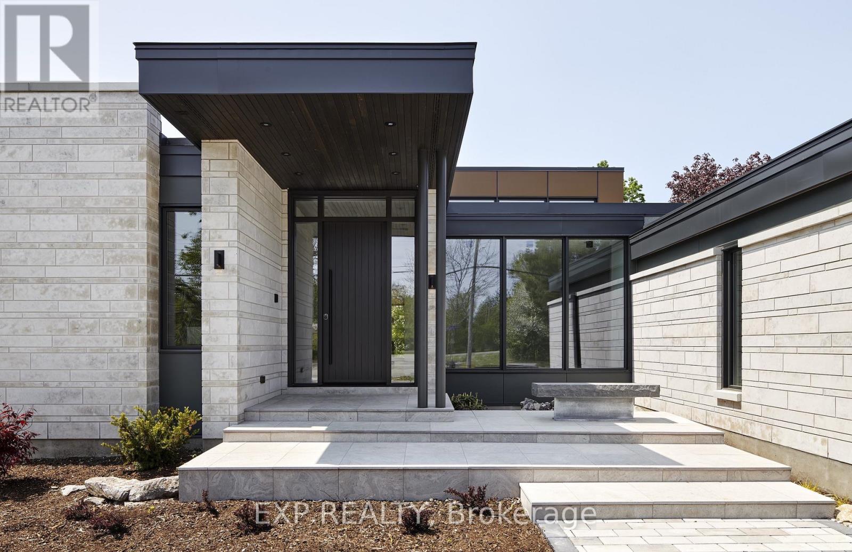
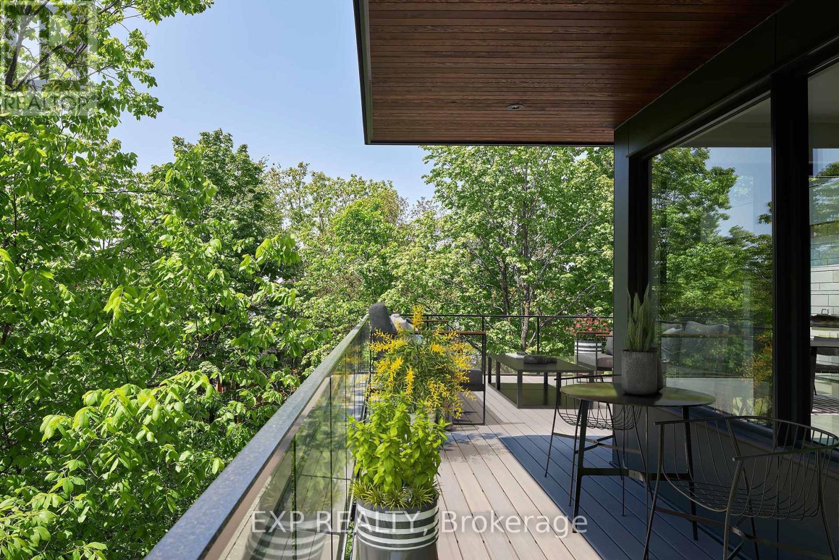
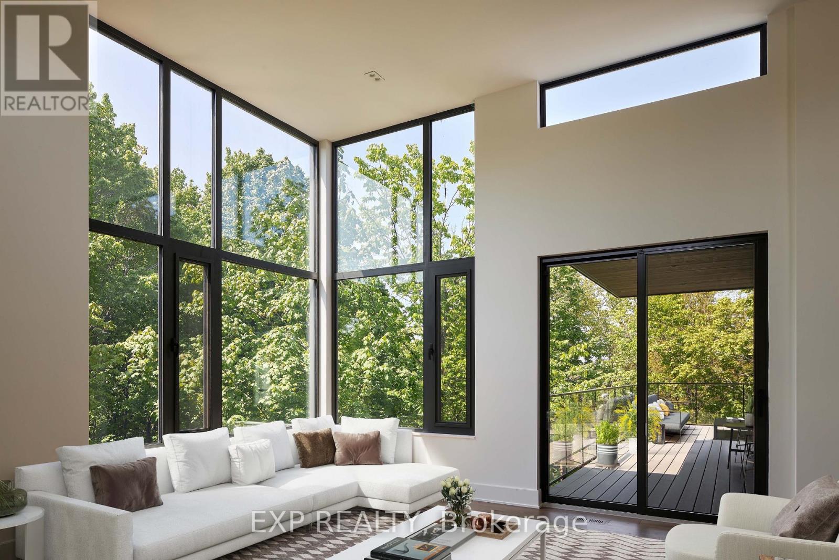
A CATEGORY OF ONE IN OTTAWA. Winner of the 2024 CHBA National Award for Best Custom Net Zero Home in Canada, 32 Clovelly combines architectural distinction, extraordinary scale and advanced performance. Designed with Hobin Architecture and built by RND Construction, this 5-bedroom, 5.5-bath residence offers more than 8,000 sq ft across two levels on a private 200' x 150' ravine lot. Soaring 14-ft ceilings, floor-to-ceiling windows, radiant-heated floors and a sculptural four-sided fireplace define the interior. Outside, limestone, mature trees, a dramatic 20-ft natural cliff and 620-sq-ft terrace create a setting unlike any other in the city. Across from Quarry Park and minutes from Ottawa River pathways, NRC, CSIS, Montfort Hospital, Blair LRT and in the school catchment for Colonel By SS.
Map data © OpenStreetMap contributors
No open houses are scheduled for this home.
Can't make it? Request a private viewing.
| Laundry room | Main level | 2.08 x 4.29 m |
| Bedroom | Lower level | 4.36 x 4.11 m |
| Bedroom | Lower level | 3.78 x 6.55 m |
| Office | Main level | 4.26 x 5.63 m |
| Exercise room | Lower level | 5.43 x 7.51 m |
| Bathroom | Lower level | 2.26 x 3.02 m |
| Kitchen | Main level | 5.33 x 7.46 m |
| Bathroom | Main level | 2.99 x 4.85 m |
| Living room | Main level | 8.83 x 6.8 m |
| Primary Bedroom | Main level | 5.48 x 7.44 m |
| Other | Lower level | 2.61 x 4.11 m |
| Recreational, Games room | Lower level | 13.71 x 10.97 m |
| Bedroom | Main level | 3.88 x 3.2 m |
| Bedroom | Main level | 3.65 x 4.29 m |
| Dining room | Main level | 5.71 x 5.89 m |