
 For sale 50
$640,000
3 bed3 bath1,500–2,000 sq ft
328 Warmstone Drive
Stittsville (North), Ottawa
1 month agoMLS® X13770672
ROYAL LEPAGE TEAM REALTY
32 Escallonia Court
Stittsville (North), Ottawa, Ontario K2S0W9
For sale· Added
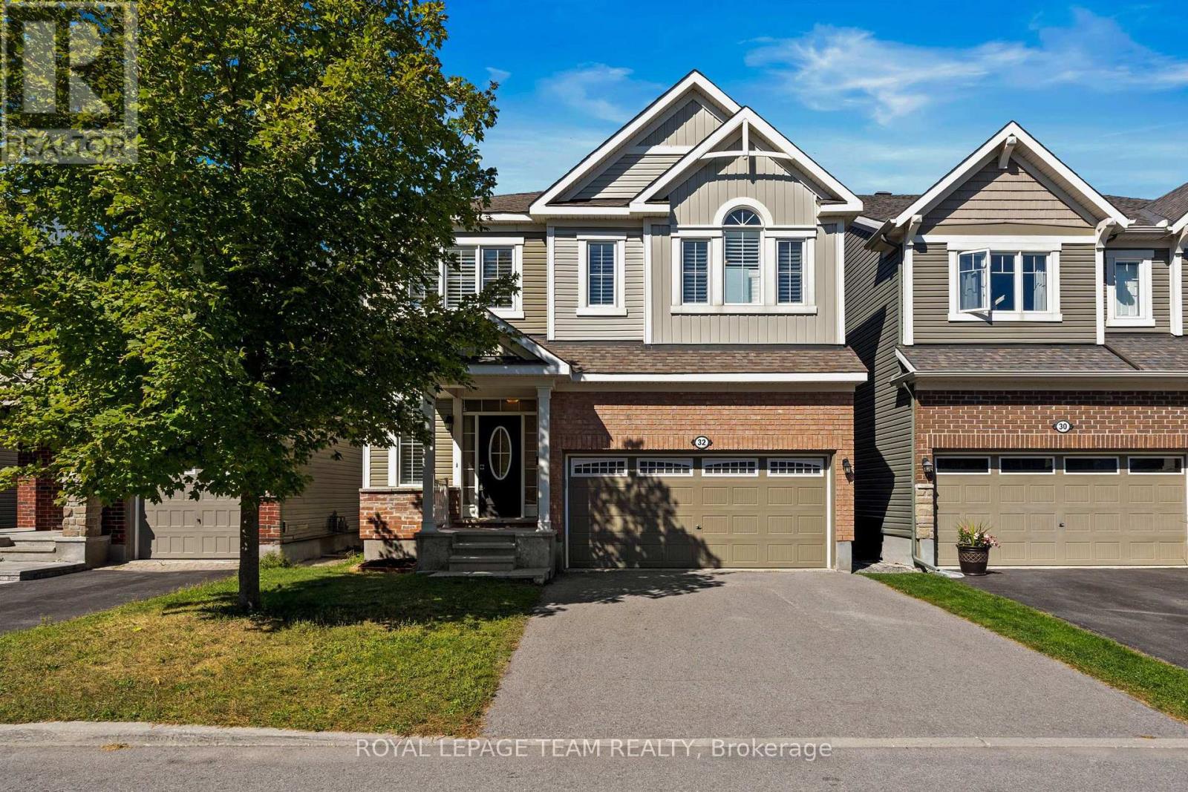
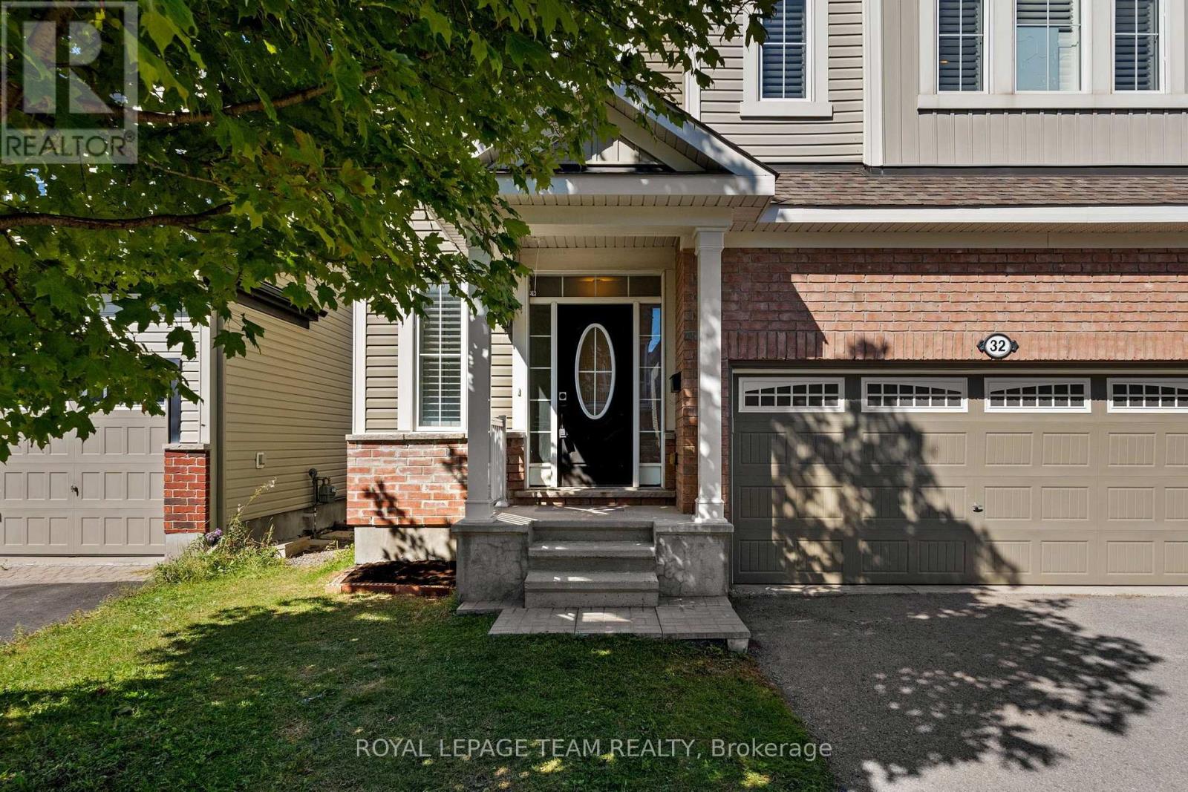
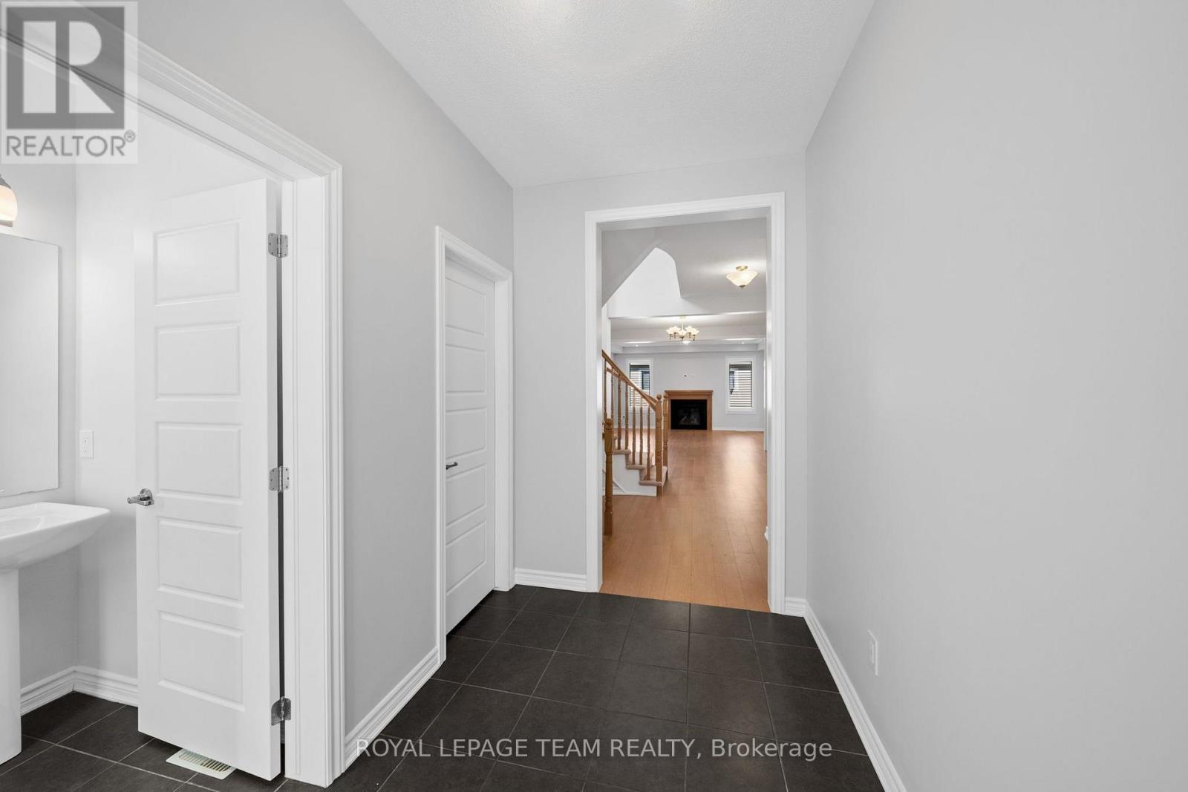
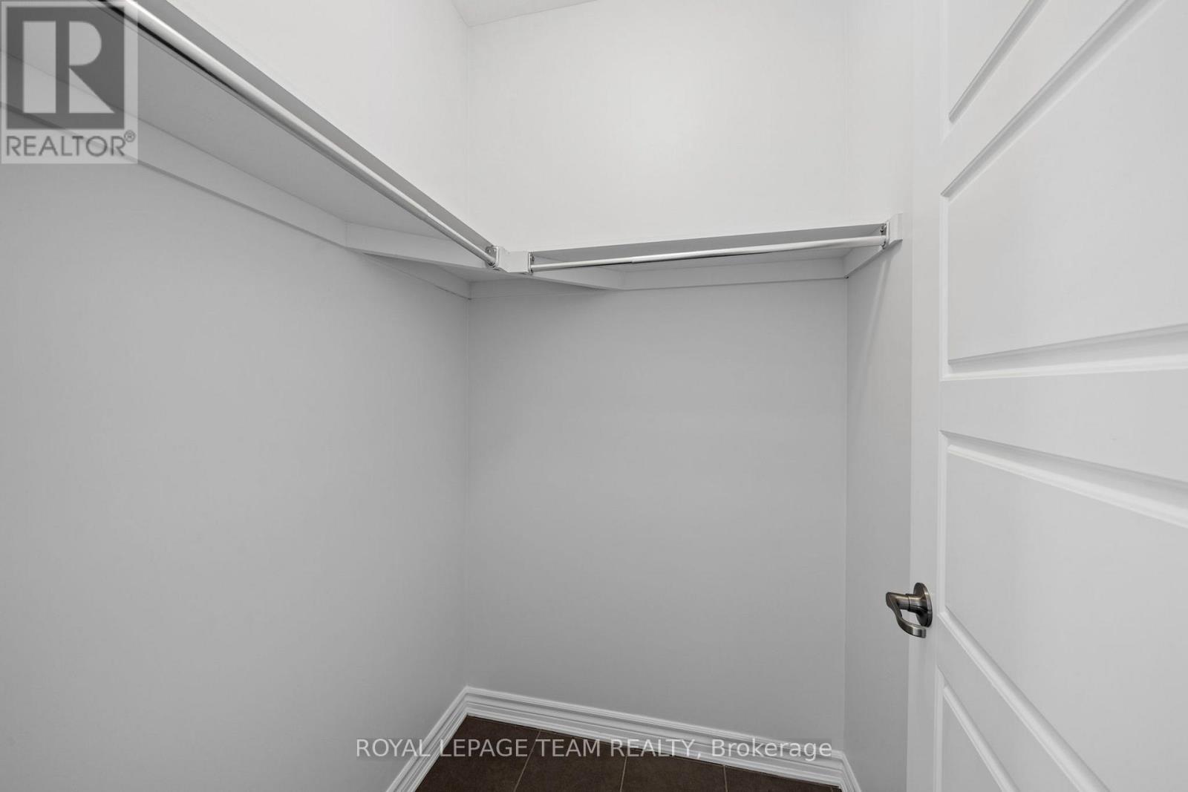
Space, style & a fantastic family-friendly location come together at 32 Escallonia Court in Stittsville. Offering approx. 2,634 sq/ft above grade, plus an unfinished walkout basement with direct backyard access, this 3-bedroom, 3-bathroom home offers exceptional flexibility for growing families and plenty of potential for future living space or a lower-level apartment. The main level features new hardwood flooring & California shutters, which continue throughout the entire home. A dedicated home office provides the perfect work-from-home space, while the spacious living & dining areas offer plenty of room to gather & entertain. The bright kitchen features generous cabinetry, a large centre island & ample prep space, with access to the deck overlooking the fully fenced backyard. Upstairs, an impressive sun-drenched loft creates a versatile second living space, ideal as a family room, playroom or homework area, and could easily be converted into a 4th bedroom if desired. The oversized primary retreat features two walk-in closets & a spacious ensuite, while both secondary bedrooms also offer walk-in closets and shared access to a full bathroom. Convenient second-floor laundry completes this level. The unfinished walkout basement provides incredible potential to expand your living space, with direct access to the backyard and possibilities for a future rec room, additional bedrooms or lower-level suite. Built in 2016, the home also features a double garage & parking for 4. Set in a convenient Stittsville location close to parks, schools, trails, shopping & restaurants, with easy access to Hazeldean Road, Stittsville Main Street, Tanger Outlets, the Canadian Tire Centre & Kanata amenities.
Map data © OpenStreetMap contributors
No open houses are scheduled for this home.
Can't make it? Request a private viewing.
| Foyer | Main level | 1.84 x 3.11 m |
| Bedroom 3 | Second level | 4.43 x 3.23 m |
| Laundry room | Second level | 2.45 x 1.28 m |
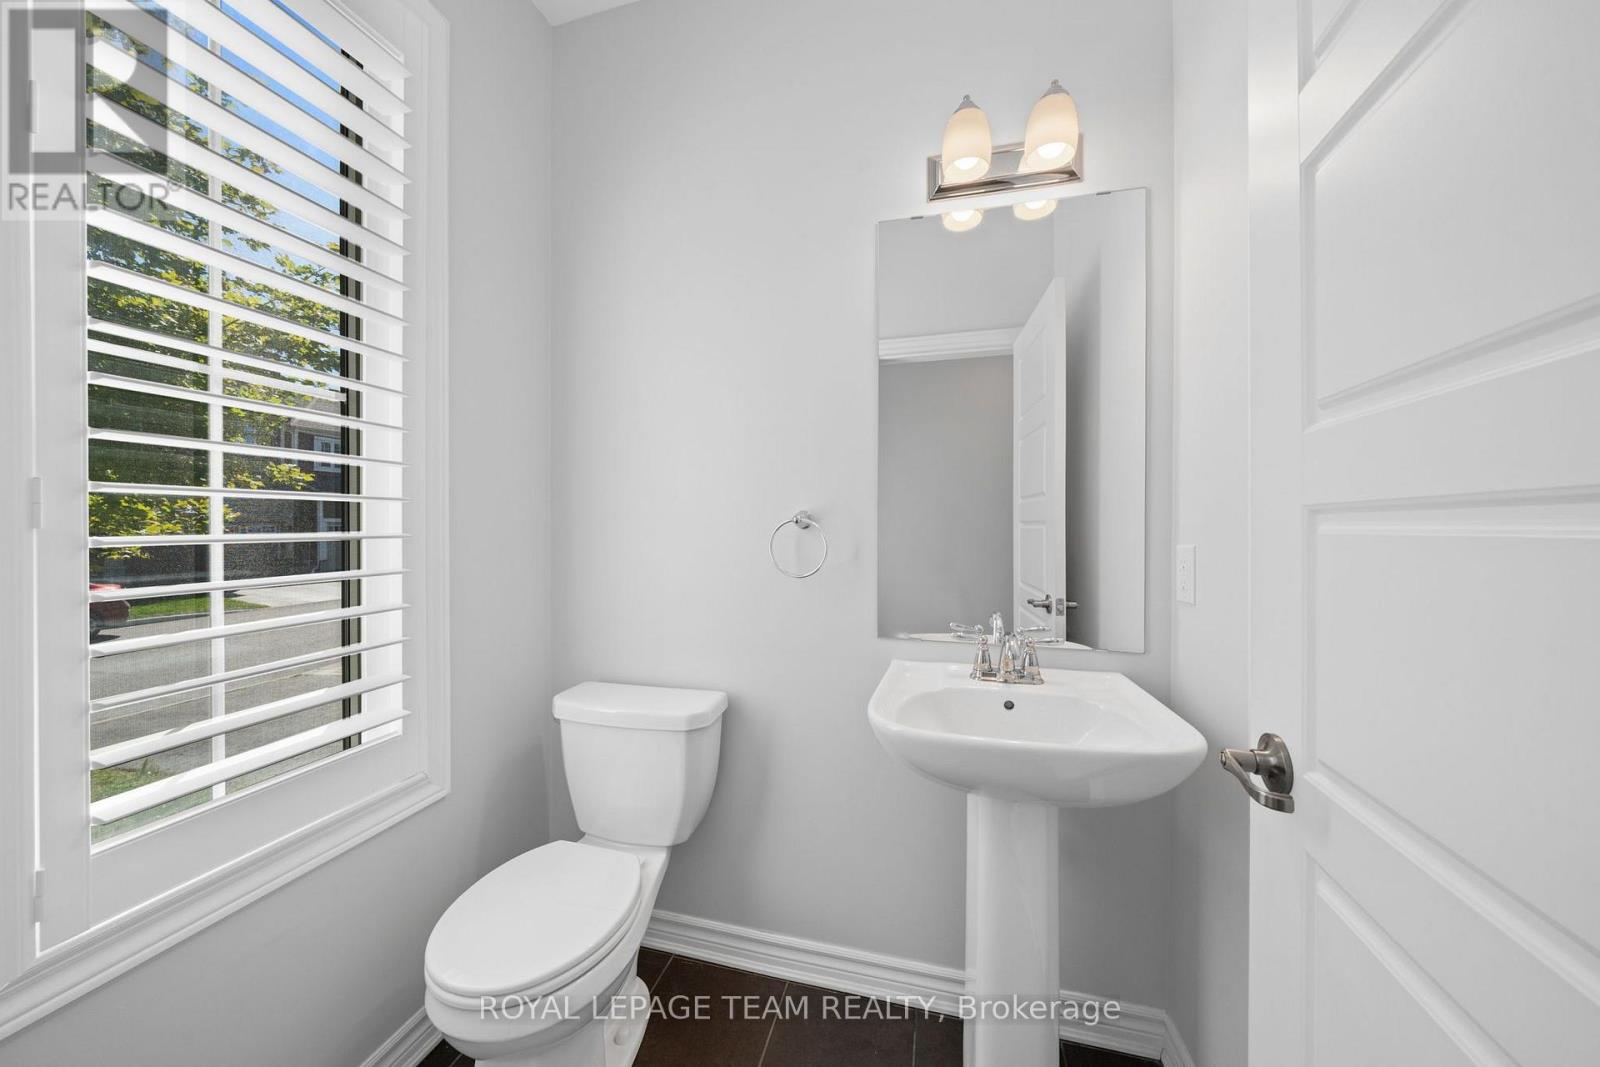
| Bathroom | Main level | 1.34 x 1.53 m |
| Primary Bedroom | Second level | 4.85 x 5.75 m |
| Bathroom | Second level | 3.82 x 3.42 m |
| Other | Second level | 2.44 x 1.28 m |
| Other | Second level | 3.82 x 1.93 m |
| Mud room | Main level | 2.37 x 1.45 m |
| Dining room | Main level | 4.81 x 3.23 m |
| Office | Main level | 3.21 x 3.24 m |
| Living room | Main level | 4.79 x 4.36 m |
| Kitchen | Main level | 3.81 x 5.45 m |
| Loft | Second level | 5.16 x 6.91 m |
| Bedroom 2 | Second level | 3.52 x 4.38 m |
| Bathroom | Second level | 3.34 x 1.5 m |




