
 For sale 50
$527,500
3+1 bed3 bath1,100–1,500 sq ft
1133 St Emmanuel Terrace
Convent Glen North, Ottawa
18 days agoMLS® X13829228
ROYAL LEPAGE TEAM REALTY
32 Melrose Avenue
Hintonburg, Ottawa, Ontario K1Y1T9
For sale· Added
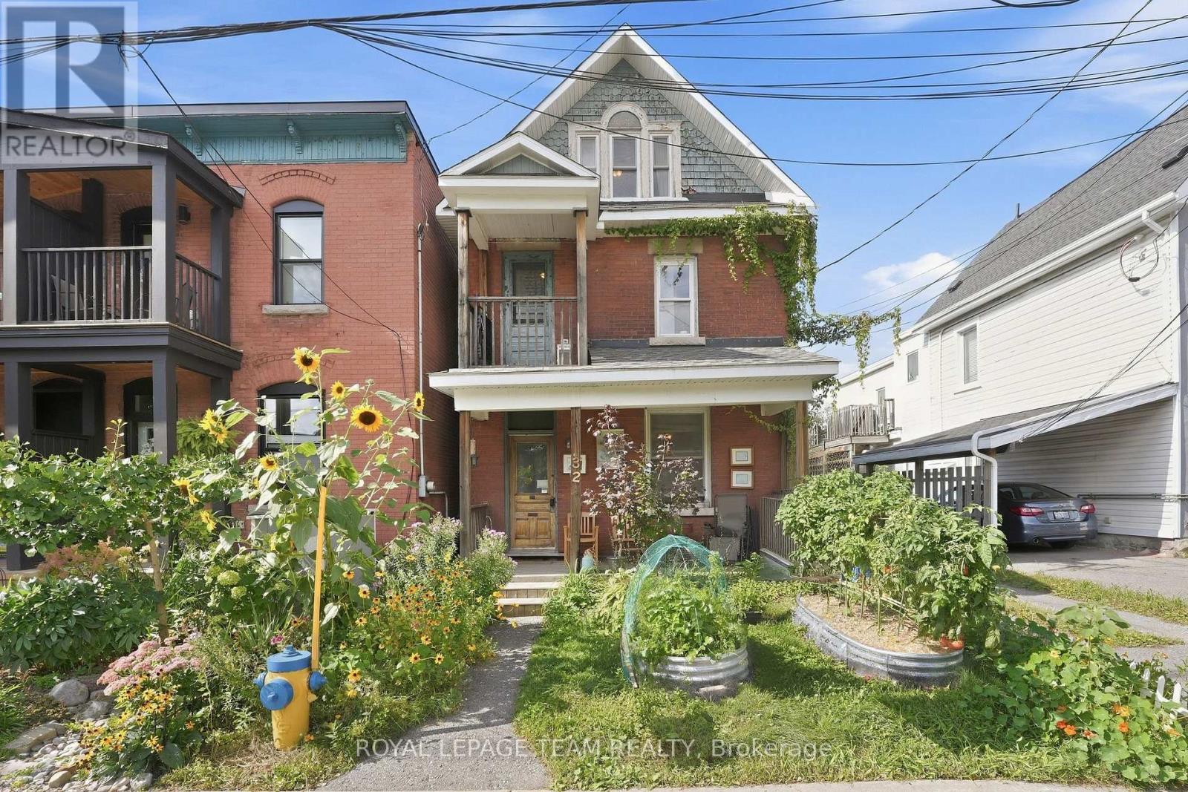
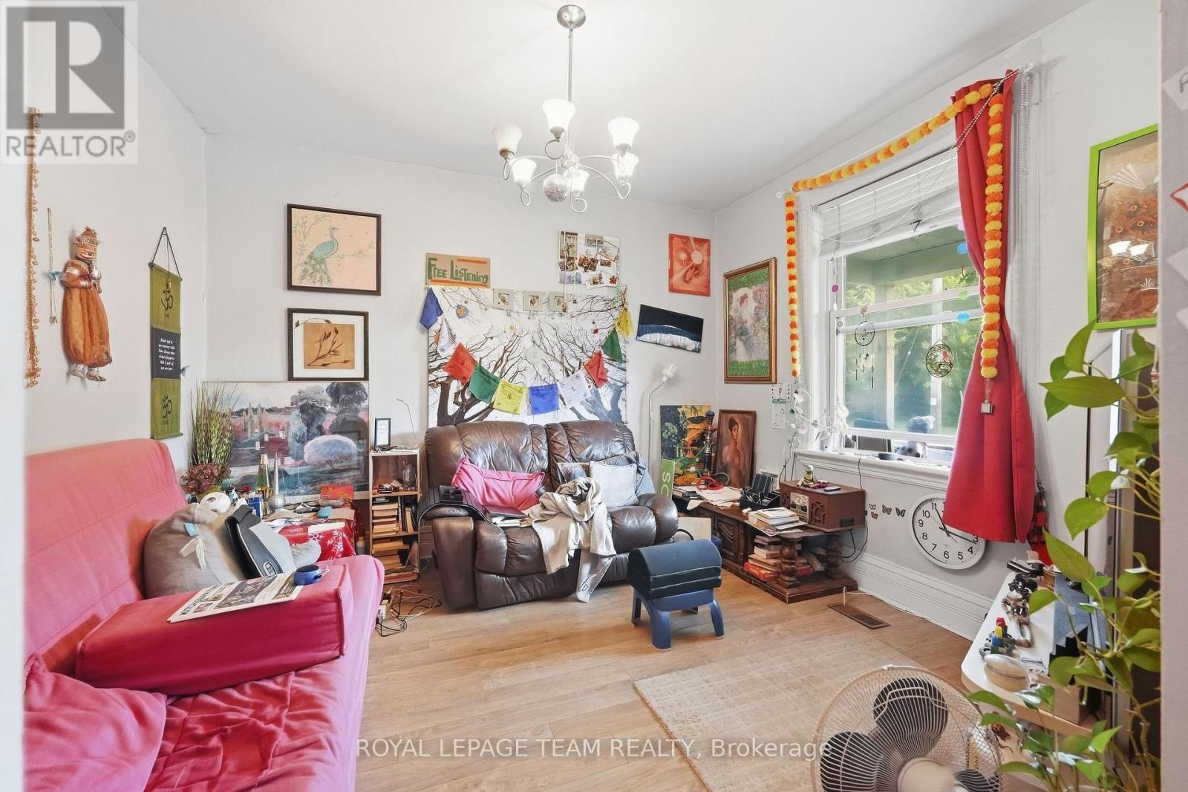
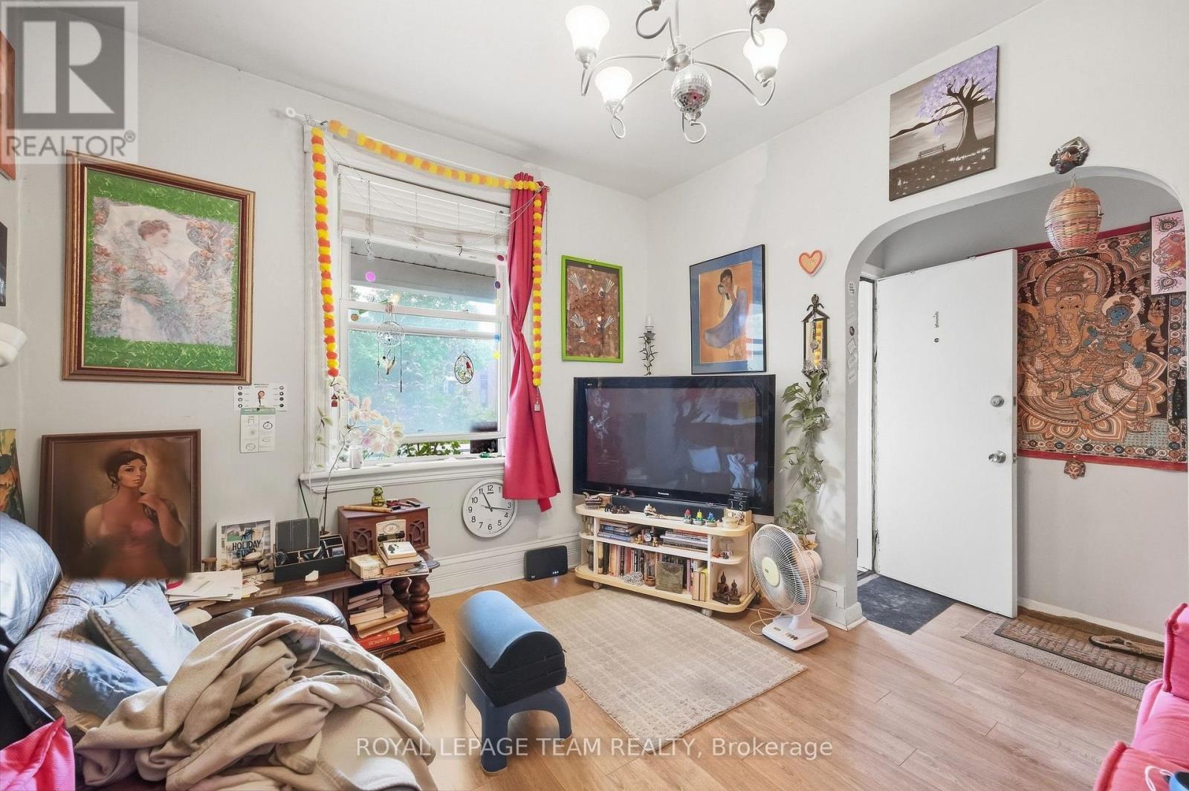
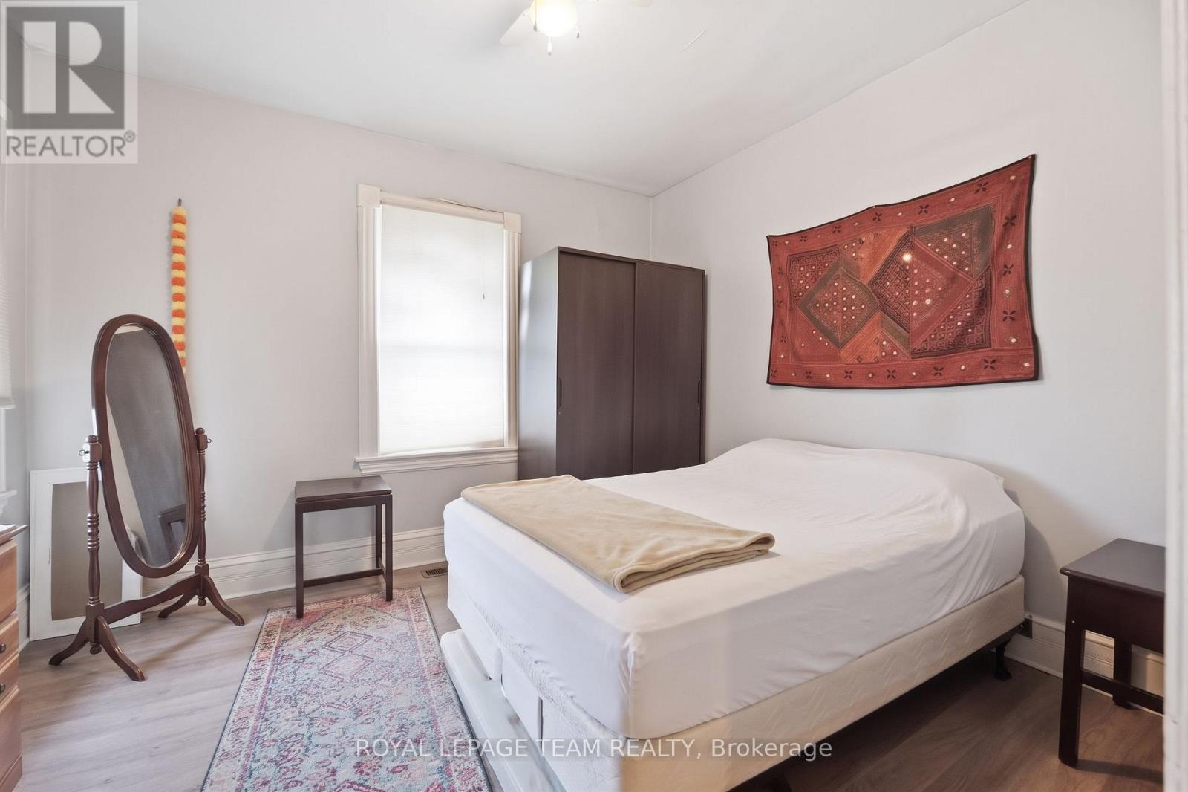
Located on one of Hintonburg's favourite streets, 32 Melrose is a two-unit property with plenty of potential in a location that continues to be a favourite with both owners and renters.Quiet, one-way Melrose feels nicely tucked away from the action, while still putting you just steps from some of the city's best restaurants, coffee shops, specialty food stores and local favourites.The main floor unit offers one bedroom, a comfortable living space at the front of the home, a full bathroom and a kitchen at the back with laundry. The second unit is spread over two floors, with a bright living room, a small covered balcony overlooking the street, a charming bedroom and a kitchen at the back with access to the rear of the property. Upstairs, the loft adds great flexibility and could work beautifully as a primary bedroom, home office, guest space or studio.The upper unit also has one parking space, and out back there is a sweet shared outdoor area where the current tenants have created and cared for a garden.For someone looking for an owner-occupied opportunity, there is real potential here to renovate, add value over time and enjoy one of Ottawa's most loved neighbourhoods while doing it. Savvy investors will appreciate the R4 zoning on this great street. The property will require fairly significant updating, but with this location, lifestyle and versatility, 32 Melrose is absolutely worth a closer look.
Map data © OpenStreetMap contributors
No open houses are scheduled for this home.
Can't make it? Request a private viewing.
| Oct 1, 2026 | $699,900 | ▼ $50,000 |
| Sep 17, 2026 | $749,900 | First recorded price |
Price changes since Sep 17, 2026.
| Living room | Ground level | 3.7 x 3.2 m |
| Bedroom | Ground level | 3.3 x 3.74 m |
| Kitchen | Ground level | 3.69 x 2.92 m |
| Bedroom | Ground level | 1.9 x 1 m |
| Living room | Second level | 5.61 x 3 m |
| Kitchen | Second level | 3.27 x 3.66 m |
| Bedroom | Second level | 3.27 x 3.32 m |
| Bathroom | Second level | 2.1 x 1.56 m |
| Loft | Third level | 7.63 x 4.2 m |




