
 NewFor sale 50
$545,000
1 bed1 bath700–799 sq ft
340 Queen Street #906
Ottawa Centre, Ottawa
4 days agoMLS® X13881976
RE/MAX HALLMARK REALTY GROUP
321 Mona Avenue
Vanier, Ottawa, Ontario K1L6Z9
For sale· Added
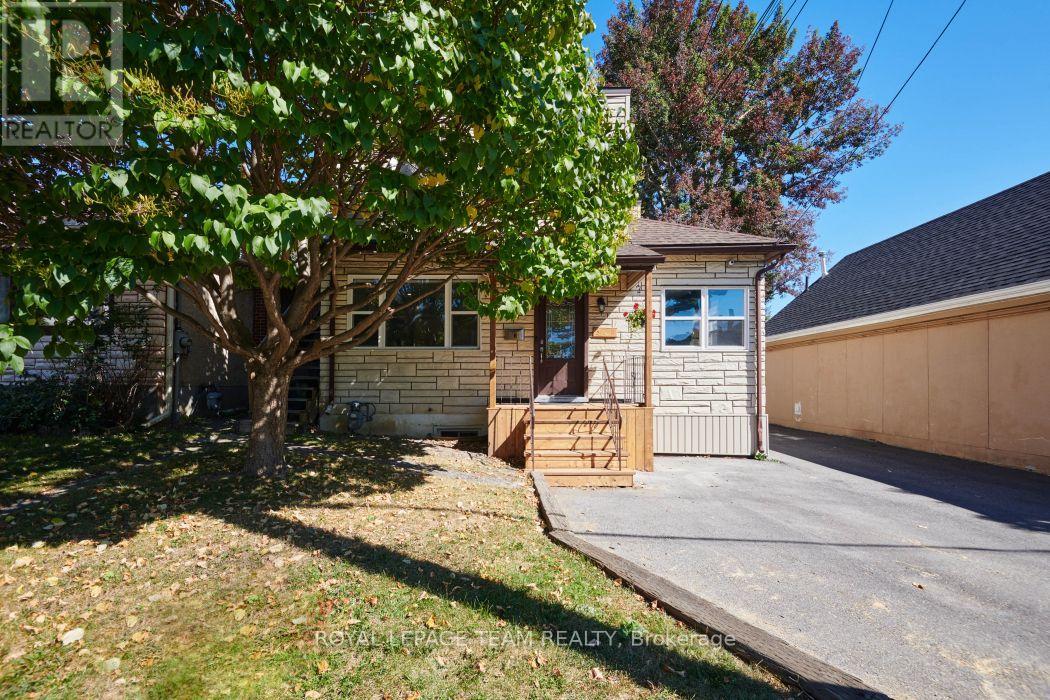
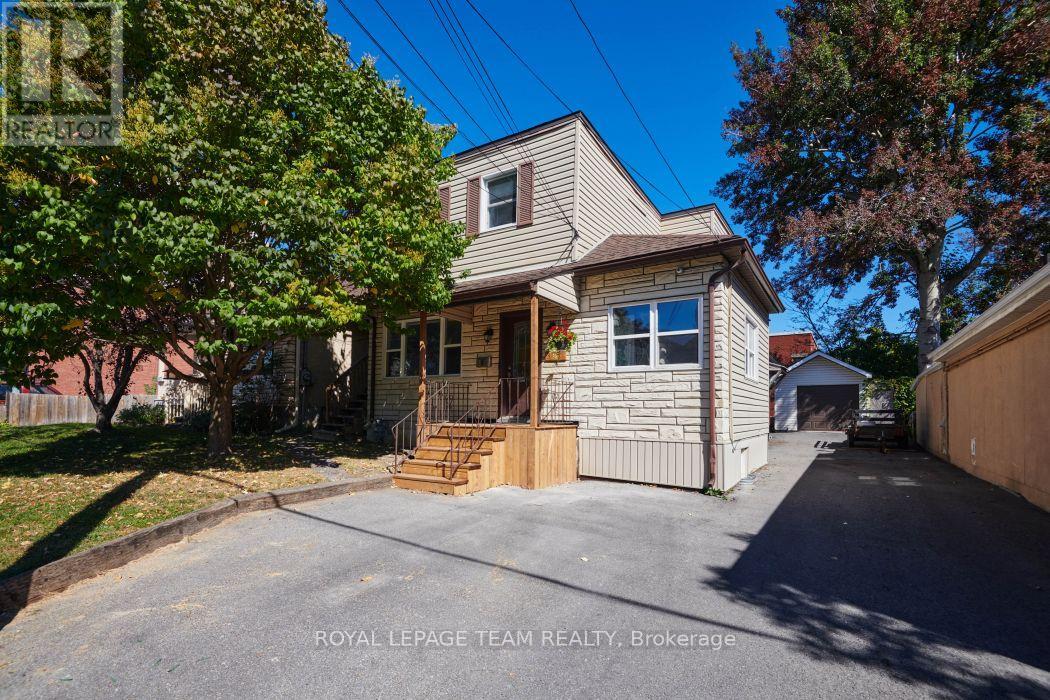
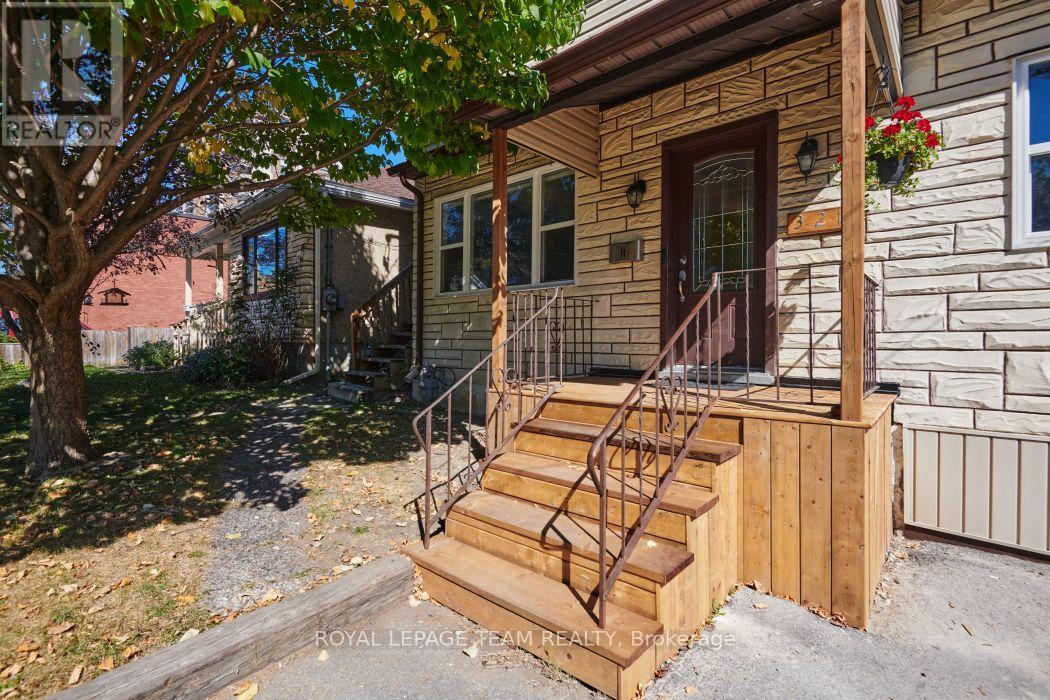
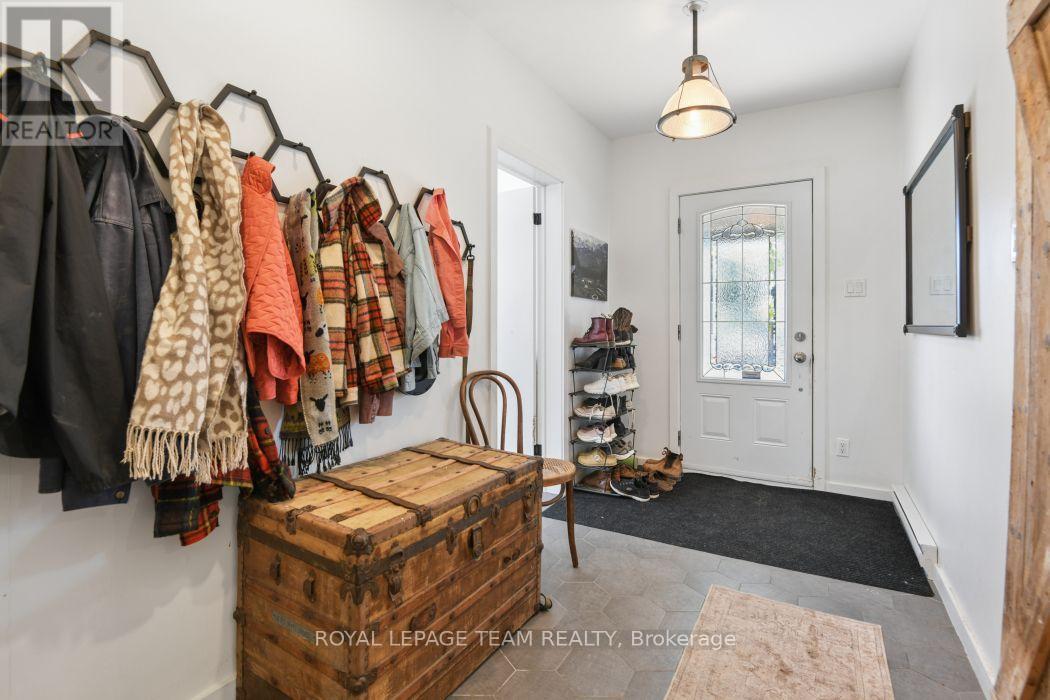
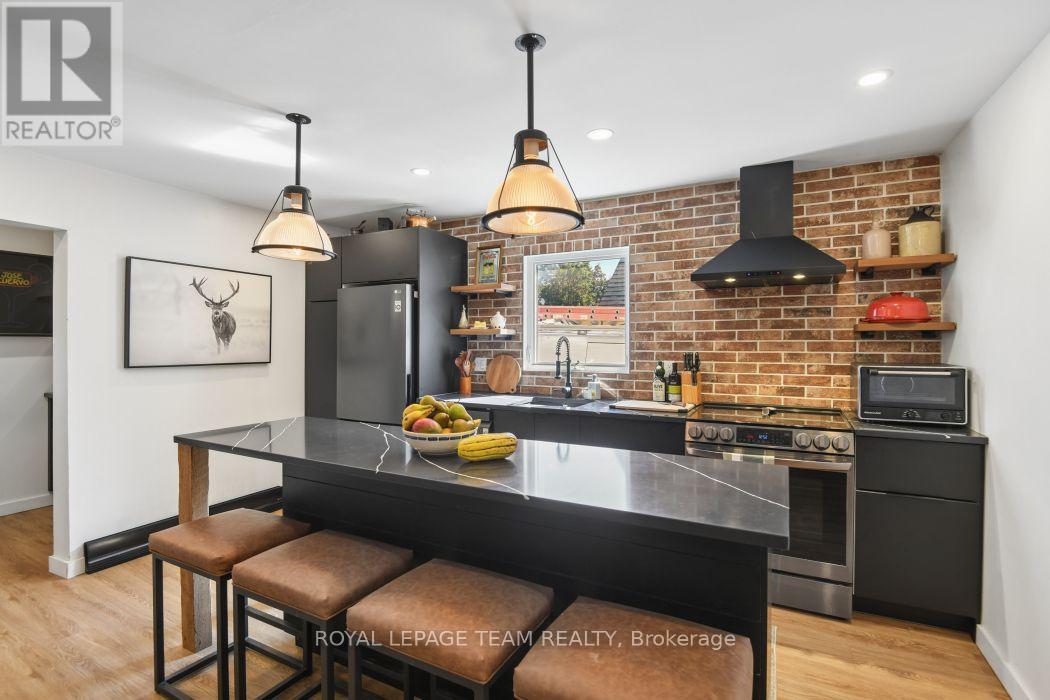
Welcome to 321 Mona Avenue! Invest with confidence in this well maintained and smartly renovated duplex, with partially complete basement in-law suite. Owner occupancy and constant attention to improvements apparent throughout. Main floor unit features recent kitchen, flooring, and bathroom updates, a versatile two+office or three bedroom layout, newer windows, and ductless mini split heat pump. Upper unit features a bright two bedroom layout with updated windows and mini split, full kitchen, and combo laundry. Two turn key apartments, easily rentable or comfortable for a multi-gen family or owner occupancy with supplemental income and potential third unit. Ample parking, tidy yard space, and large detached garage make this an easy choice for a variety of living situations. The location is also quiet, with minimal through traffic, nice neighbours, and in close proximity to a wide variety of amenities. Book your viewing today!
Map data © OpenStreetMap contributors
No open houses are scheduled for this home.
Can't make it? Request a private viewing.
| Living room | Main level | 4.72 x 3.04 m |
| Kitchen | Main level | 4.41 x 3.45 m |
| Primary Bedroom | Main level | 5.61 x 4.59 m |
| Bedroom 2 | Main level | 4.39 x 2.87 m |
| Office | Main level | 4.74 x 2.46 m |
| Living room | Second level | 4.69 x 2.97 m |
| Kitchen | Second level | 3.42 x 2.64 m |
| Bedroom | Second level | 4.29 x 2.87 m |
| Bedroom 2 | Second level | 4.01 x 2.33 m |




