
 For sale 50
$399,900
1 bed1 bath500–599 sq ft
88 Richmond Road #209
Westboro/Hampton Park, Ottawa
3 months agoMLS® X13468002
INNOVATION REALTY LTD.
321 Wiffen Private
Westcliffe Estates, Ottawa, Ontario K2H1G3
For sale· Added
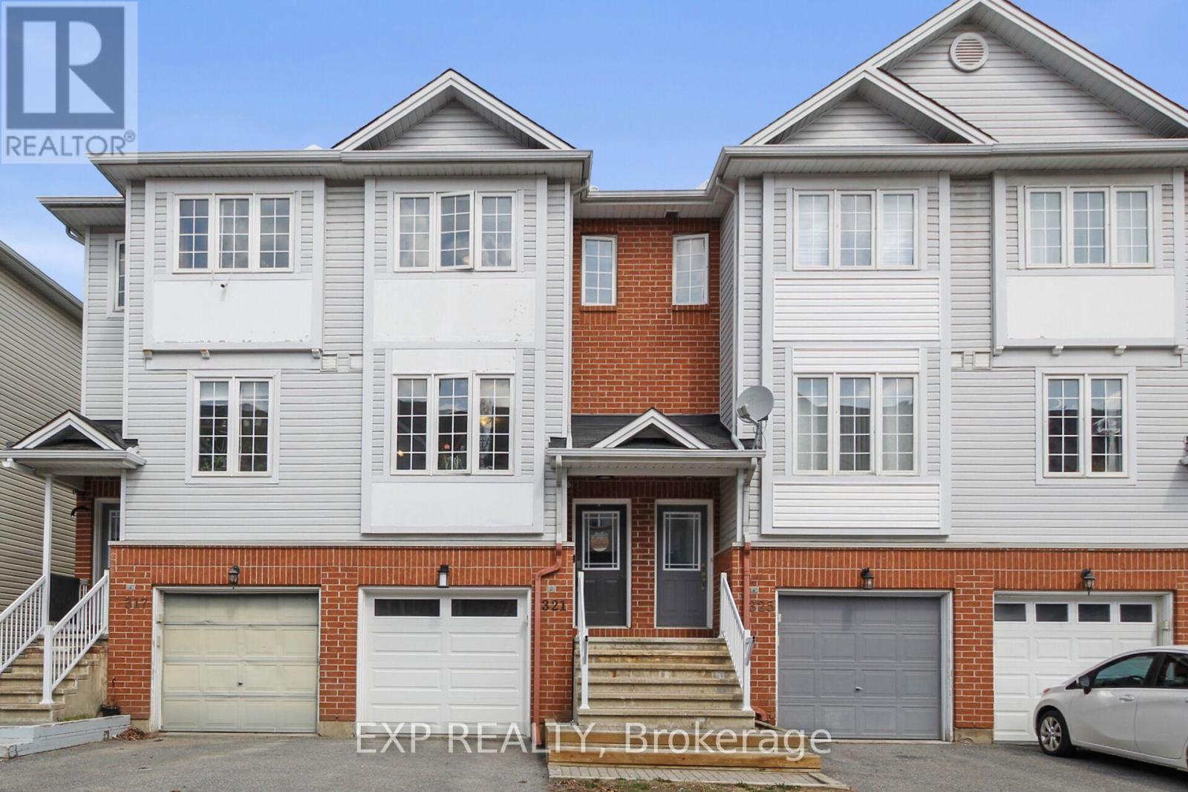
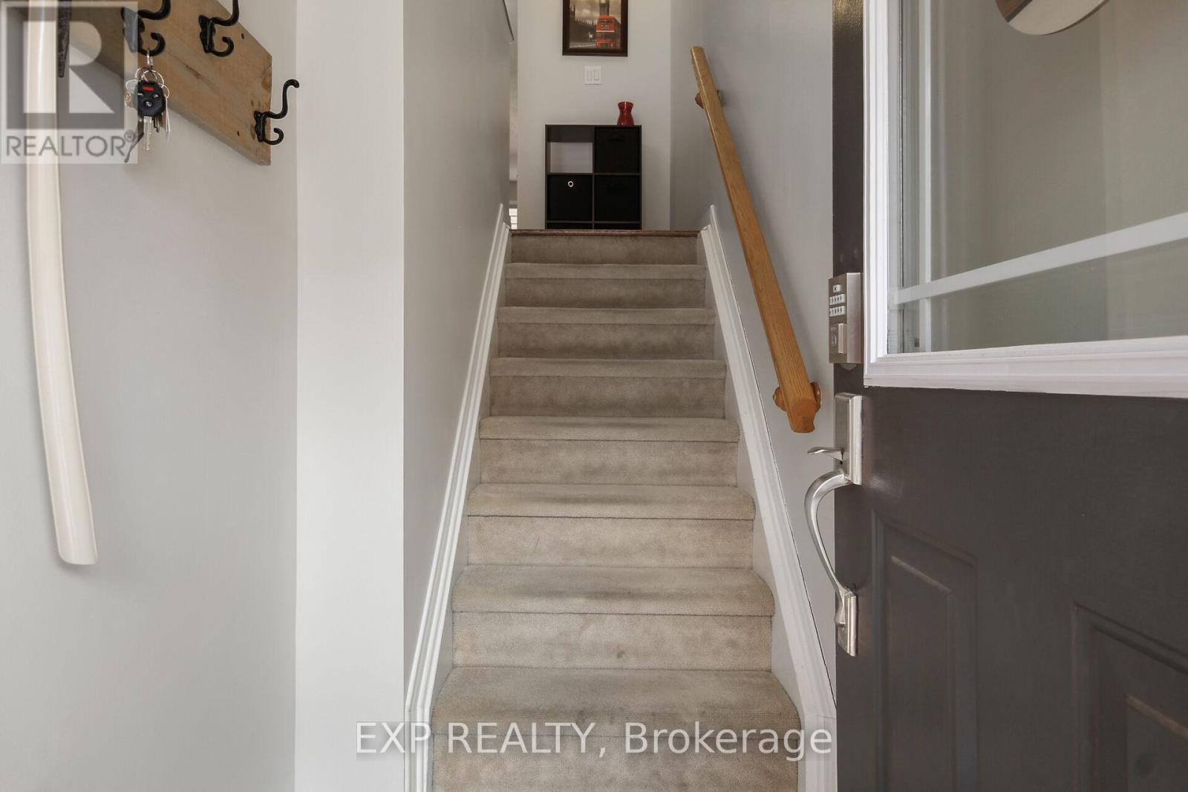
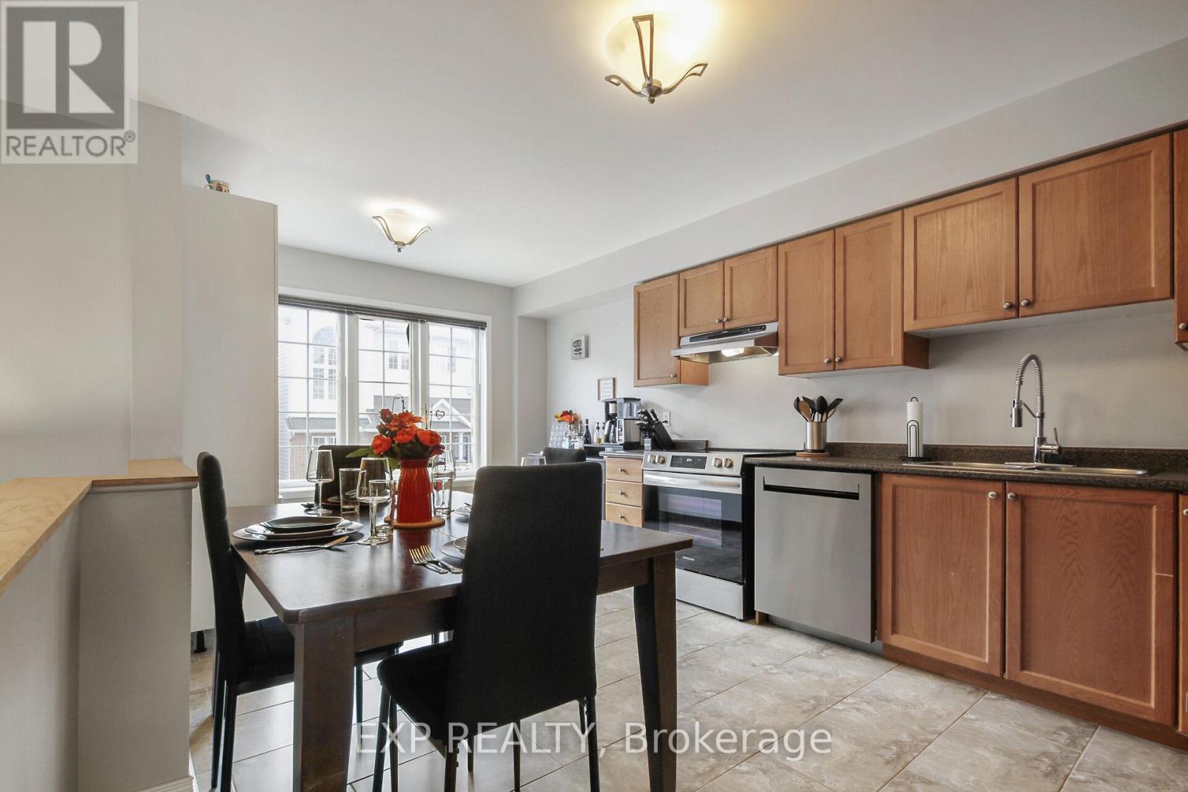
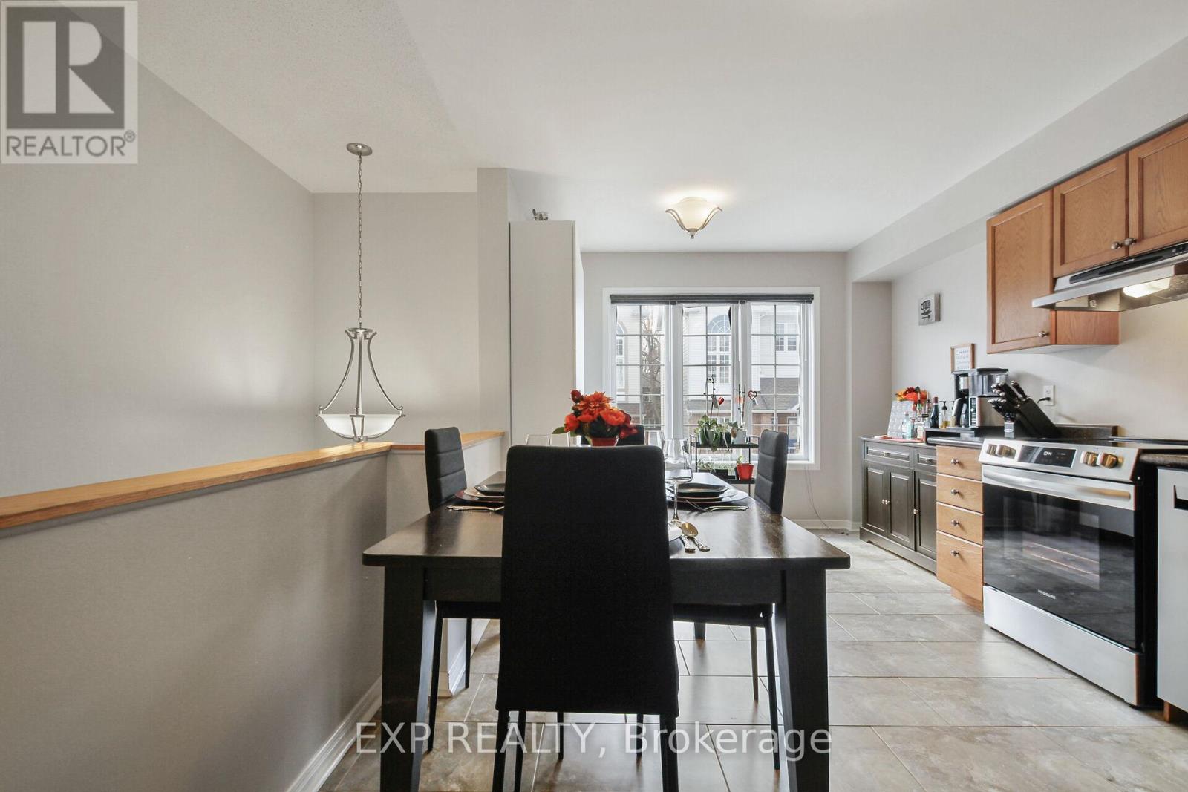
Freehold Townhome, in Bells Corners! 2 large bedrooms with plenty of closet space and a full bath on the top floor. Bright eating area with added pantry and a great kitchen with newer SS appliances, powder washroom and a comfy living room with gas fireplace round out the second floor. W/O sliding doors, nice rec room, Laundry area, inside garage access, and storage room on the main floor. Bonus basement area houses the utility area and supplies great storage. Freshly painted, Fridge 2024, Stove 2023, Dishwasher 2024, Washer 2024, Dryer 2024, Furnace 2024, and A/C 2024 - this is like a brand new home! Superior location for DND, 416/417 access, shopping, schools, transit, Walking/Biking NCC Trails, Bruce Pit, and all Bells Corners has to offer! Roof 2018. Worry free and Move in ready!
Map data © OpenStreetMap contributors
No open houses are scheduled for this home.
Can't make it? Request a private viewing.
| Kitchen | Second level | 3.07 x 5.43 m |
| Living room | Second level | 4.95 x 4.31 m |
| Primary Bedroom | Third level | 5.25 x 4.31 m |
| Bedroom | Third level | 3.65 x 3.73 m |
| Recreational, Games room | Ground level | 4.31 x 6.5 m |
| Utility room | Lower level | 4.36 x 5.66 m |




