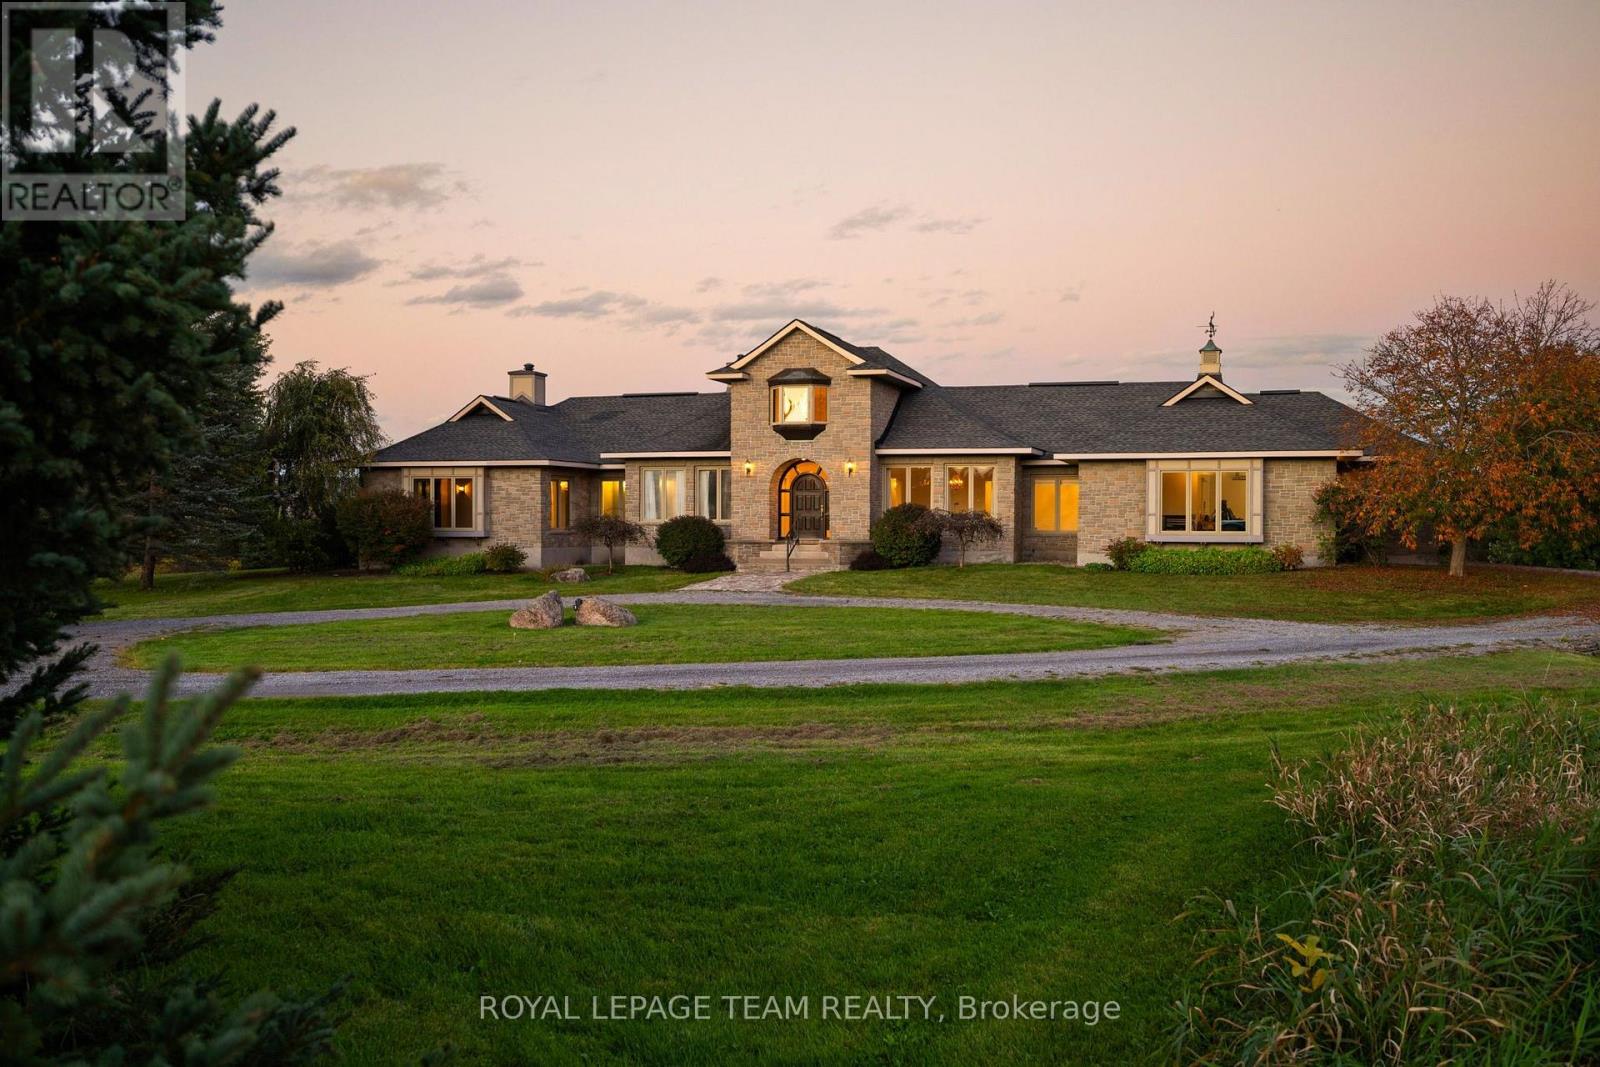
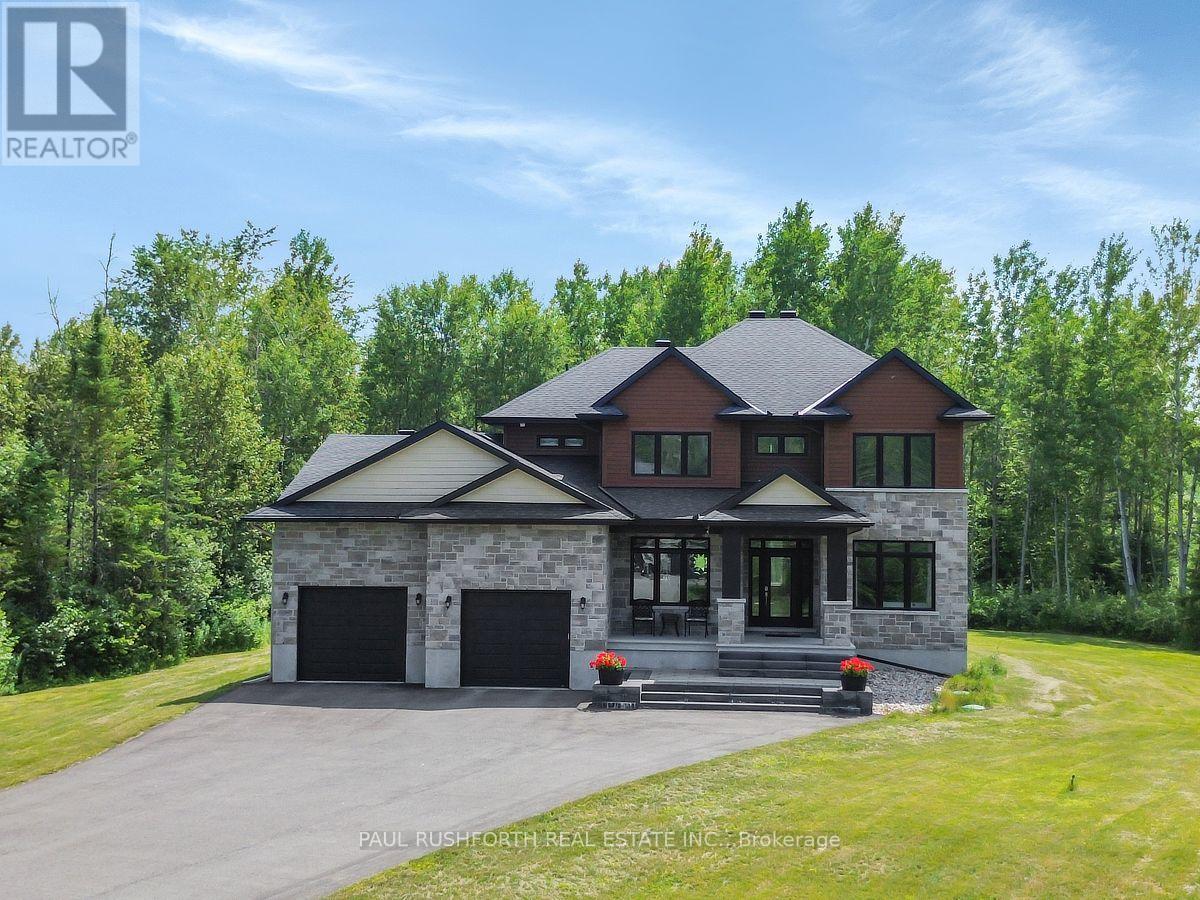
 For sale 50
$1,449,800
4+1 bed5 bath3,000–3,500 sq ft
160 Country Meadow Drive
Huntley Ward (North West), Ottawa
3 months agoMLS® X13542058
PAUL RUSHFORTH REAL ESTATE INC.
322 Kirchoffer Avenue
Westboro West, Ottawa, Ontario K2A1Y3
For sale· Added
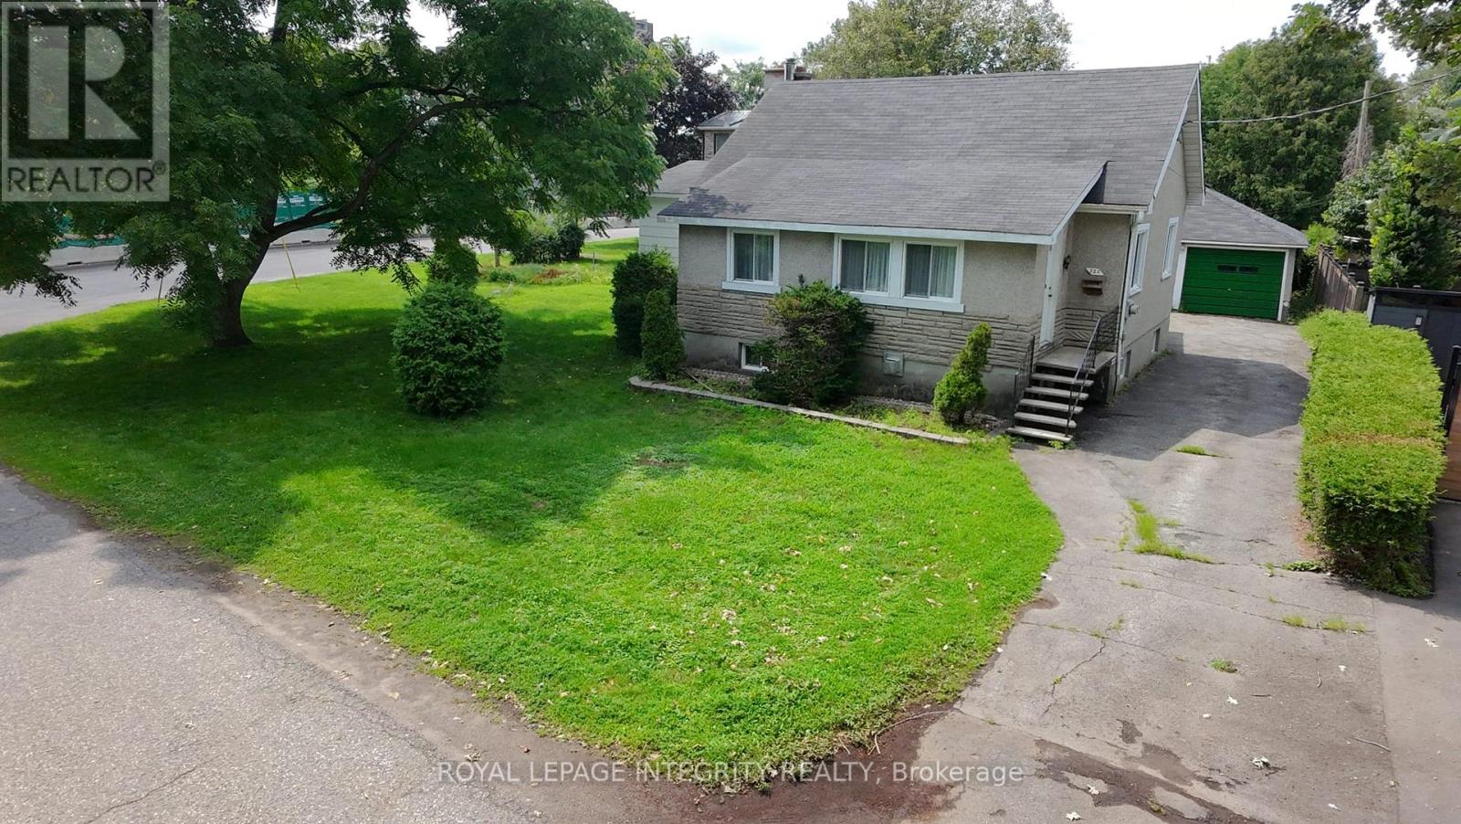
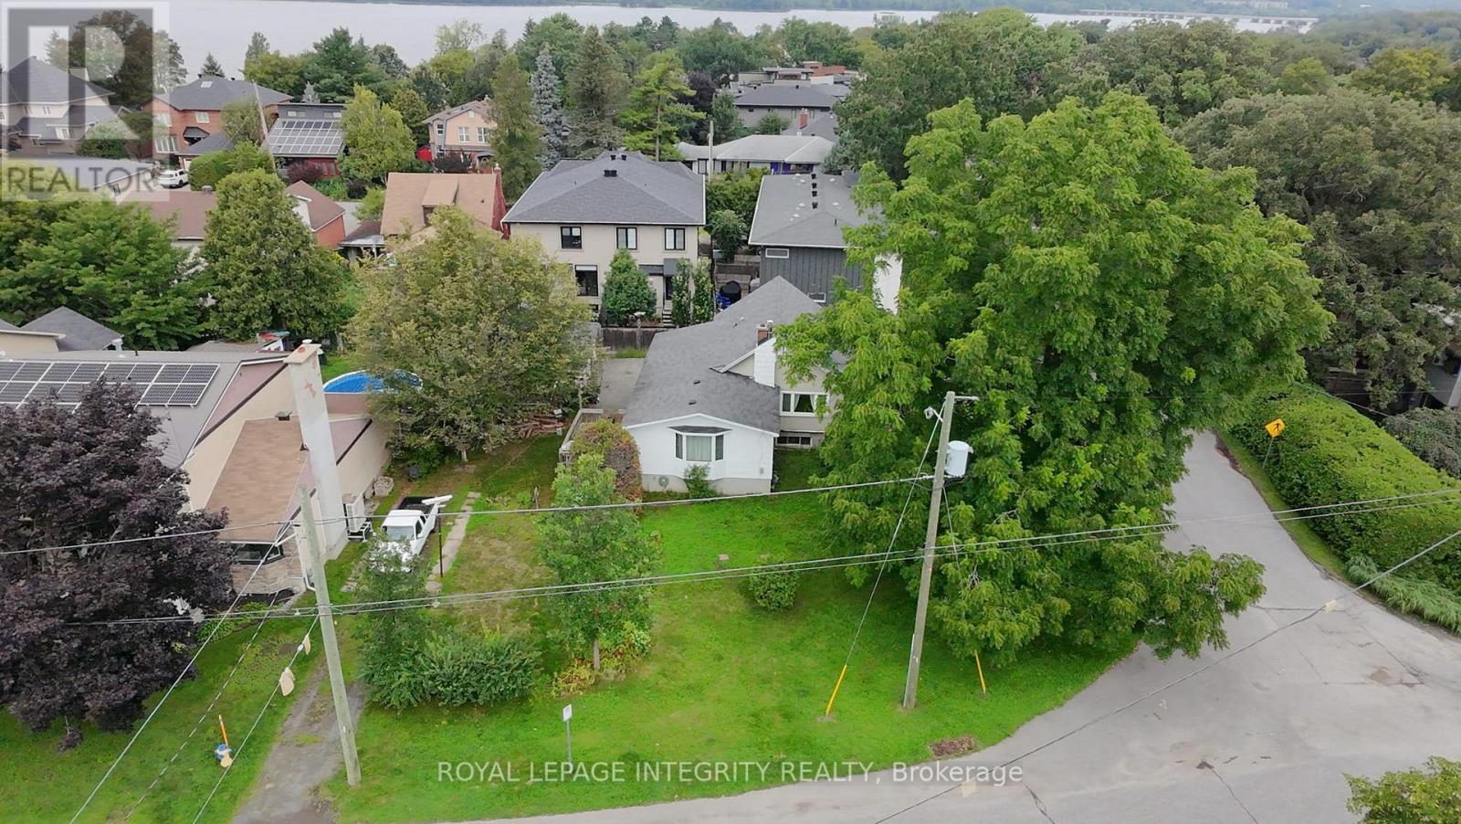
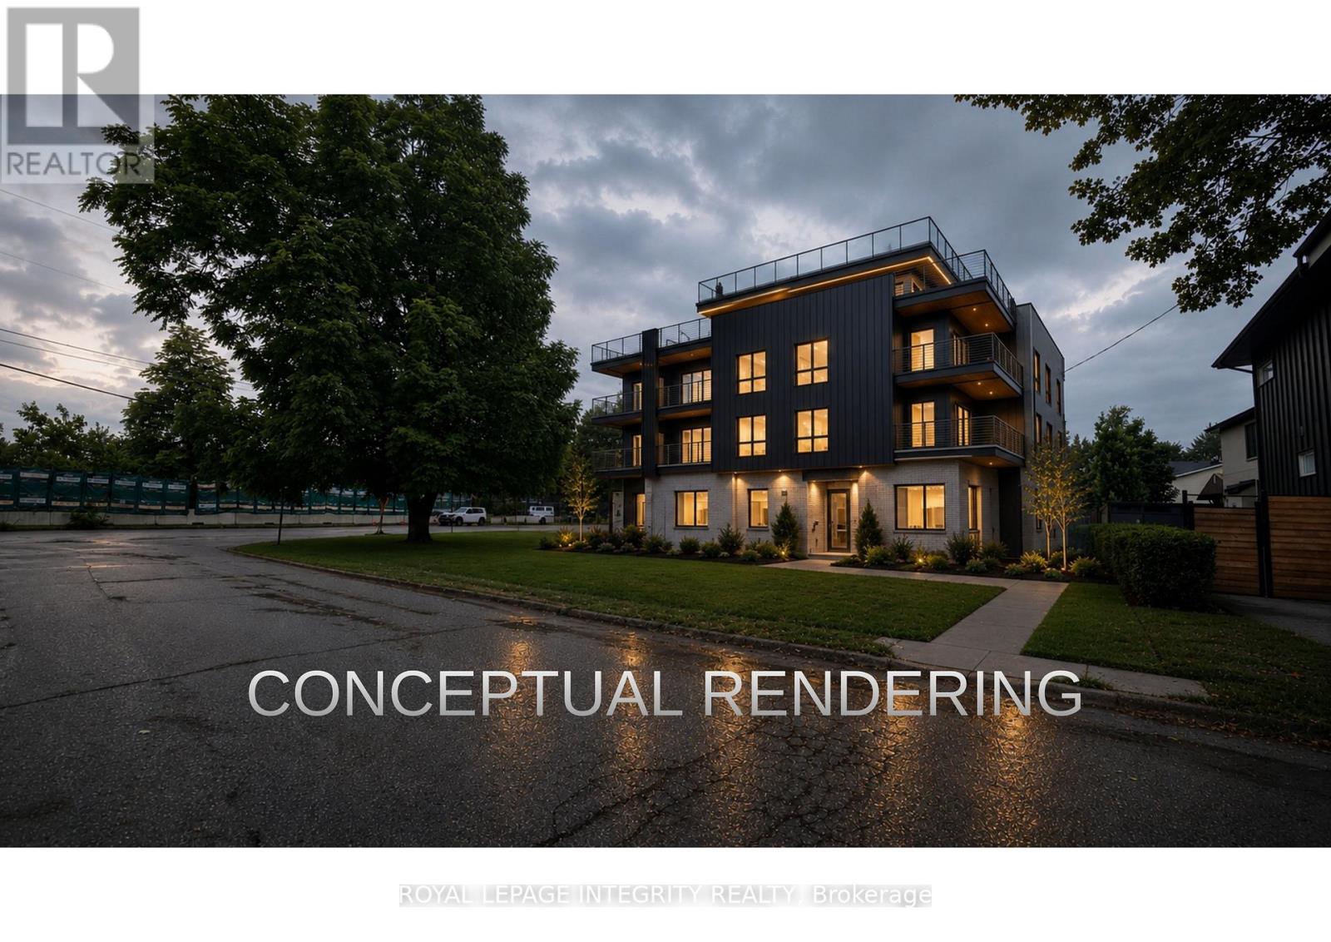
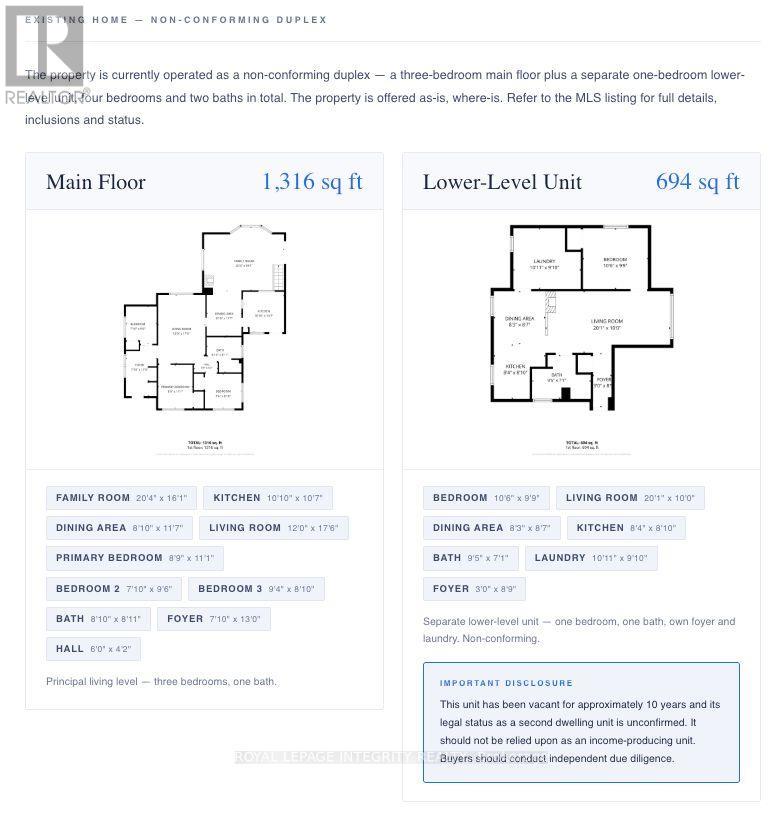
Rare opportunity on an oversized corner parcel in the heart of Westboro West. This 899 sq m (9,677 sq ft) corner lot offers approximately 100.8 ft of frontage on Kirchoffer Avenue and 89.9 ft on Workman Avenue, zoned N4B under Ottawa By-law 2026-50 with a 14.5 m height allowance. Steps to the Ottawa River, parks, and the LRT within a Major Transit Station Area, and minutes to Westboro Village shops, restaurants, and top-rated schools. The existing 1950 bungalow offers five bedrooms across two levels, a bright main floor with family room, and a separate lower-level layout with its own kitchen, living space, and walk-out access. A detached garage and additional basement workshop and storage space round out the property. Sold as-is, where-is.An exceptional infill site in one of Ottawa's most sought-after neighbourhoods, with intensification potential under By-law 2026-50 subject to City confirmation of applicable provisions. Estate sale. Flexible closing. Confidential development information package available to qualified parties on request.
Map data © OpenStreetMap contributors
No open houses are scheduled for this home.
Can't make it? Request a private viewing.
| Family room | Main level | 6.22 x 4.91 m |
| Dining room | Basement | 2.53 x 2.65 m |
| Kitchen | Basement | 2.56 x 2.69 m |
| Bathroom | Basement | 2.9 x 2.16 m |
| Bedroom | Basement | 3.05 x 3.02 m |
| Dining room | Main level | 2.69 x 3.57 m |
| Bedroom 2 | Basement | 3.08 x 2.77 m |
| Foyer | Basement | 0.91 x 2.71 m |
| Workshop | Basement | 6.13 x 4.63 m |
| Other | Basement | 5.27 x 2.87 m |
| Kitchen | Main level | 3.3 x 3.23 m |
| Living room | Main level | 3.66 x 5.33 m |
| Primary Bedroom | Main level | 2.67 x 3.38 m |
| Bedroom 2 | Main level | 2.39 x 2.9 m |
| Bedroom 3 | Main level | 2.85 x 2.47 m |
| Bathroom | Main level | 2.69 x 2.47 m |
| Foyer | Main level | 2.16 x 3.96 m |
| Living room | Basement | 6.13 x 3.05 m |