
 For sale 50
$369,900
2 bed2 bath800–899 sq ft
655 Beauparc Private #104
Cyrville, Ottawa
11 days agoMLS® X13854764
ROYAL LEPAGE TEAM REALTY
3267 Yorks Corners Road South
Osgoode Twp (East) (Incl Kenmore), Ottawa, Ontario K0A2G0
For sale· Added
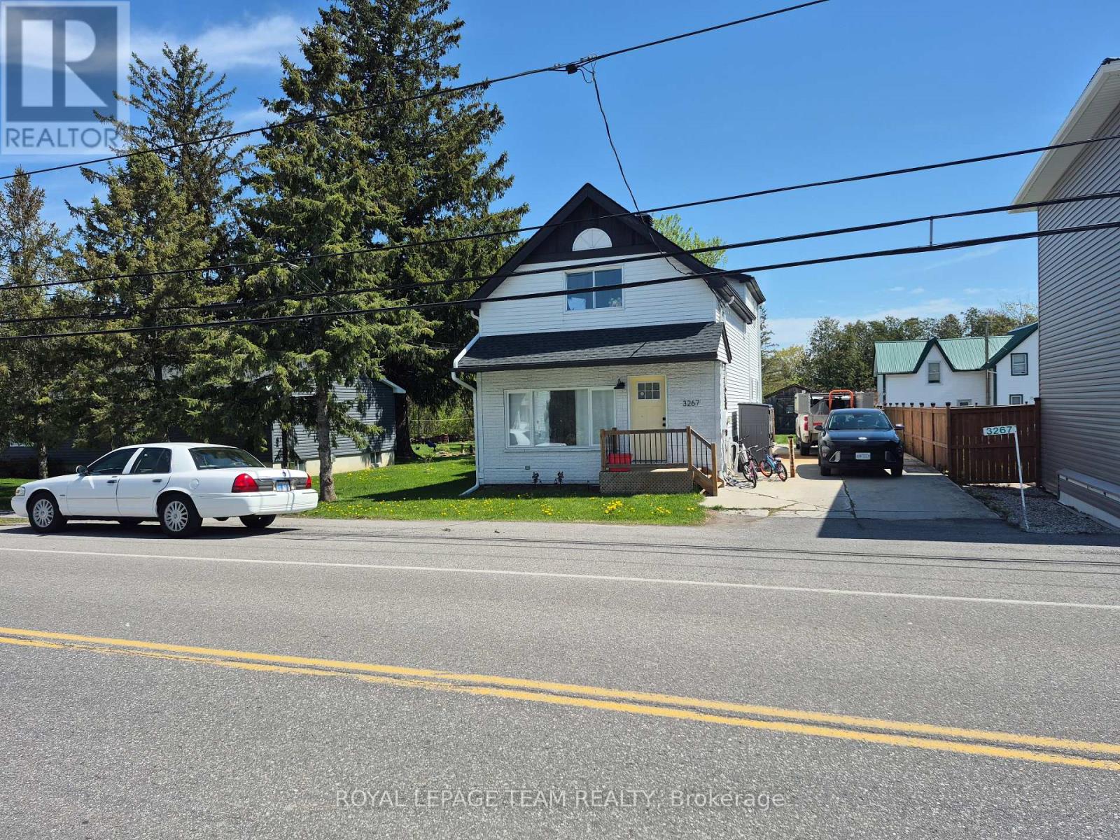
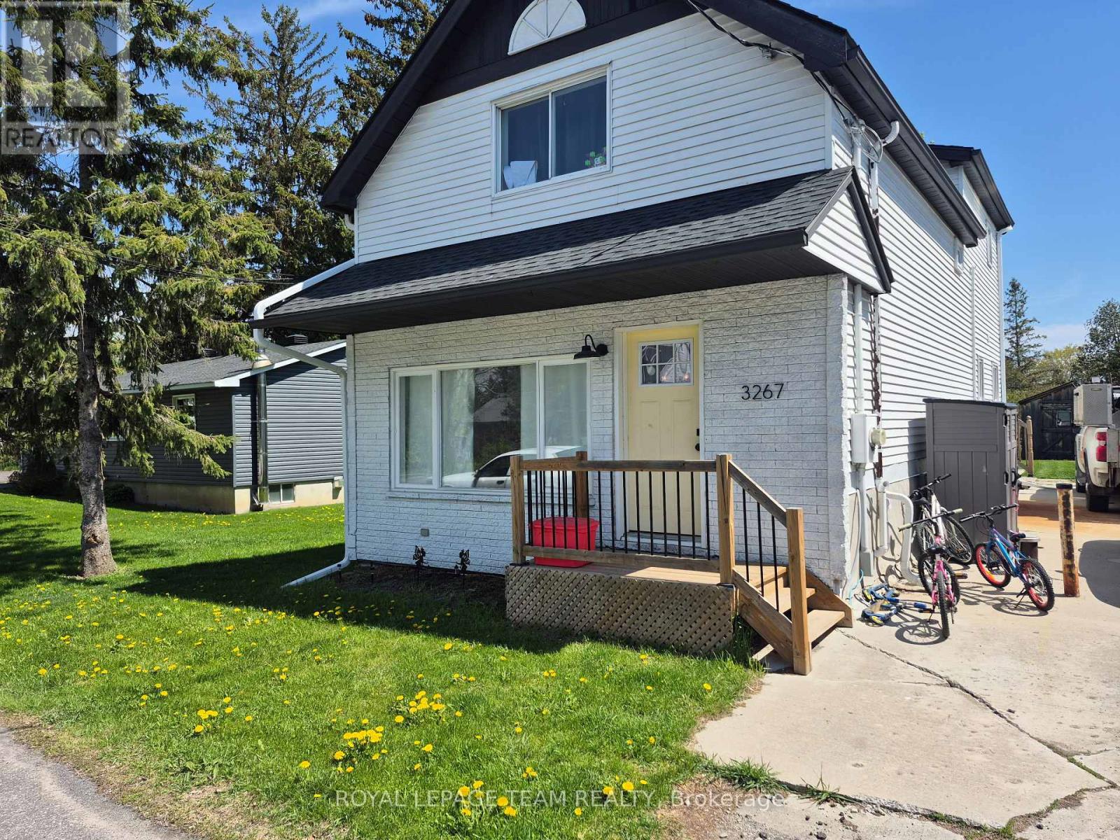
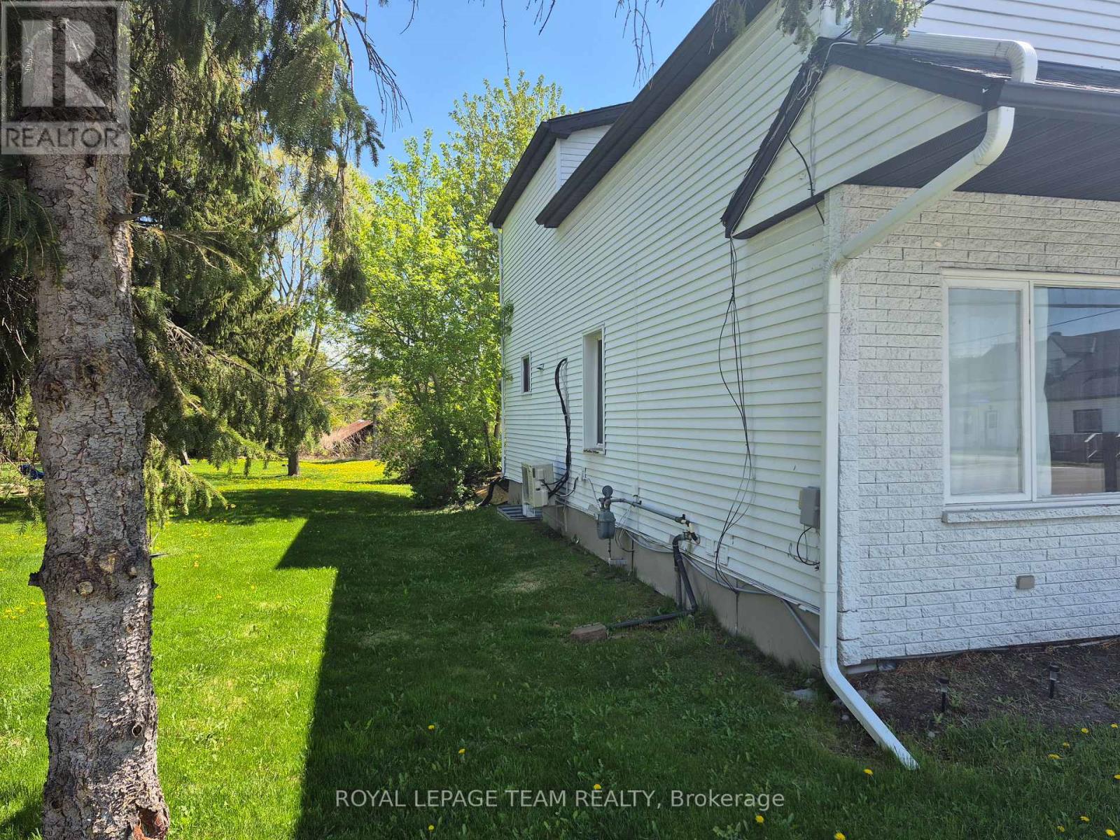
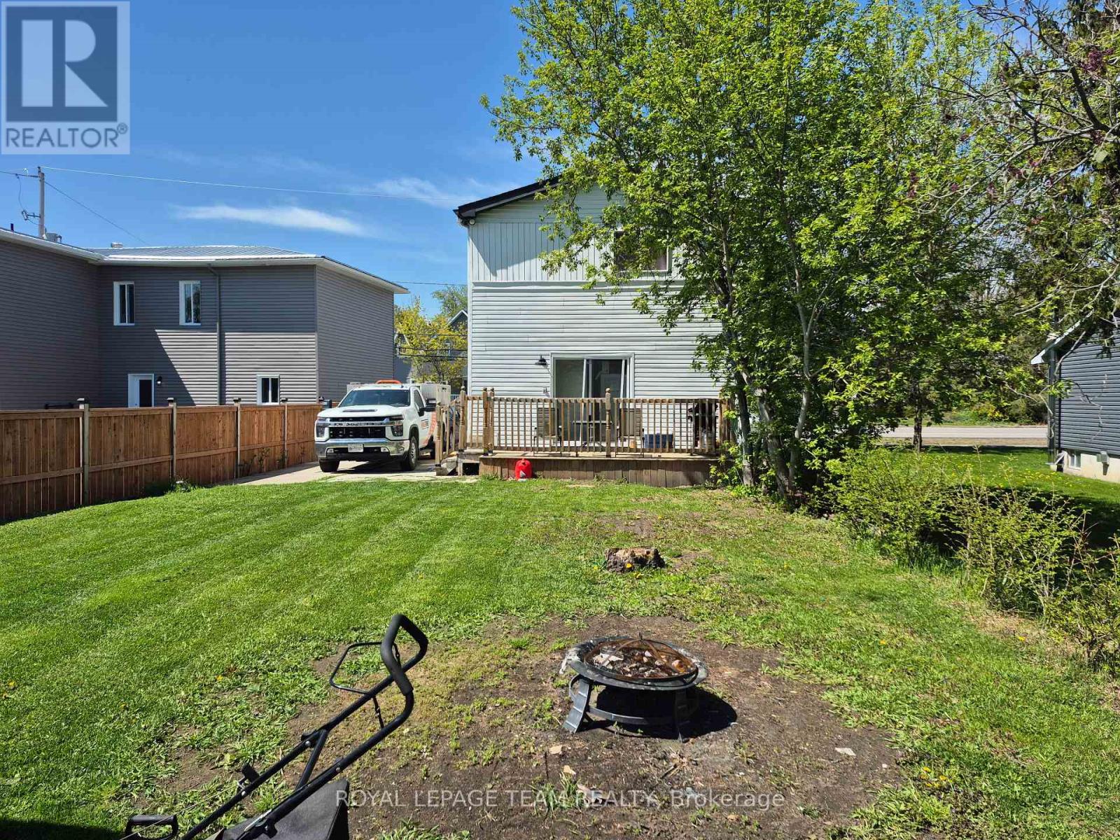
Opportunity in serene Kenmore village for this tidy two storey residence-Entire home has recent upgrades-water treatment-heating system-roofing-laminate flooring-exterior siding.Good interior family space (3+1 Bedrooms)Roomy kitchen-separate dining room -patio doors off kitchen to rear deck and yard with garden shed.This well maintained mature home is within minutes to Russell,Metcalfe and Embrun.Walk to local family community park -Castor river 5 min walk away! Catholic ,public and french immersion schools at Metcalfe.. This may be your rental investment or live here and enjoy the rural village atmosphere. Tenants require 24 hrs minimum advance notice for all showings(Between 10 am and 5pm only) Sundays only between 3pm and 6 pm Home will be vacant after Oct 31st ready for your purchase!!.Some photos taken when previously vacant
Map data © OpenStreetMap contributors
No open houses are scheduled for this home.
Can't make it? Request a private viewing.
| Laundry room | Main level | 2.21 x 1.39 m |
| Office | Basement | 4.27 x 2.9 m |
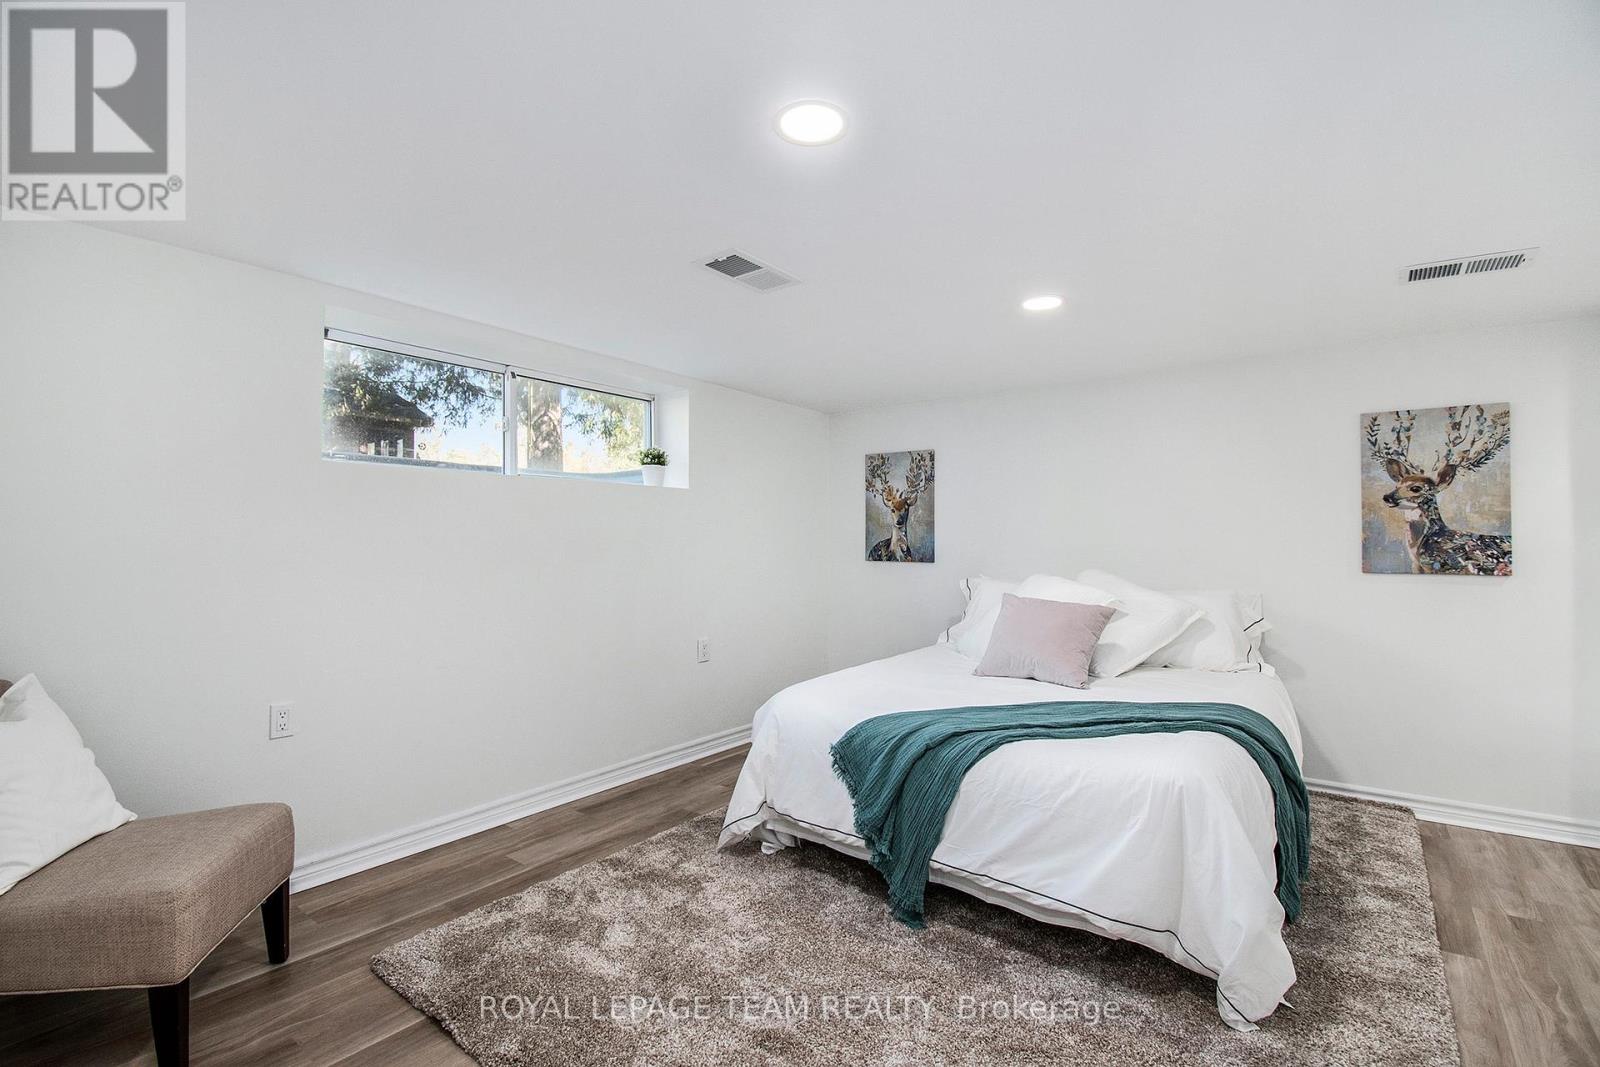
| Bedroom 4 | Basement | 4.27 x 3.66 m |
| Dining room | Main level | 3.73 x 3.25 m |
| Living room | Main level | 3.53 x 5.49 m |
| Partial bathroom | Main level | 1.44 x 1.42 m |
| Bathroom | Second level | 4.77 x 2.13 m |
| Primary Bedroom | Second level | 4.77 x 3.33 m |
| Bedroom 2 | Second level | 3.35 x 3.12 m |
| Bedroom 3 | Second level | 3.51 x 4.44 m |
| Bathroom | Basement | 2.49 x 2.74 m |




