
 For sale 50
$429,000
3 bed1 bath900–999 sq ft
2625 Regina Street #2008
Britannia, Ottawa
4 months agoMLS® X13213816
EXP REALTY
33 Exeter Drive
Barrhaven - On the Green, Ottawa, Ontario K2J1Z9
For sale· Added
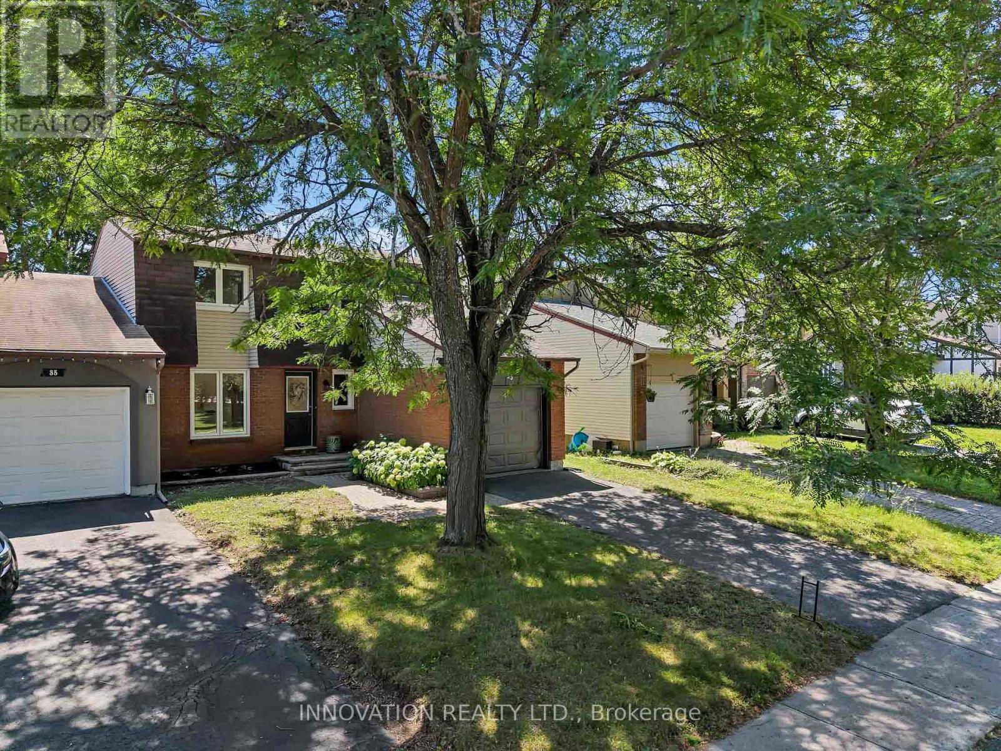
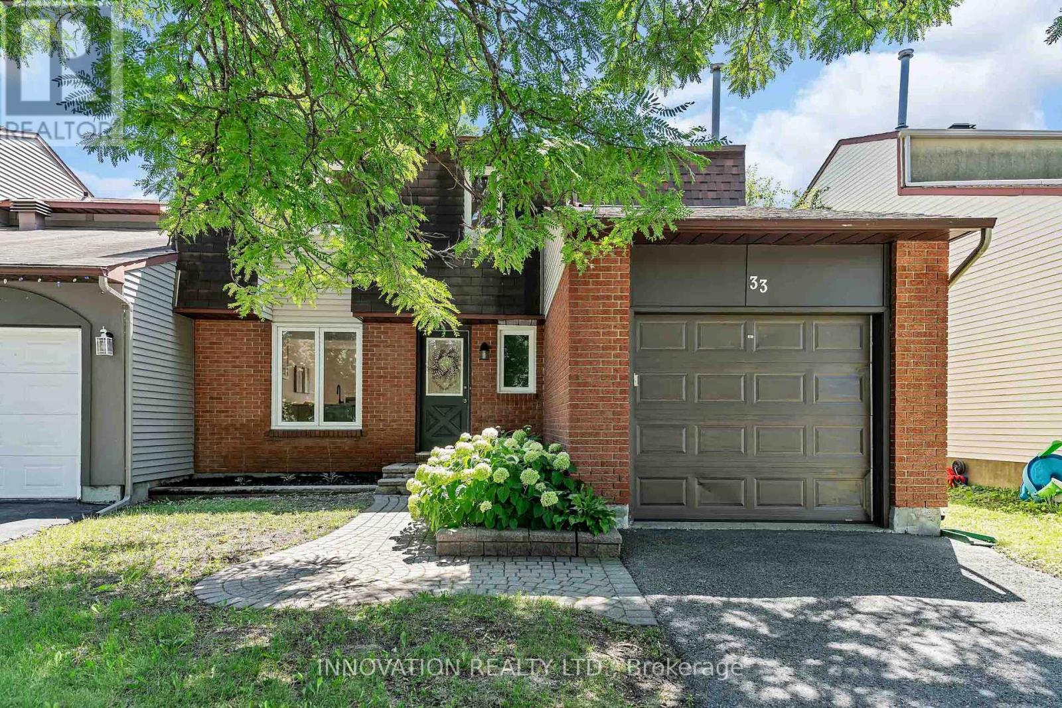
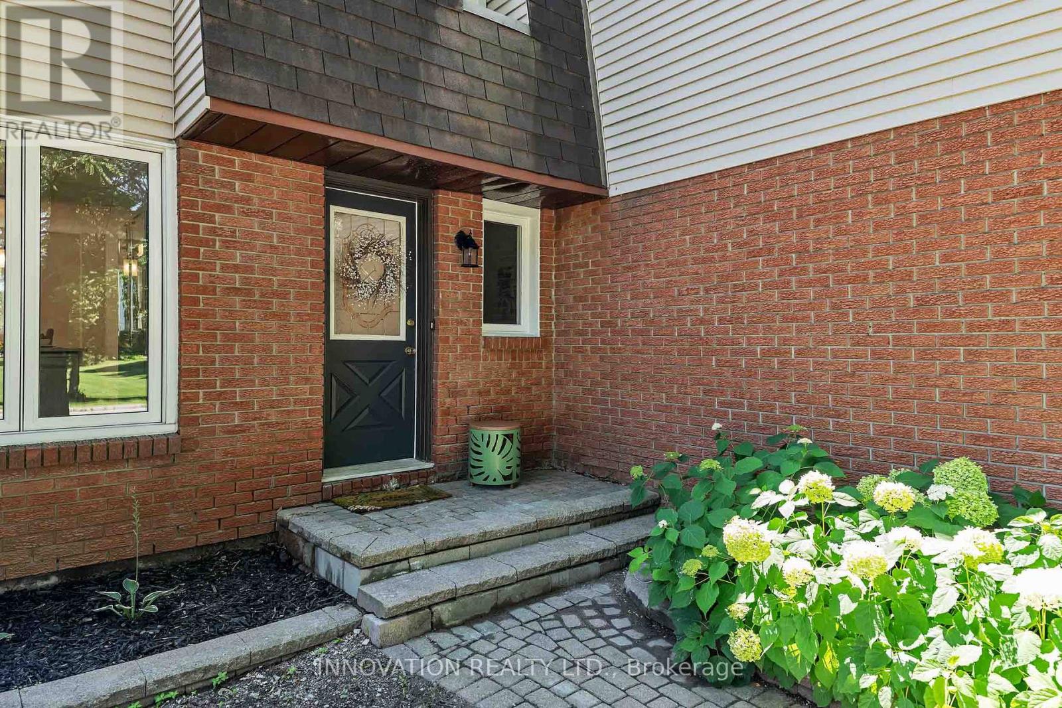
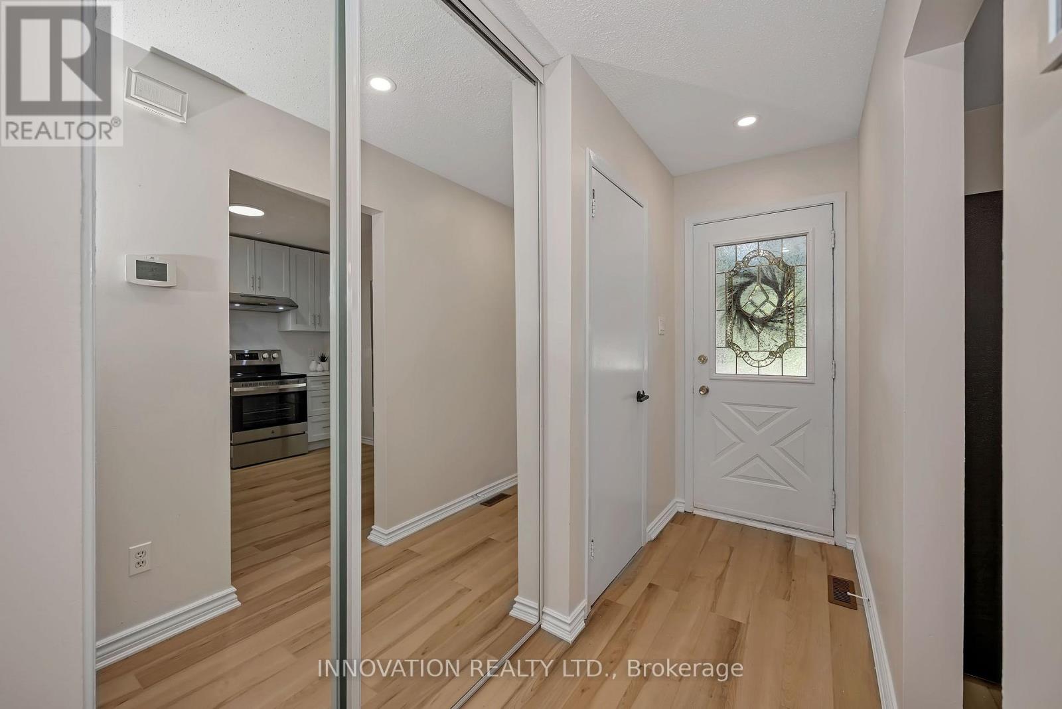
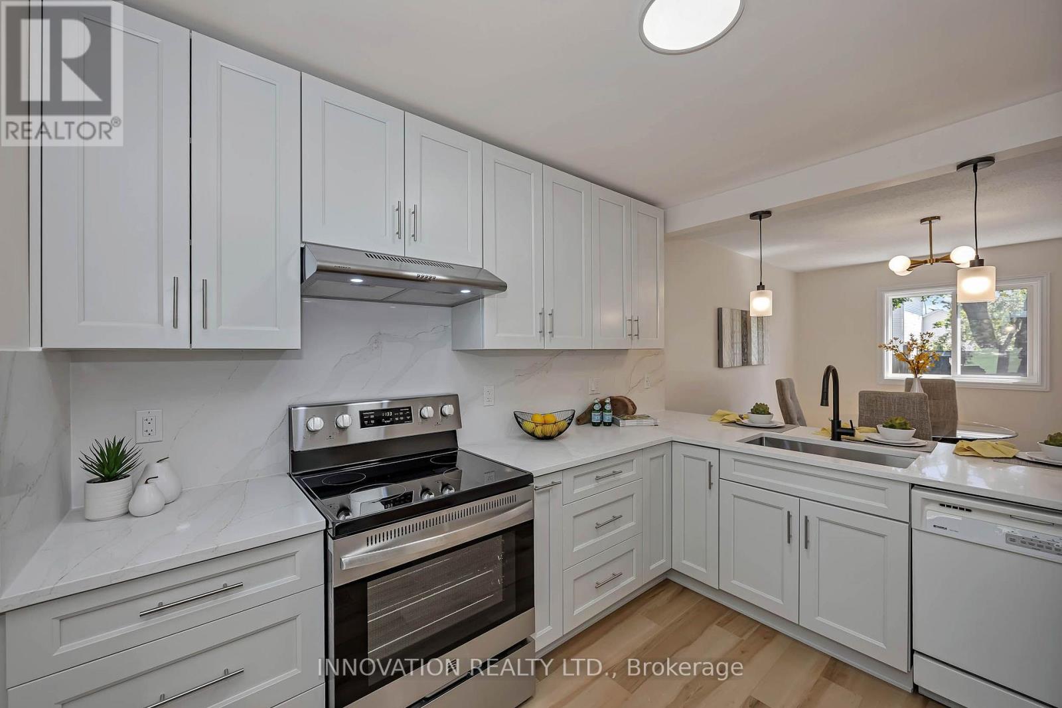
Welcome to this beautifully and FULLY RENOVATED (2026!) 3 Bedroom, 3 Bath semi-detached home in desirable Old Barrhaven, ideally situated directly across from a park. The bright main floor features a re-designed open concept Kitchen and Dining area, with brand new gourmet Kitchen showcasing contemporary cabinetry, quartz countertops, matching backsplash, brand new SS appliances, new plumbing and new flooring. The separate Living room features gleaming hardwood flooring and new patio doors opening onto deck overlooking the huge backyard. Beautiful hardwood flooring extends throughout the rest of the first and second floors. The entire home has been freshly painted, including all ceilings, and features new modern lighting throughout. All 3 Bathrooms have been completely rebuilt from the studs up, featuring brand new soaker tub, shower stall, new plumbing, beautiful new vanities, fixtures and modern tiles. New (2026) energy-efficient windows throughout, Furnace & A/C (2018), roof & driveway (2016), hardwood floors & Deck (2011), garage door and opener (2012). The fully finished basement provides additional living space and boasts new vinyl flooring, offering versatile living space with separate laundry, storage and utility areas. Fantastic curb appeal with an attached garage, private driveway and fenced backyard with deck. Enjoy the convenience of being close to schools, parks, transit and shopping in this established neighbourhood. All the work has been done - simply move in and enjoy! 24 Irrevocable on all offers
Map data © OpenStreetMap contributors
No open houses are scheduled for this home.
Can't make it? Request a private viewing.
| Oct 10, 2026 | $565,000 | ▼ $10,000 |
| Sep 29, 2026 | $575,000 | ▼ $24,000 |
| Sep 14, 2026 | $599,000 | First recorded price |
Price changes since Sep 14, 2026.
| Foyer | Main level | 2.97 x 0.99 m |
| Laundry room | Lower level | 0 x 0 m |
| Bathroom | Main level | 0 x 0 m |
| Kitchen | Main level | 3.38 x 2.95 m |
| Dining room | Main level | 3.185 x 2.982 m |
| Living room | Main level | 5.06 x 3.56 m |
| Primary Bedroom | Second level | 4.36 x 3.55 m |
| Bedroom 2 | Second level | 3.17 x 3.06 m |
| Bedroom 3 | Second level | 3.35 x 3.04 m |
| Bathroom | Second level | 0 x 0 m |
| Bathroom | Second level | 0 x 0 m |
| Family room | Lower level | 6.47 x 4.03 m |




