
 NewFor sale 50
$508,000
1 bed1 bath700–799 sq ft
340 Queen Street #1306
Ottawa Centre, Ottawa
4 days agoMLS® X13881968
RE/MAX HALLMARK REALTY GROUP
3318 Shea Road
Richmond, Ottawa, Ontario K0A2Z0
For sale· Added
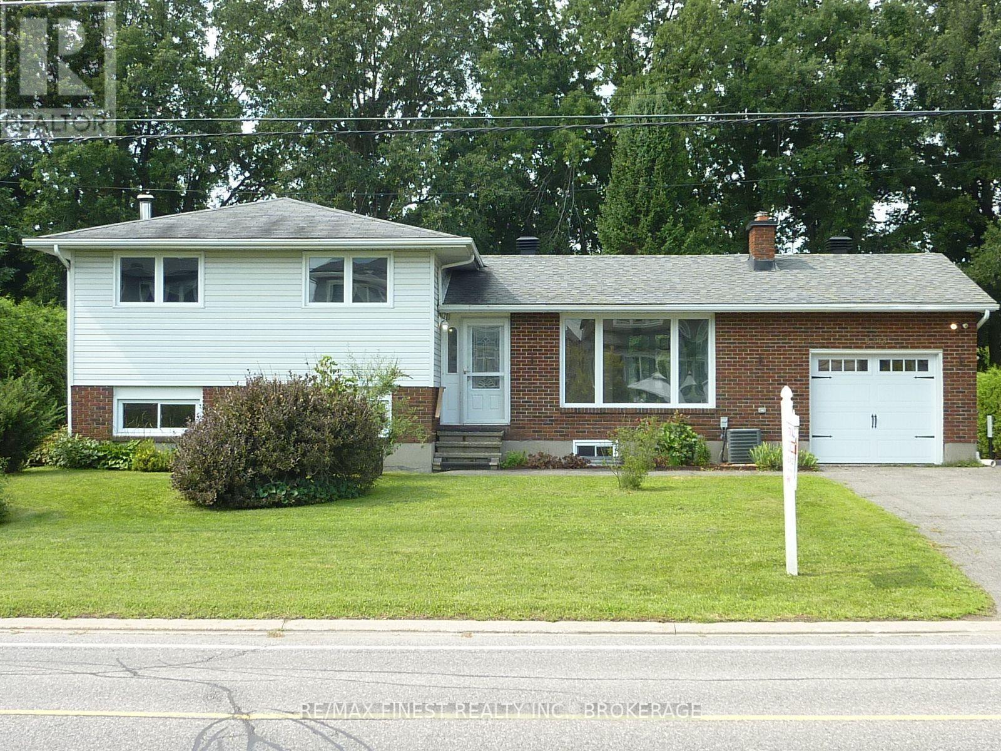
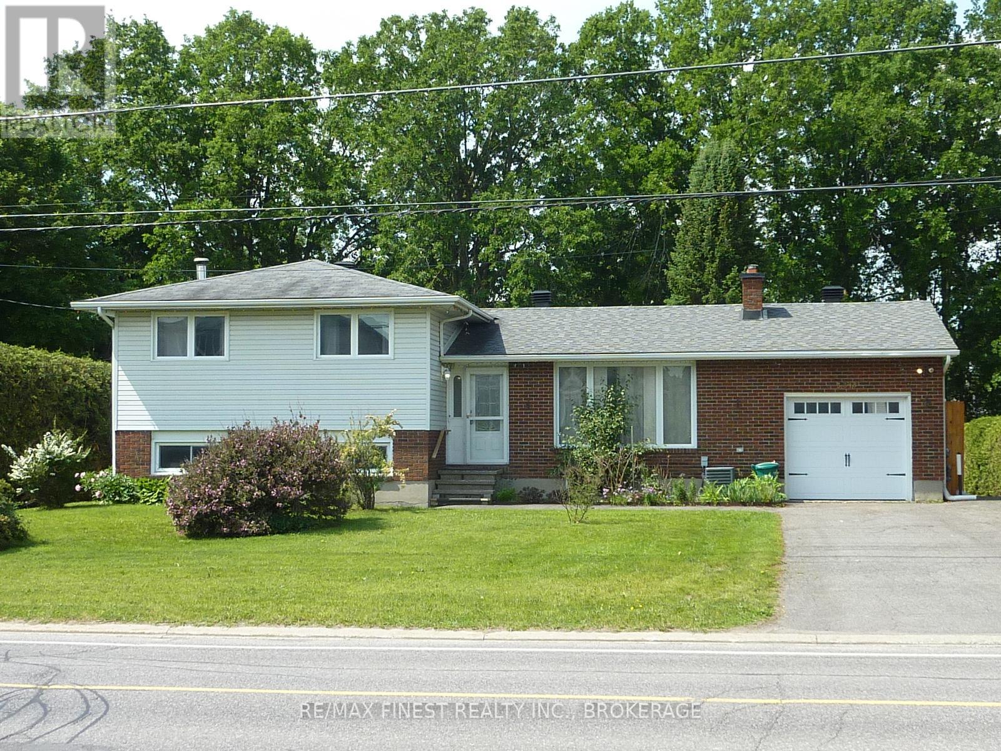
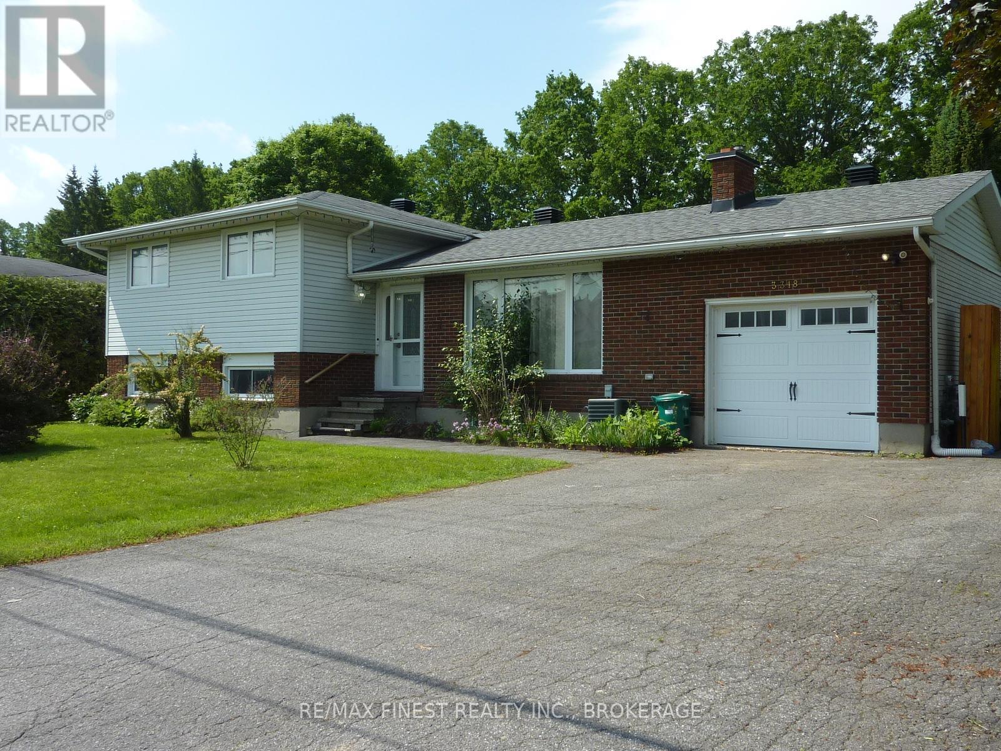
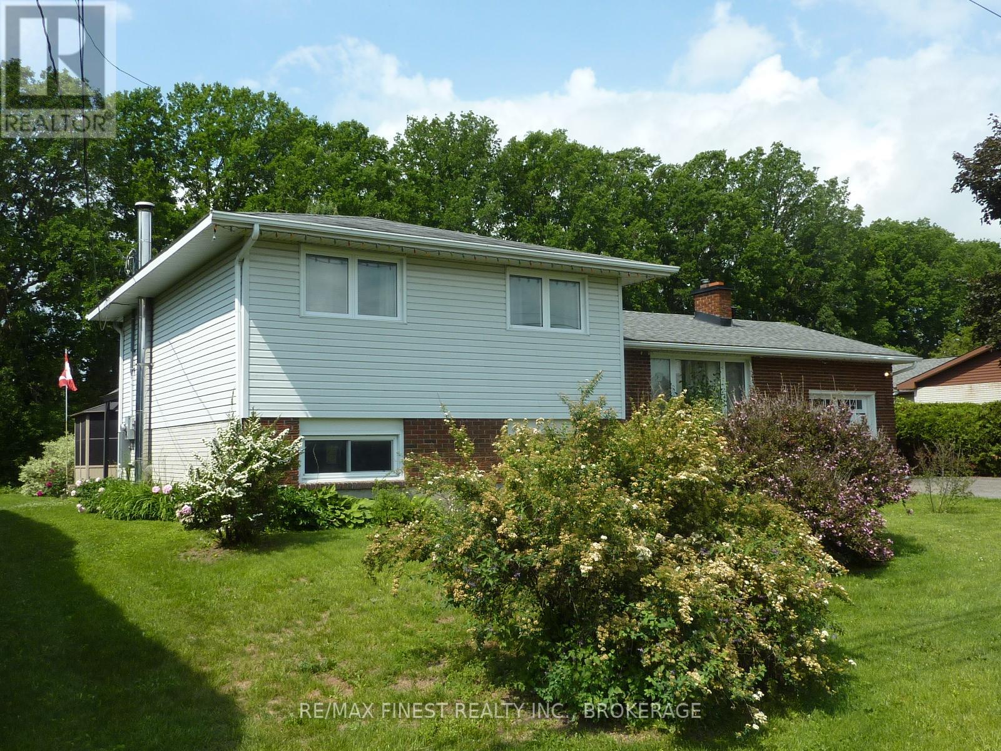
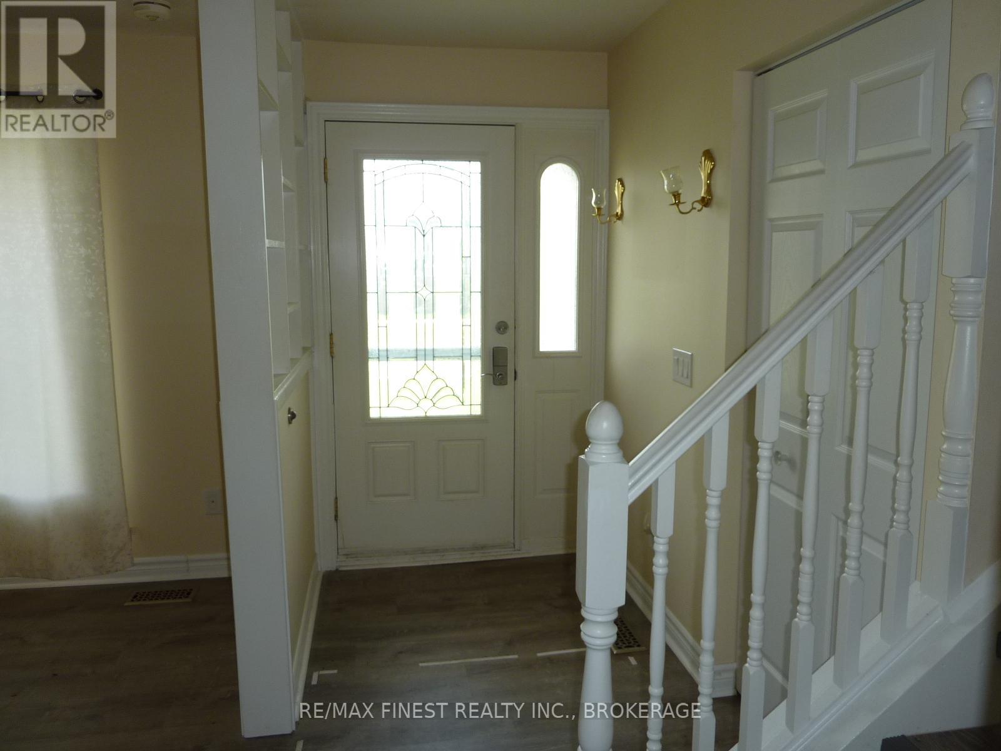
Welcome to the Ottawa suburb of Richmond, where families come and enjoy their quiet and secure life and stay forever. That's just what 3318 Shea Road offers, a life time of memories, where it is finally time to pass the front door key to a new family. Plus, a real hidden benefit, ... this 3-bed 2-bath home hides its age very well with an insurance paid rebuild just 4 years ago. It's operating perfection! Some excellent bonus features such as owner choice of laundry on the upper or lower levels, double gazebos, a huge rec room with bright above ground windows and wood fireplace. And the final wow is a brand-new kitchen with cupboards and counter space galore. A flexible or quick closing is available. Going once, twice, three times ... SOLD
Map data © OpenStreetMap contributors
No open houses are scheduled for this home.
Can't make it? Request a private viewing.
| Sep 25, 2026 | $649,500 | ▼ $48,500 |
| Sep 19, 2026 | $698,000 | First recorded price |
Price changes since Sep 19, 2026.
| Living room | Main level | 4.56 x 3.3 m |
| Other | Main level | 6.17 x 3.78 m |
| Dining room | Main level | 3.05 x 2.78 m |
| Kitchen | Main level | 3.46 x 3.4 m |
| Primary Bedroom | Upper Level | 3.99 x 3.34 m |
| Bedroom | Upper Level | 4.11 x 3.3 m |
| Bedroom | Upper Level | 3 x 3 m |
| Bathroom | Upper Level | 3 x 1.8 m |
| Recreational, Games room | Lower level | 7.8 x 5.8 m |
| Bathroom | Lower level | 2.54 x 2.42 m |
| Other | Lower level | 6.12 x 3.3 m |




