
 For sale 50
$424,900
2 bed2 bath1,200–1,399 sq ft
160 George Street #1404
Lower Town/Byward Market, Ottawa
4 months agoMLS® X13416218
RE/MAX HALLMARK REALTY GROUP
3399 Regburn Drive
Osgoode, Ottawa, Ontario K0A2W0
For sale· Added
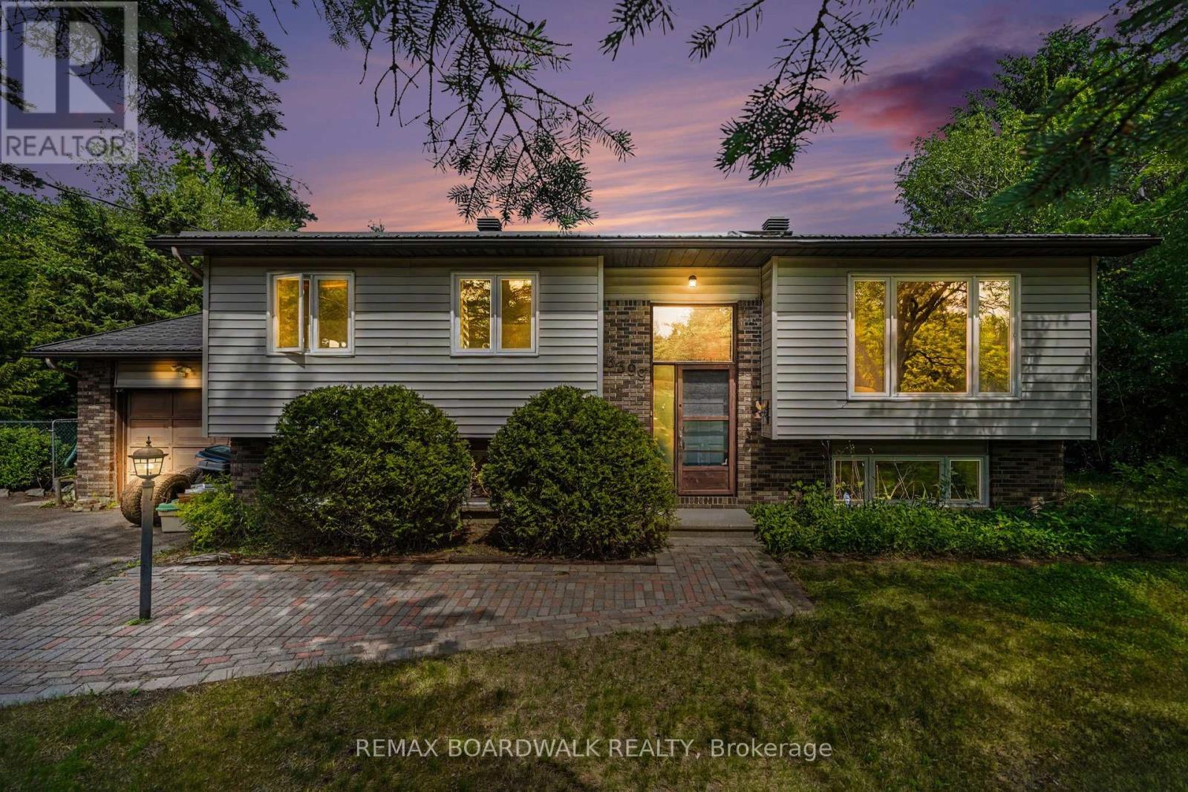
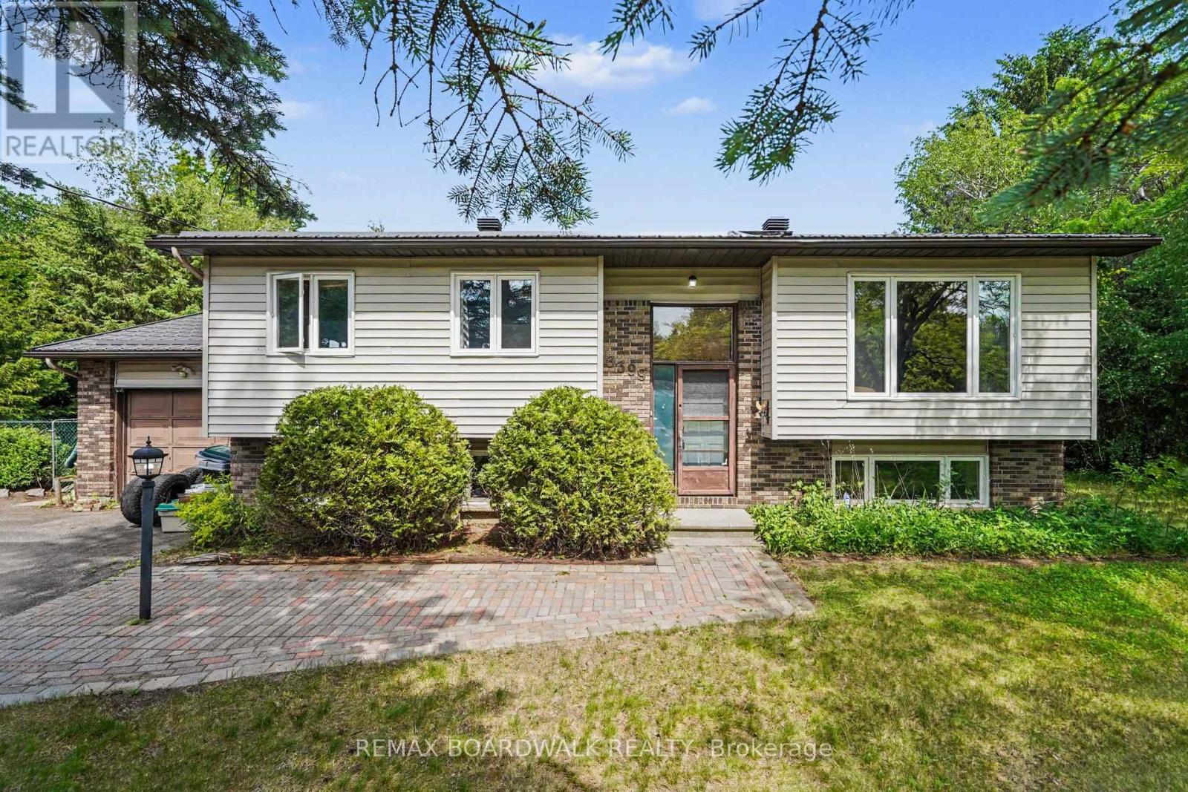
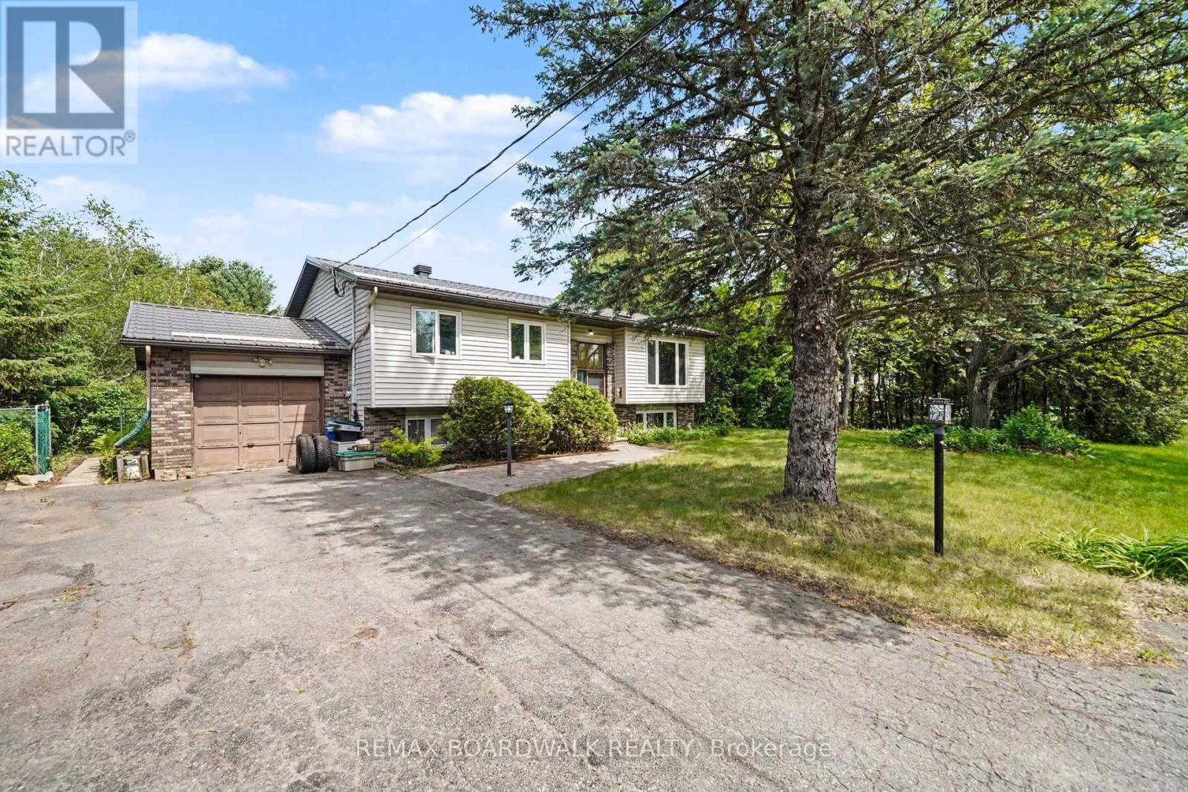
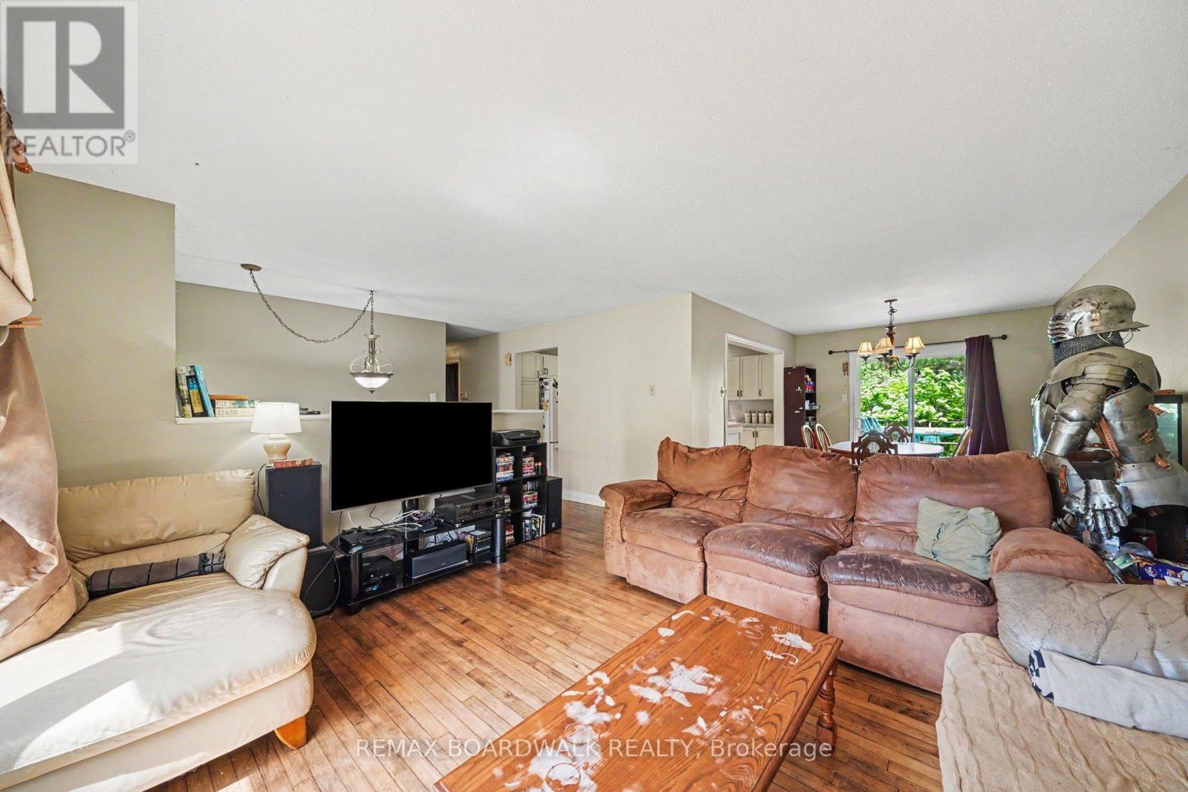
Nestled on a beautifully treed 0.48-acre lot in Osgoode, this 3+1 bedroom raised ranch offers the perfect blend of space, comfort, and privacy. The bright main level features a functional layout with a spacious living room, dining area, and kitchen, ideal for both everyday living and entertaining. Patio doors off the dining room lead to a deck overlooking the private backyard surrounded by mature trees. Down the hall, you'll find three bedrooms, and a full main bathroom. The primary bedroom is complete with its own ensuite featuring a stand-up shower. The lower level provides additional living space with a large rec room, home office or additional bedroom, spare room, utility room, and separate laundry room with convenient access to the attached single-car garage. Enjoy country-style living with plenty of room to relax, all while being within easy reach of local amenities. Metal Roof approximately 3 years old. 24 hour irrevocable with all offers.
Map data © OpenStreetMap contributors
No open houses are scheduled for this home.
Can't make it? Request a private viewing.
| Sep 29, 2026 | $550,000 | ▼ $25,000 |
| Sep 19, 2026 | $575,000 | First recorded price |
Price changes since Sep 19, 2026.
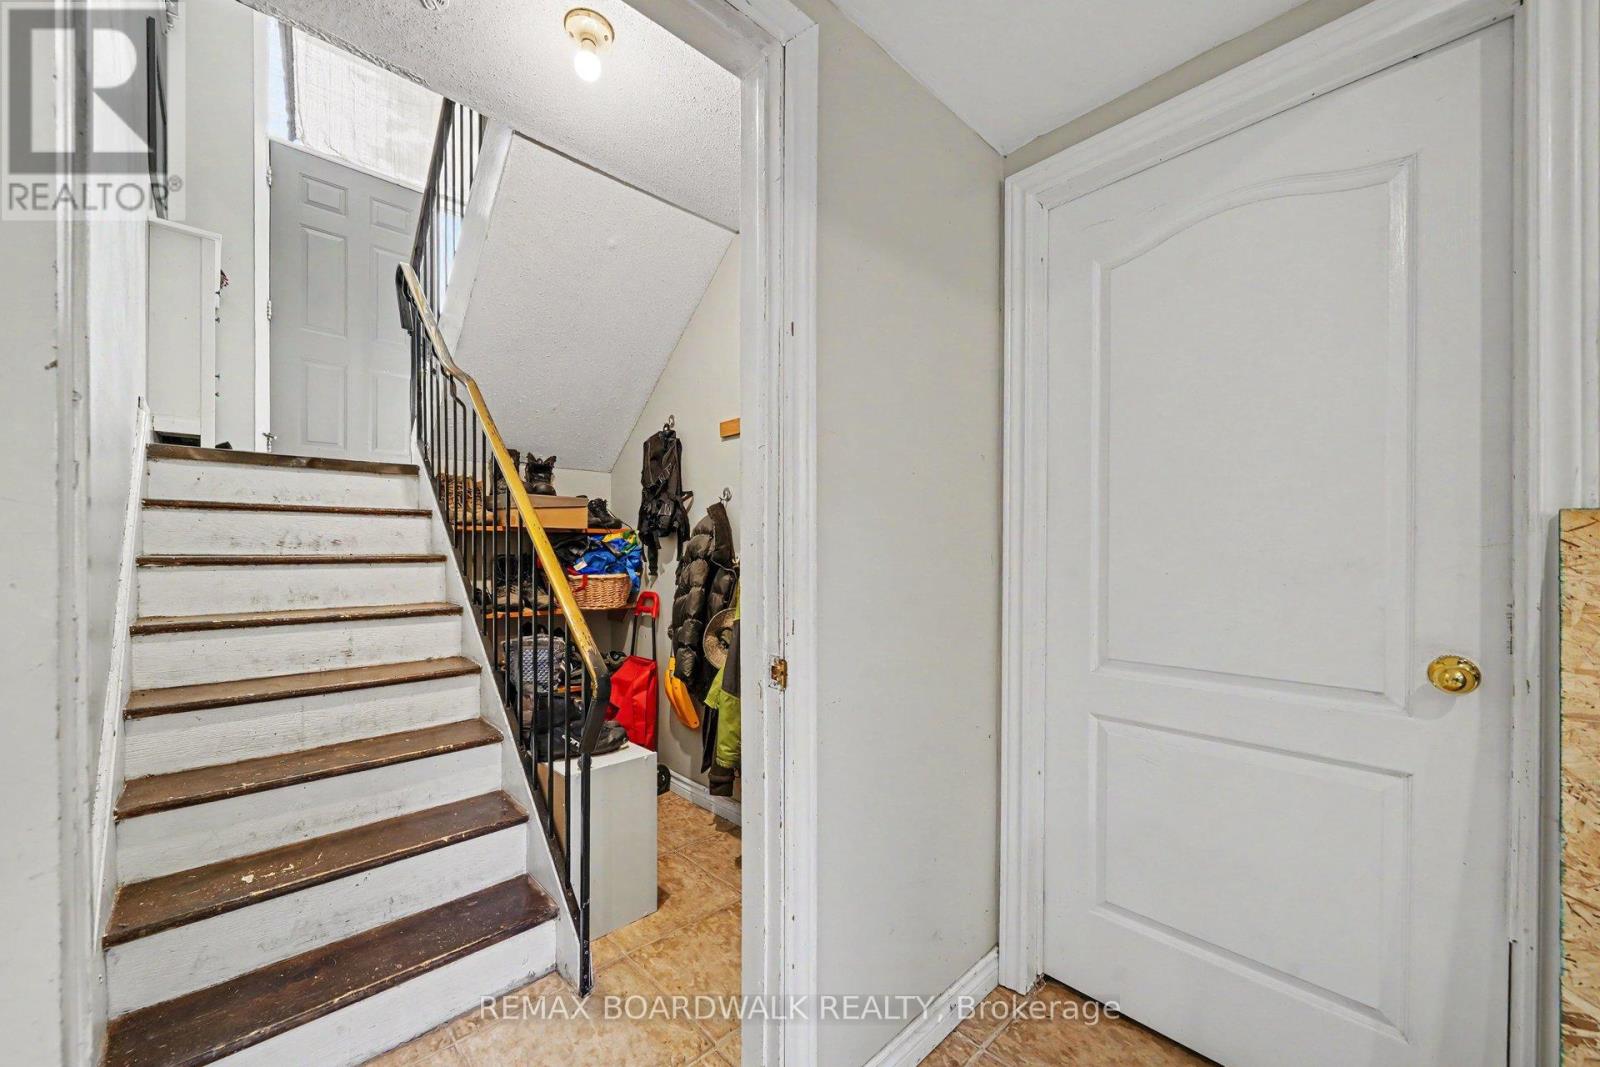
| Foyer | Main level | 1.7 x 1.23 m |
| Recreational, Games room | Lower level | 6.06 x 3.59 m |
| Utility room | Lower level | 2.96 x 3.82 m |
| Living room | Main level | 4.36 x 4.43 m |
| Bedroom | Lower level | 3.08 x 3.82 m |
| Laundry room | Lower level | 6.15 x 2.25 m |
| Dining room | Main level | 3.3 x 3.84 m |
| Kitchen | Main level | 3.1 x 3.74 m |
| Bedroom | Main level | 3.31 x 3.25 m |
| Bedroom | Main level | 2.74 x 3.9 m |
| Bathroom | Main level | 2.35 x 2.34 m |
| Primary Bedroom | Main level | 3.35 x 3.74 m |
| Bathroom | Main level | 2.35 x 2.21 m |
| Office | Lower level | 4.26 x 3.56 m |




