
 NewFor sale 50
$508,000
1 bed1 bath700–799 sq ft
340 Queen Street #1306
Ottawa Centre, Ottawa
4 days agoMLS® X13881968
RE/MAX HALLMARK REALTY GROUP
3465 Mcbean Street
Richmond, Ottawa, Ontario K0A2Z0
For sale· Added
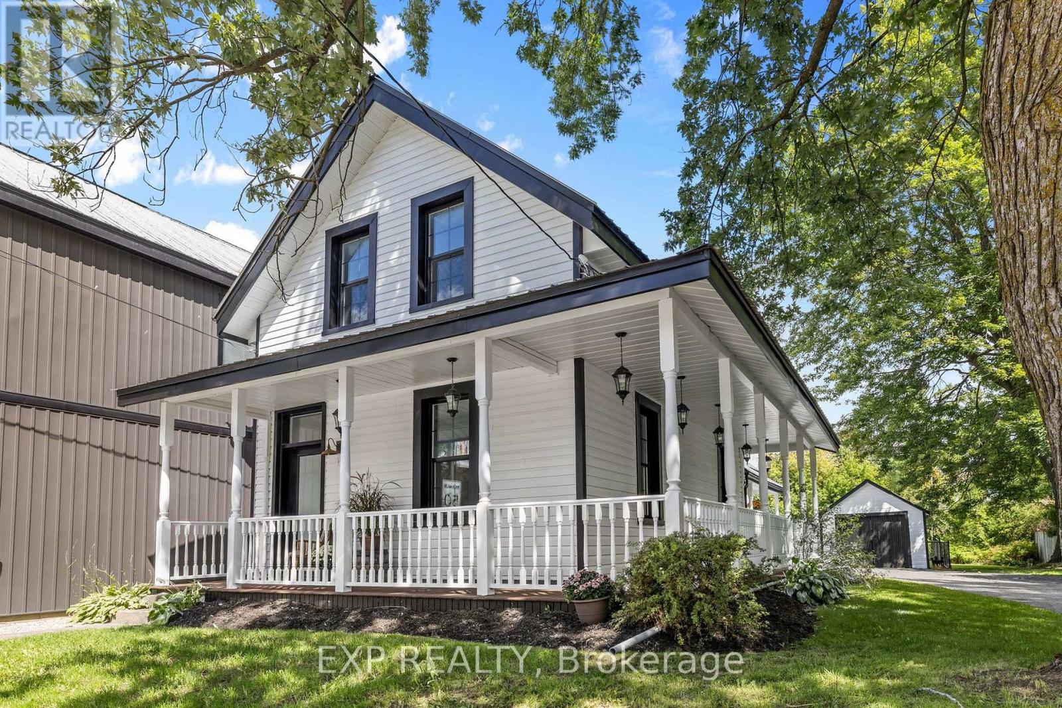
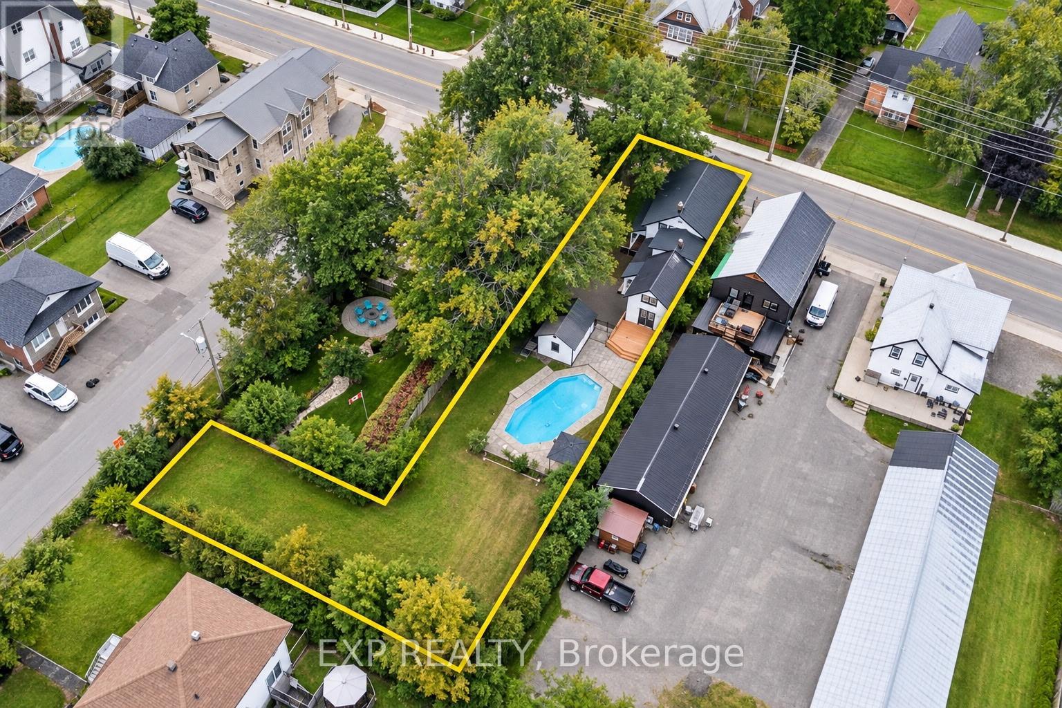
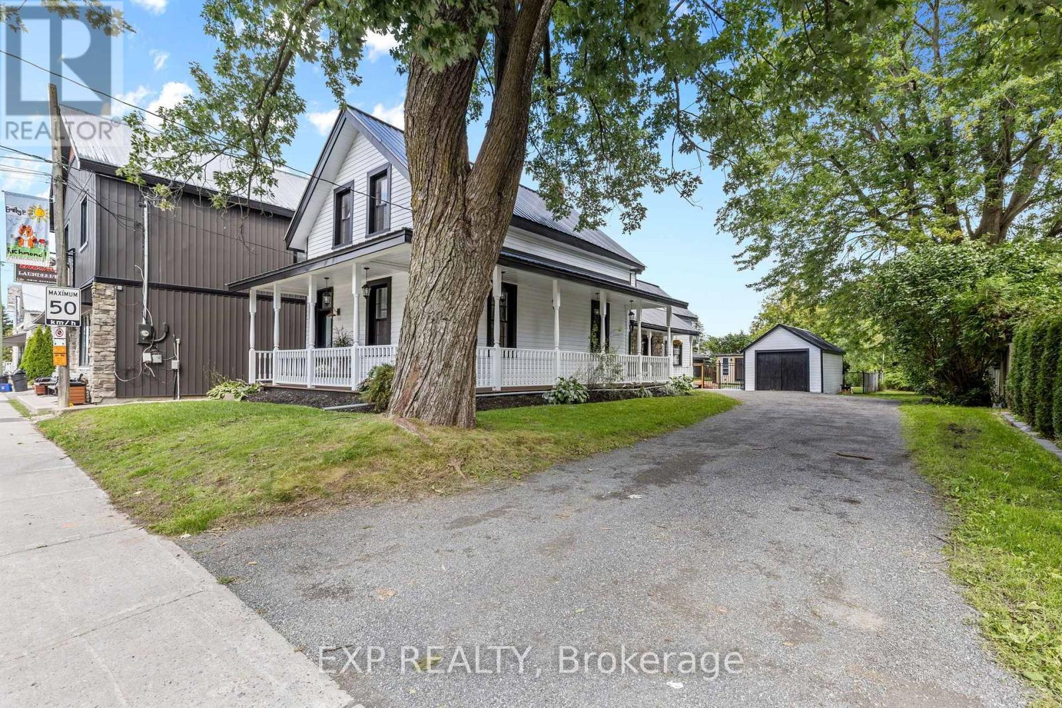
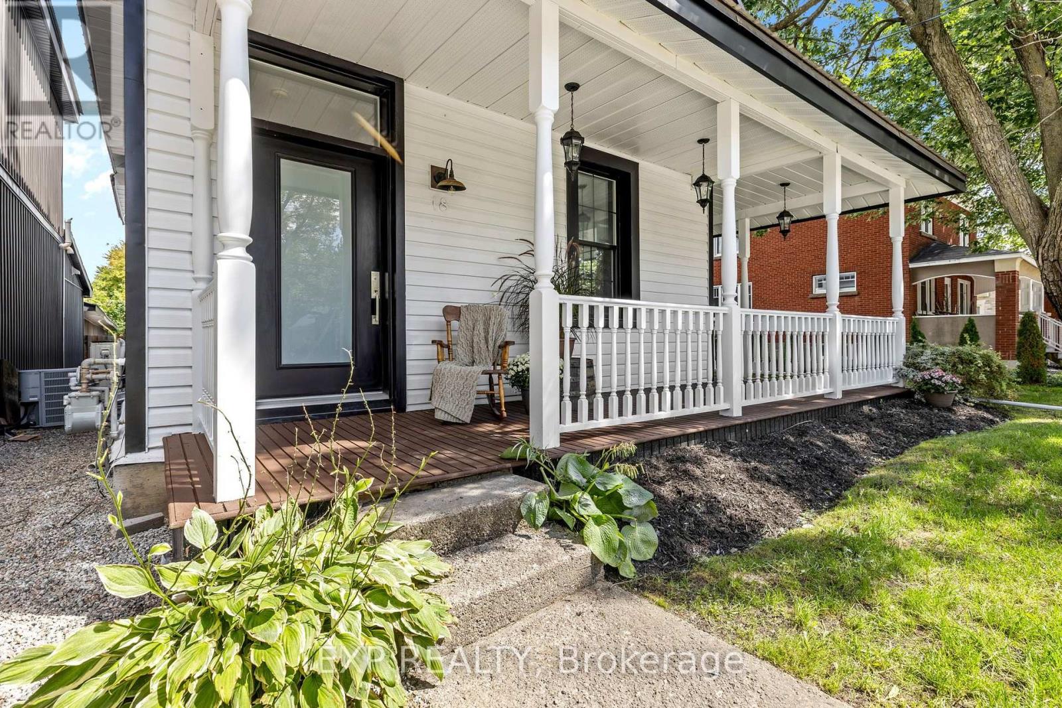
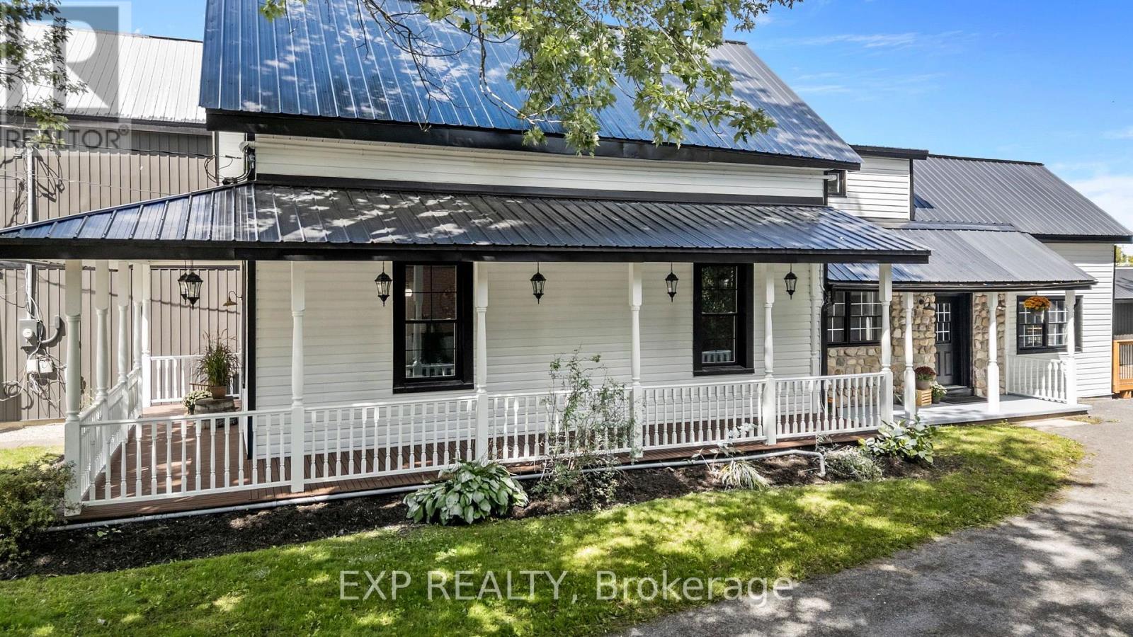
>>> A rare find in the heart of historic Richmond! This extensively renovated circa-1900 home sits on an incredible L-shaped, approx. 210-ft-deep lot with access from TWO separate roads. VM8 zoning permits a wide variety of COMMERCIAL, LEISURE, INSTITUTIONAL & RESIDENTIAL uses, offering exceptional possibilities for this truly unique property. Extensively renovated inside and out while maintaining its original character, the home features updated kitchen and bathrooms, new flooring, a beautifully renovated laundry room, 9-ft ceilings, a stunning original tin ceiling, spacious living and dining rooms, and a family room with gas fireplace. The outdoor space has also undergone significant improvements, including extensive interlock, new deck, shed, landscaping and an in-ground pool, creating an incredible backyard with room to enjoy. Major improvements also include a metal roof, most windows, new furnace and HWT (2026), exterior paint, and new pool pump and filter. With 4 bedrooms, 2 bathrooms, a wraparound porch, expansive yard, extensive renovations, flexible zoning and two-road access, this is a property that offers character, lifestyle and possibilities rarely found in one package. Also listed commercial X13806796
Map data © OpenStreetMap contributors
No open houses are scheduled for this home.
Can't make it? Request a private viewing.
| Oct 2, 2026 | $649,000 | ▼ $50,000 |
| Sep 9, 2026 | $699,000 | First recorded price |
Price changes since Sep 9, 2026.
| Foyer | Main level | 5.2 x 1.8 m |
| Bedroom 4 | Second level | 3.8 x 2.8 m |
| Bathroom | Second level | 3.7 x 2 m |
| Laundry room | Second level | 3.7 x 1.7 m |
| Living room | Main level | 4.24 x 3.81 m |
| Dining room | Main level | 4.44 x 3.81 m |
| Kitchen | Main level | 3.83 x 3.53 m |
| Foyer | Main level | 2.36 x 1.85 m |
| Family room | Main level | 4.41 x 3.75 m |
| Bathroom | Main level | 1.27 x 1.27 m |
| Primary Bedroom | Second level | 3.8 x 6 m |
| Bedroom 2 | Second level | 3.8 x 3.6 m |
| Bedroom 3 | Second level | 3.8 x 2.7 m |




