
 NewFor sale 50
$545,000
1 bed1 bath700–799 sq ft
340 Queen Street #906
Ottawa Centre, Ottawa
4 days agoMLS® X13881976
RE/MAX HALLMARK REALTY GROUP
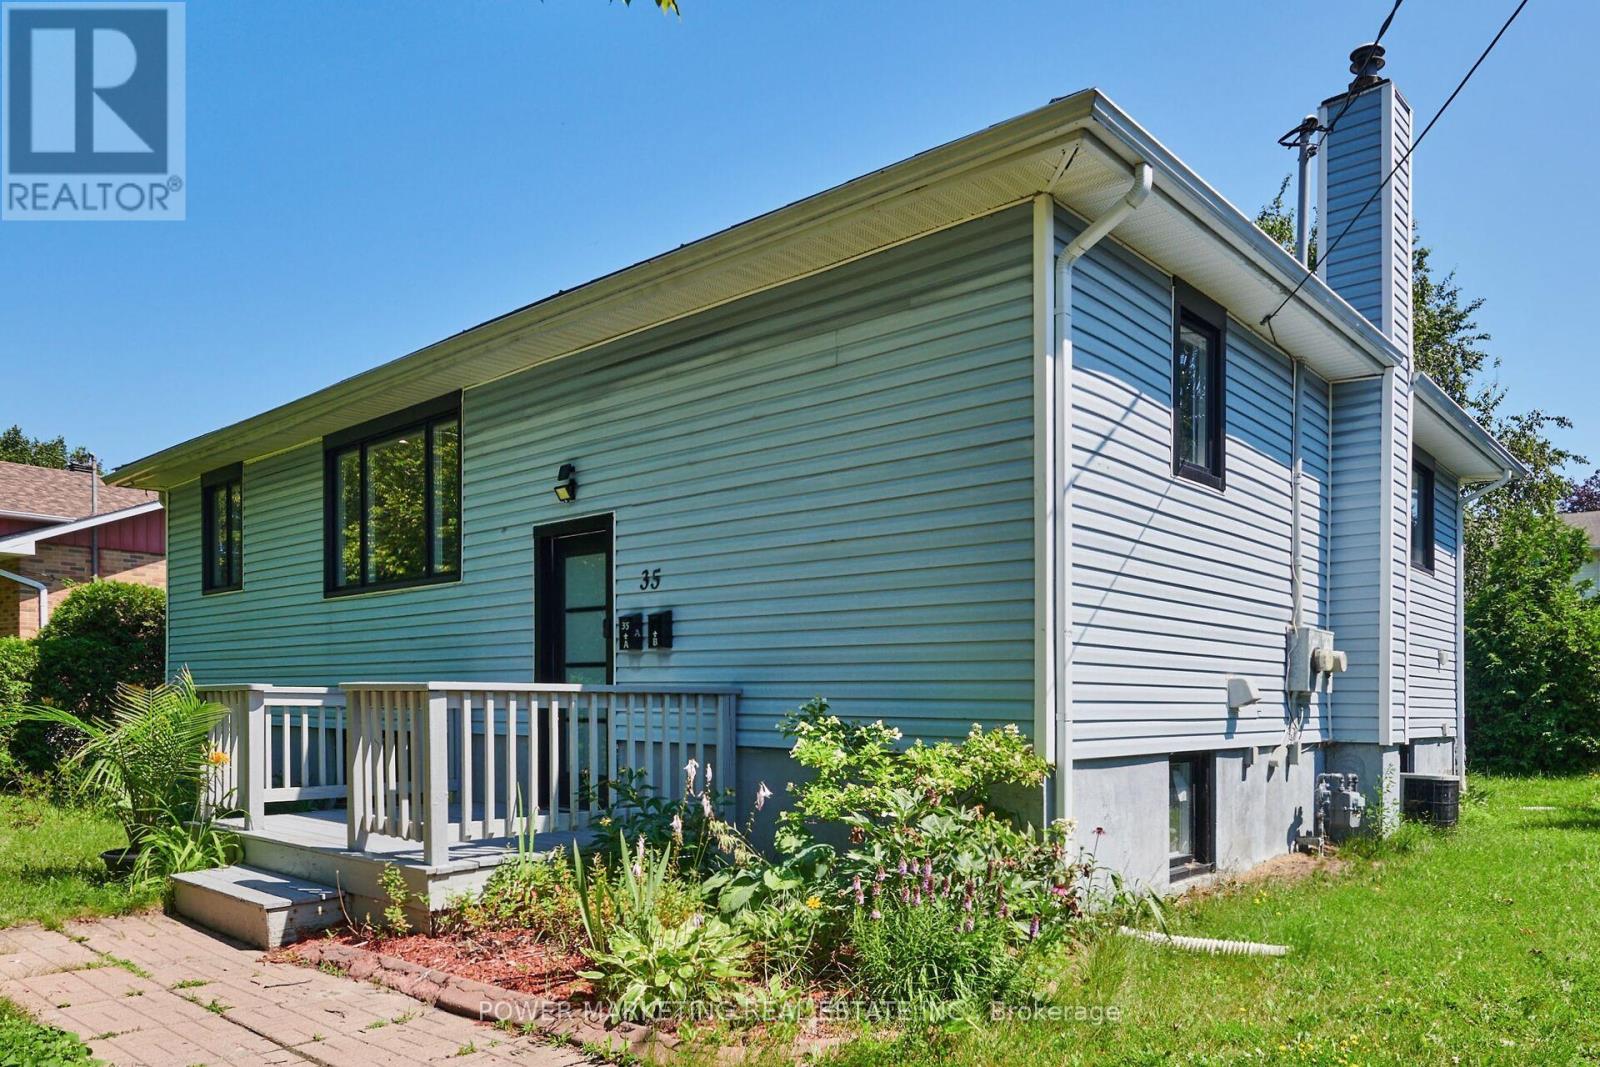
35 Tauvette Street
Blackburn Hamlet, Ottawa, Ontario K1B3A1
For sale· Added
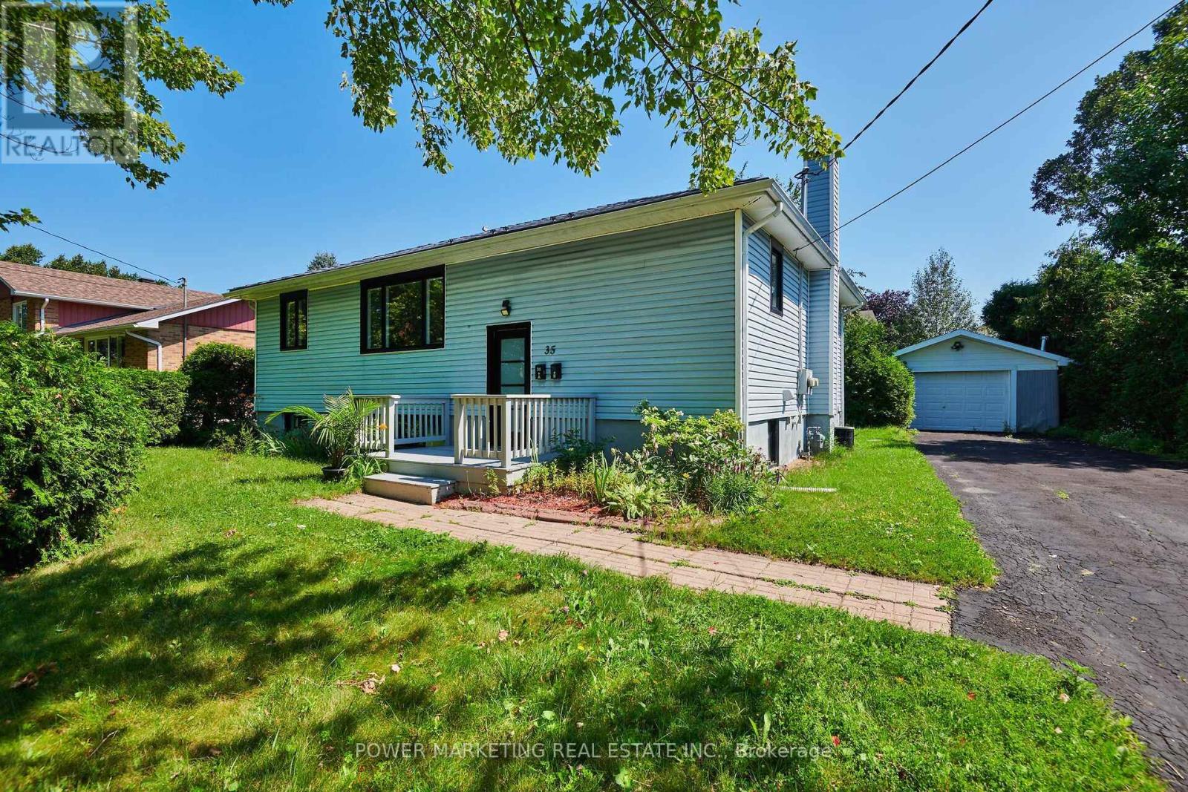
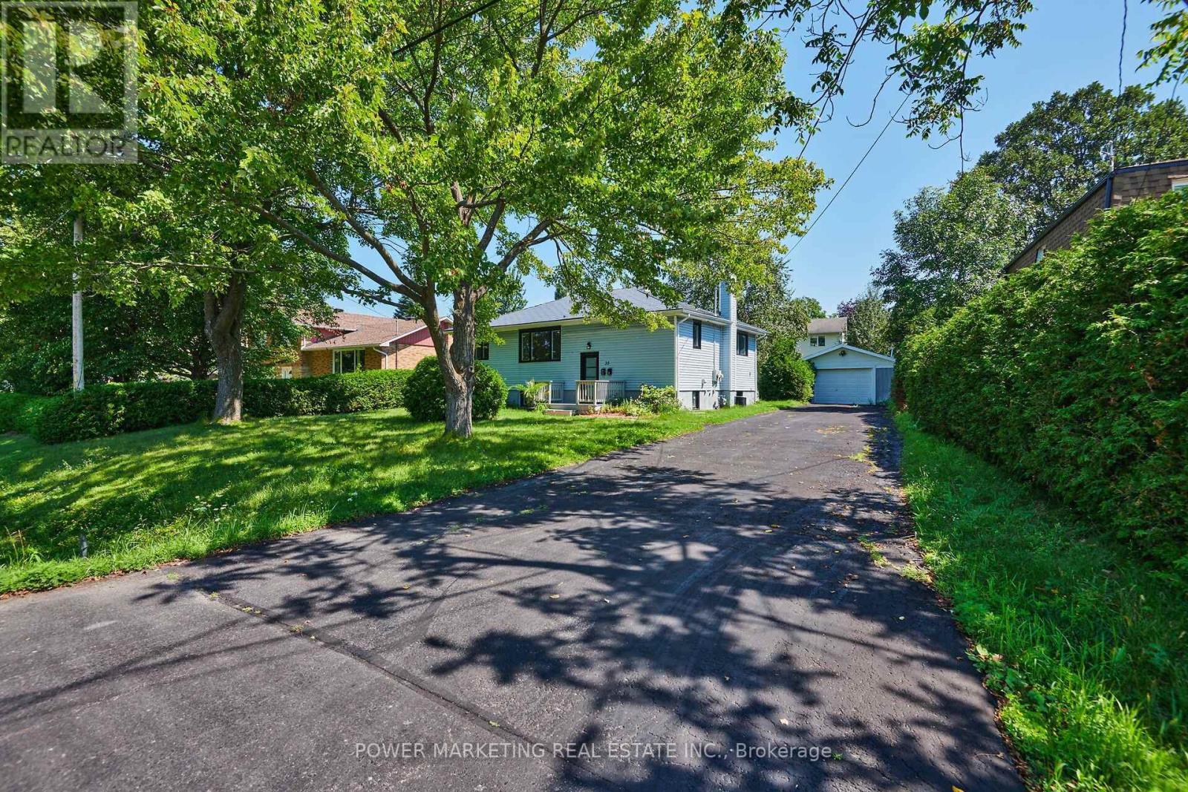
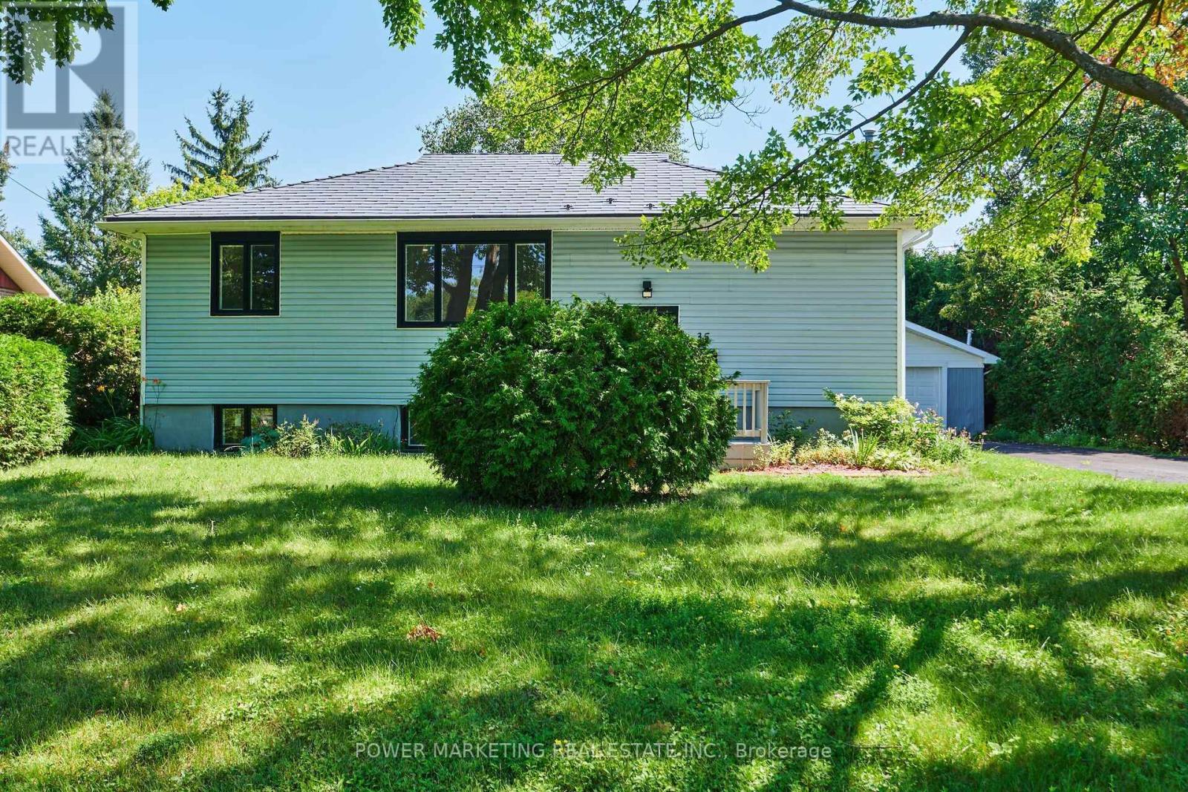
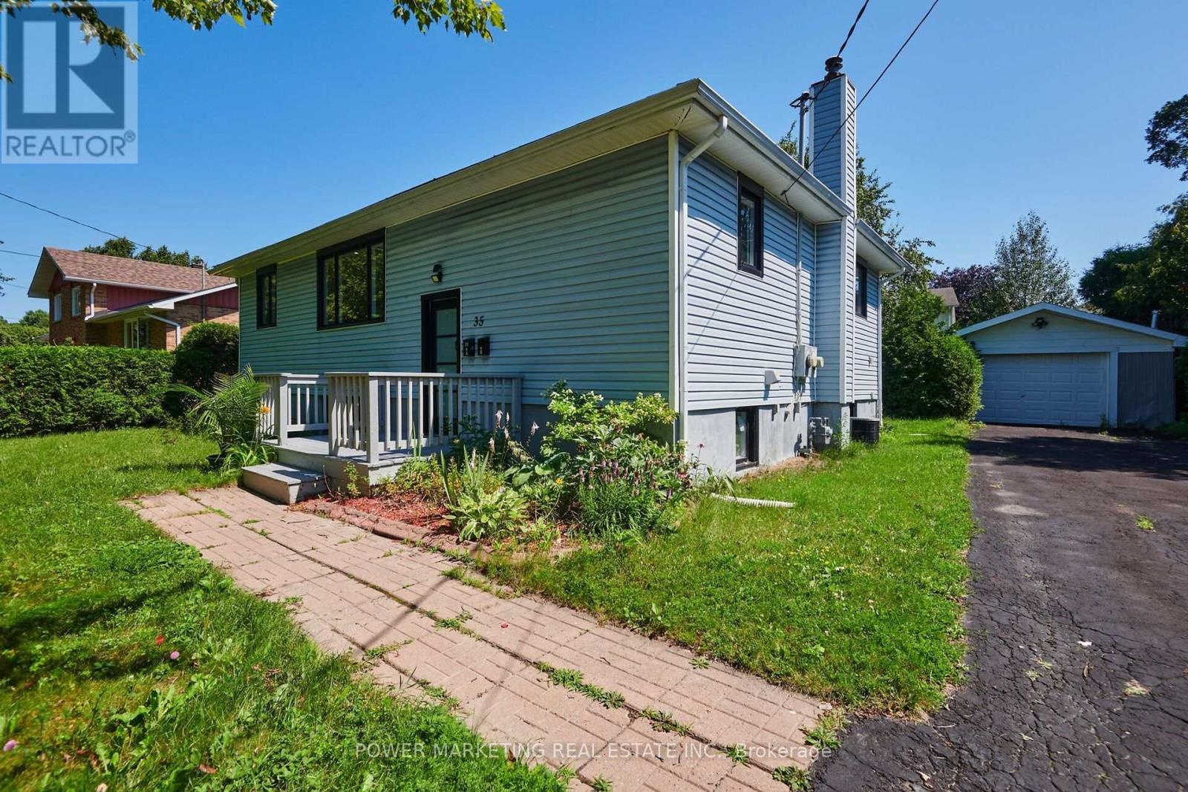
In-Laws Welcome! Better than new! Spacious and totally renovated Home with 3 Bedrooms, one full bathroom on the top And 2 Bedrooms, 1 Bathroom downstairs with updated kitchens and bathrooms new windows, new flooring, Metal roof, extra large lot and much more! This great home nestled in the heart of the highly sought-after community of Blackburn Hamlet, located in one of Ottawa's most desirable family-oriented communities, you'll enjoy being just minutes from excellent schools, parks, walking and cycling trails, shopping centers, public transit, recreation facilities, and easy access to Highway 417, 10 minutes to NRC, CMHC, Montford Hospital and all amneties! Upstairs rented $2300 plus utilities and downstairs is $1900! Blackburn Hamlet is renowned for its mature trees, strong sense of community, and abundance of green space, offering the perfect balance of nature and urban convenience. See it today!
Map data © OpenStreetMap contributors
No open houses are scheduled for this home.
Can't make it? Request a private viewing.
| Living room | Lower level | 3.78 x 3.35 m |
| Kitchen | Lower level | 3.83 x 2.74 m |
| Bedroom | Lower level | 3.35 x 4.87 m |
| Living room | Main level | 3.78 x 3.35 m |
| Bedroom 2 | Lower level | 2.87 x 2.43 m |
| Bedroom 3 | Main level | 3.55 x 3.04 m |
| Bedroom 2 | Main level | 3.45 x 2.92 m |
| Kitchen | Main level | 4.44 x 4.54 m |
| Bedroom | Main level | 3.65 x 2.43 m |




