
 For sale 50
$572,900
3 bed3 bath1,500–2,000 sq ft
207 Willow Aster Circle
Avalon West, Ottawa
1 month agoMLS® X13736080
RE/MAX HALLMARK REALTY GROUP
352 Appalachian Circle
Barrhaven - Half Moon Bay, Ottawa, Ontario K2J6X3
For sale· Added
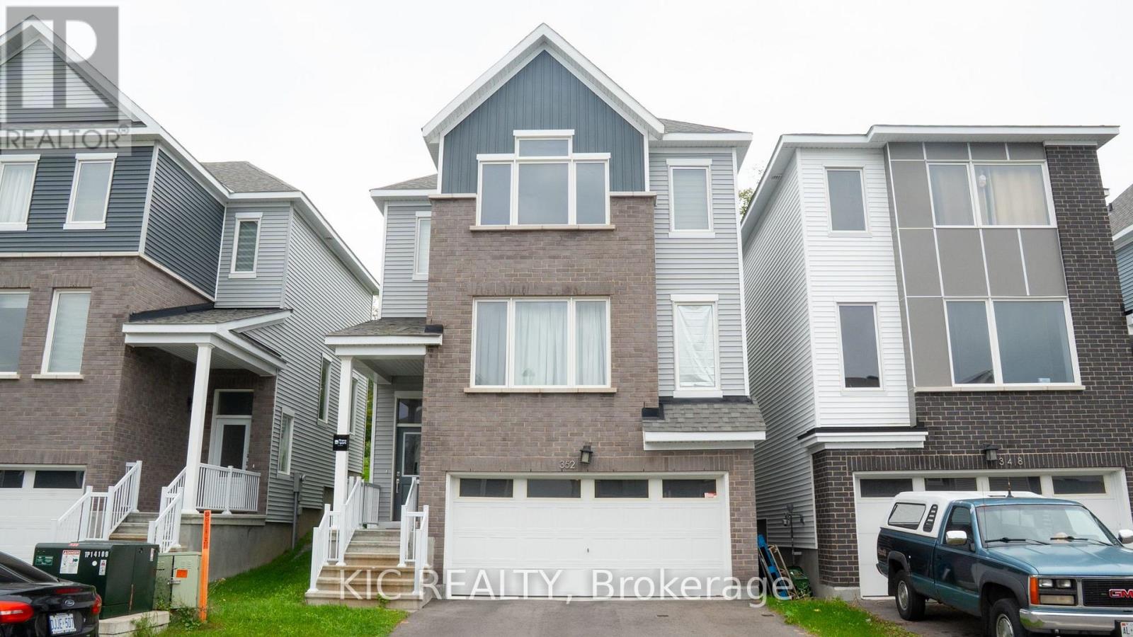
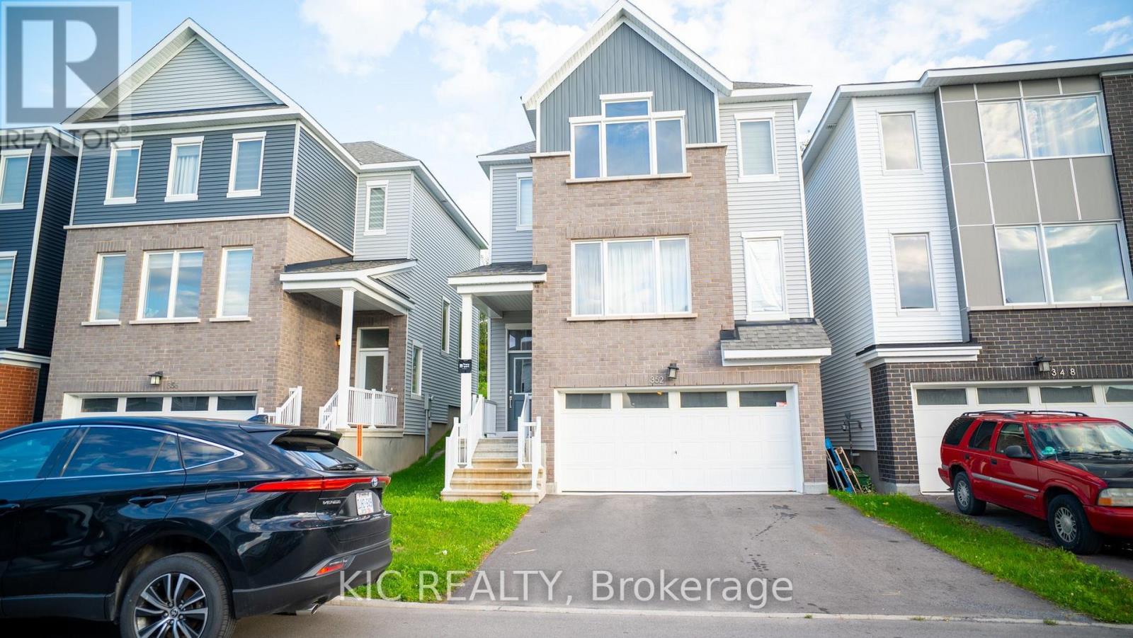
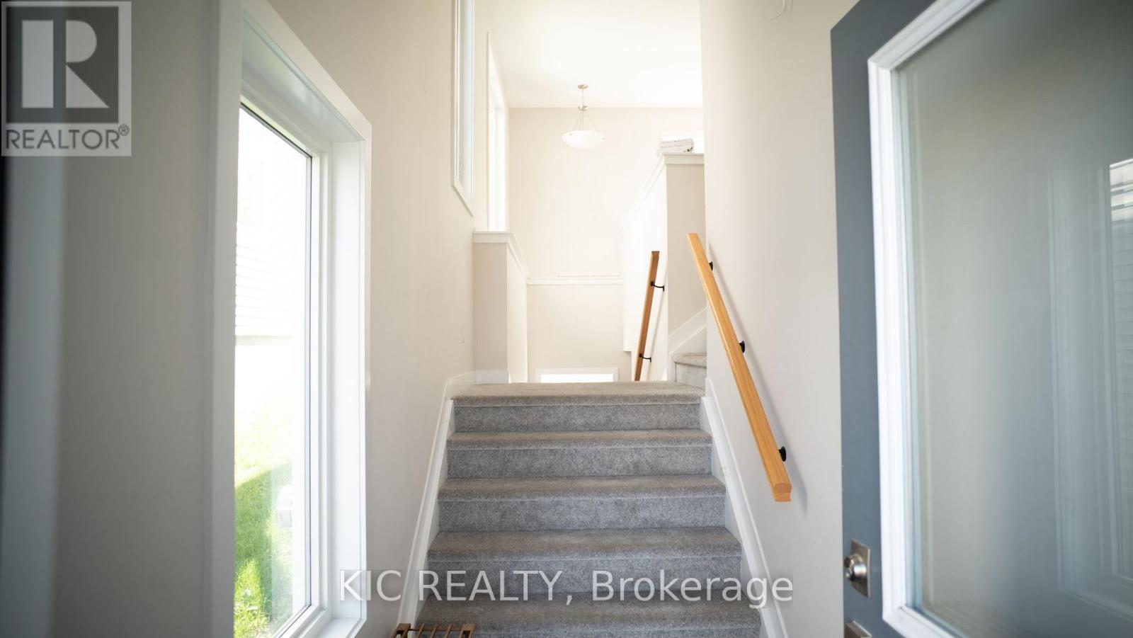
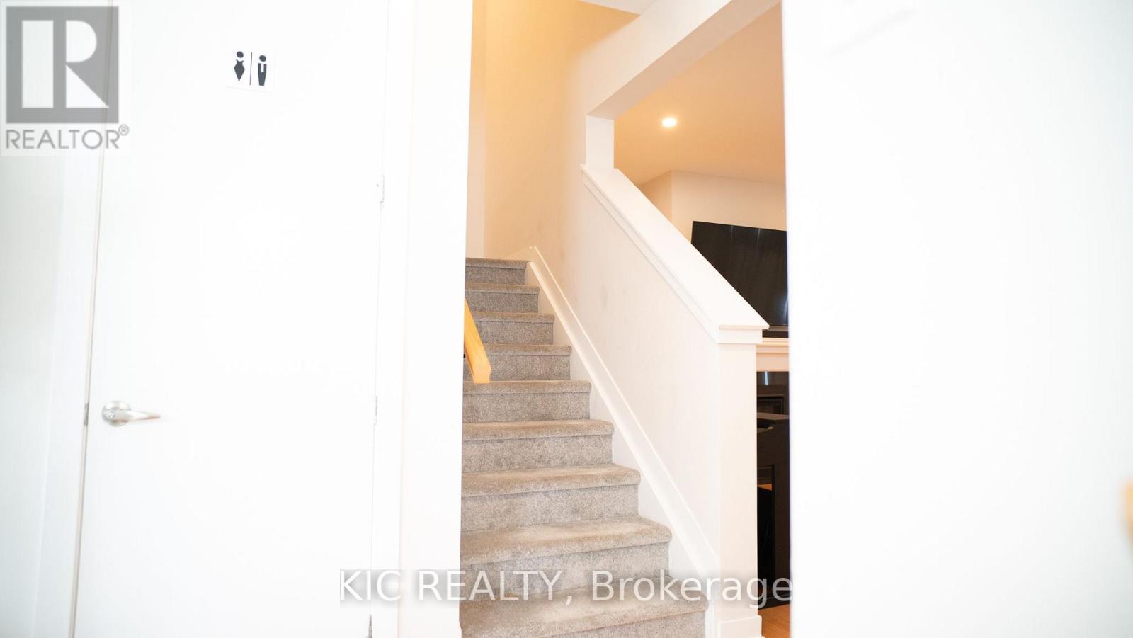
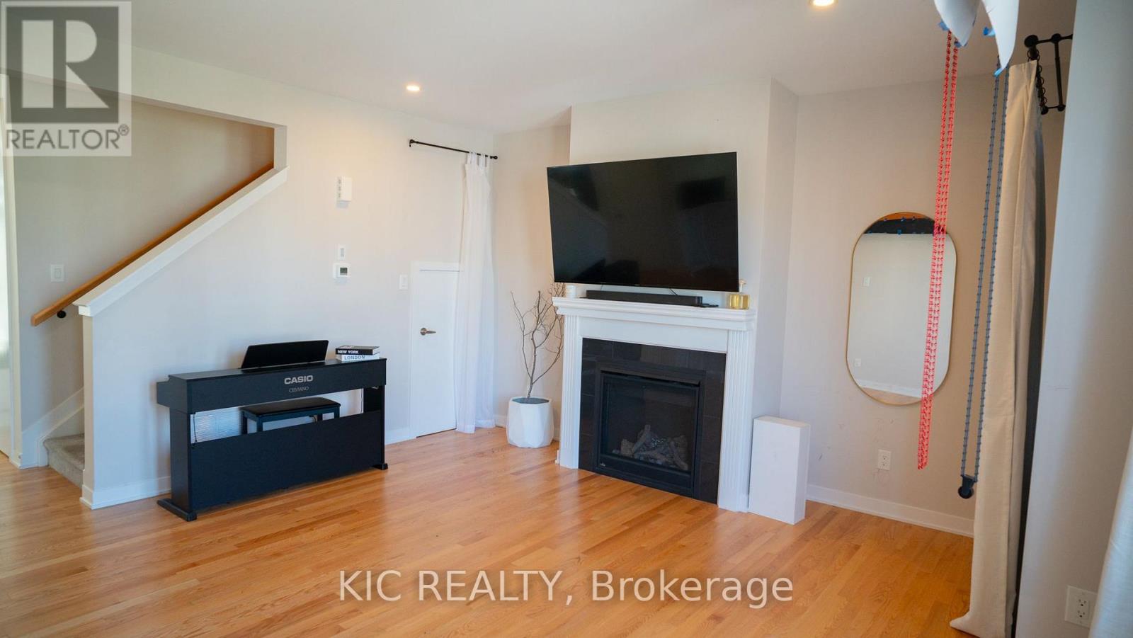
Welcome to this beautifully appointed 3-bedroom, 2.5-bathroom detached home in the vibrant and growing Barrhaven community. Offering a functional layout and contemporary finishes, this home is ideal for families seeking comfort, style and convenience.The main floor features a bright open-concept living space with 9' ceilings, wide-plank flooring and a modern kitchen equipped with quartz countertops, an oversized island and brand-new stainless-steel appliances. Upstairs, the spacious primary bedroom offers two walk-in closets and a private ensuite with a glass-enclosed shower and double vanity. Two additional bedrooms and a full bathroom complete the upper level.The lower level provides a finished foyer and hallway with direct garage access, along with laundry and utility areas. A full-height unfinished space offers excellent storage and future potential.Enjoy the added convenience of a double-car garage and a location close to parks, schools, shopping, restaurants and major transportation routes. A wonderful opportunity to own a modern home in one of Barrhaven's growing communities.
Map data © OpenStreetMap contributors
No open houses are scheduled for this home.
Can't make it? Request a private viewing.
| Foyer | Main level | 1.38 x 1.72 m |
| Laundry room | Lower level | 3.08 x 4.64 m |
| Other | Lower level | 1.39 x 5.64 m |
| Living room | Main level | 5.44 x 4.75 m |
| Dining room | Main level | 2.81 x 3.41 m |
| Kitchen | Main level | 2.91 x 3.41 m |
| Partial bathroom | Main level | 2.03 x 1.08 m |
| Primary Bedroom | Second level | 3.69 x 5.38 m |
| Bathroom | Second level | 1.66 x 3.04 m |
| Bedroom 2 | Second level | 3.58 x 3.53 m |
| Bedroom 3 | Second level | 3.54 x 3.53 m |
| Foyer | Lower level | 2.65 x 4.63 m |




