
 For sale 50
$369,900
2 bed2 bath800–899 sq ft
655 Beauparc Private #104
Cyrville, Ottawa
11 days agoMLS® X13854764
ROYAL LEPAGE TEAM REALTY
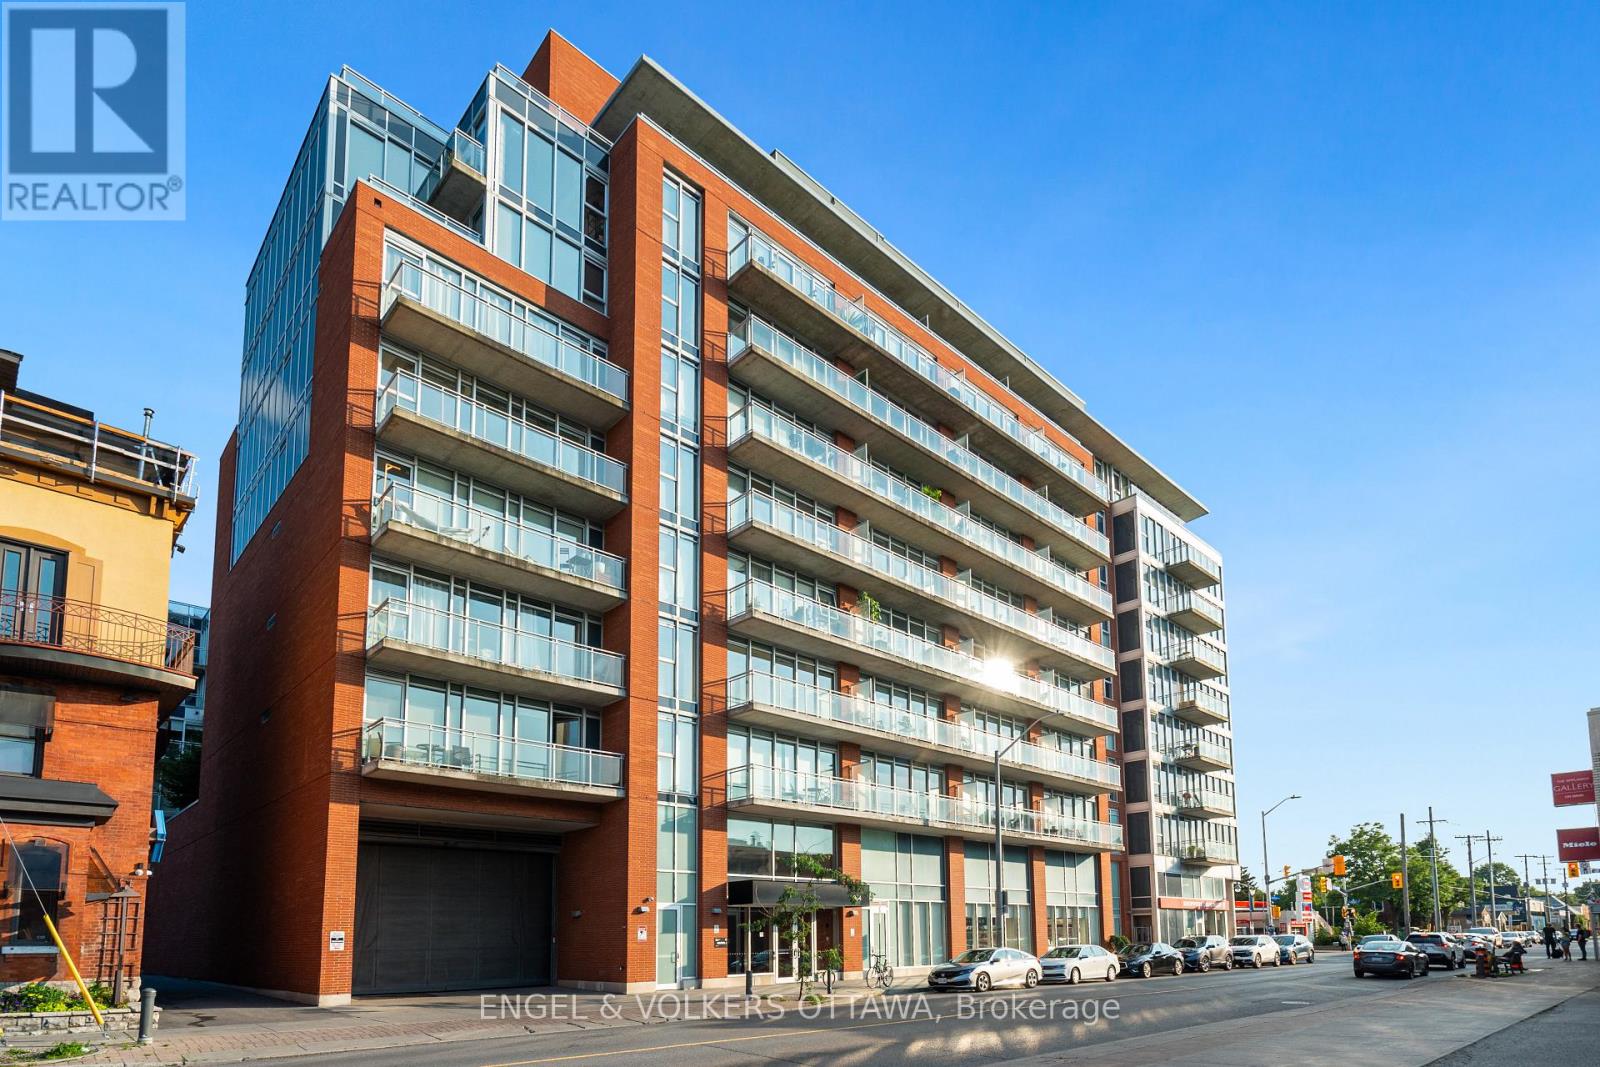
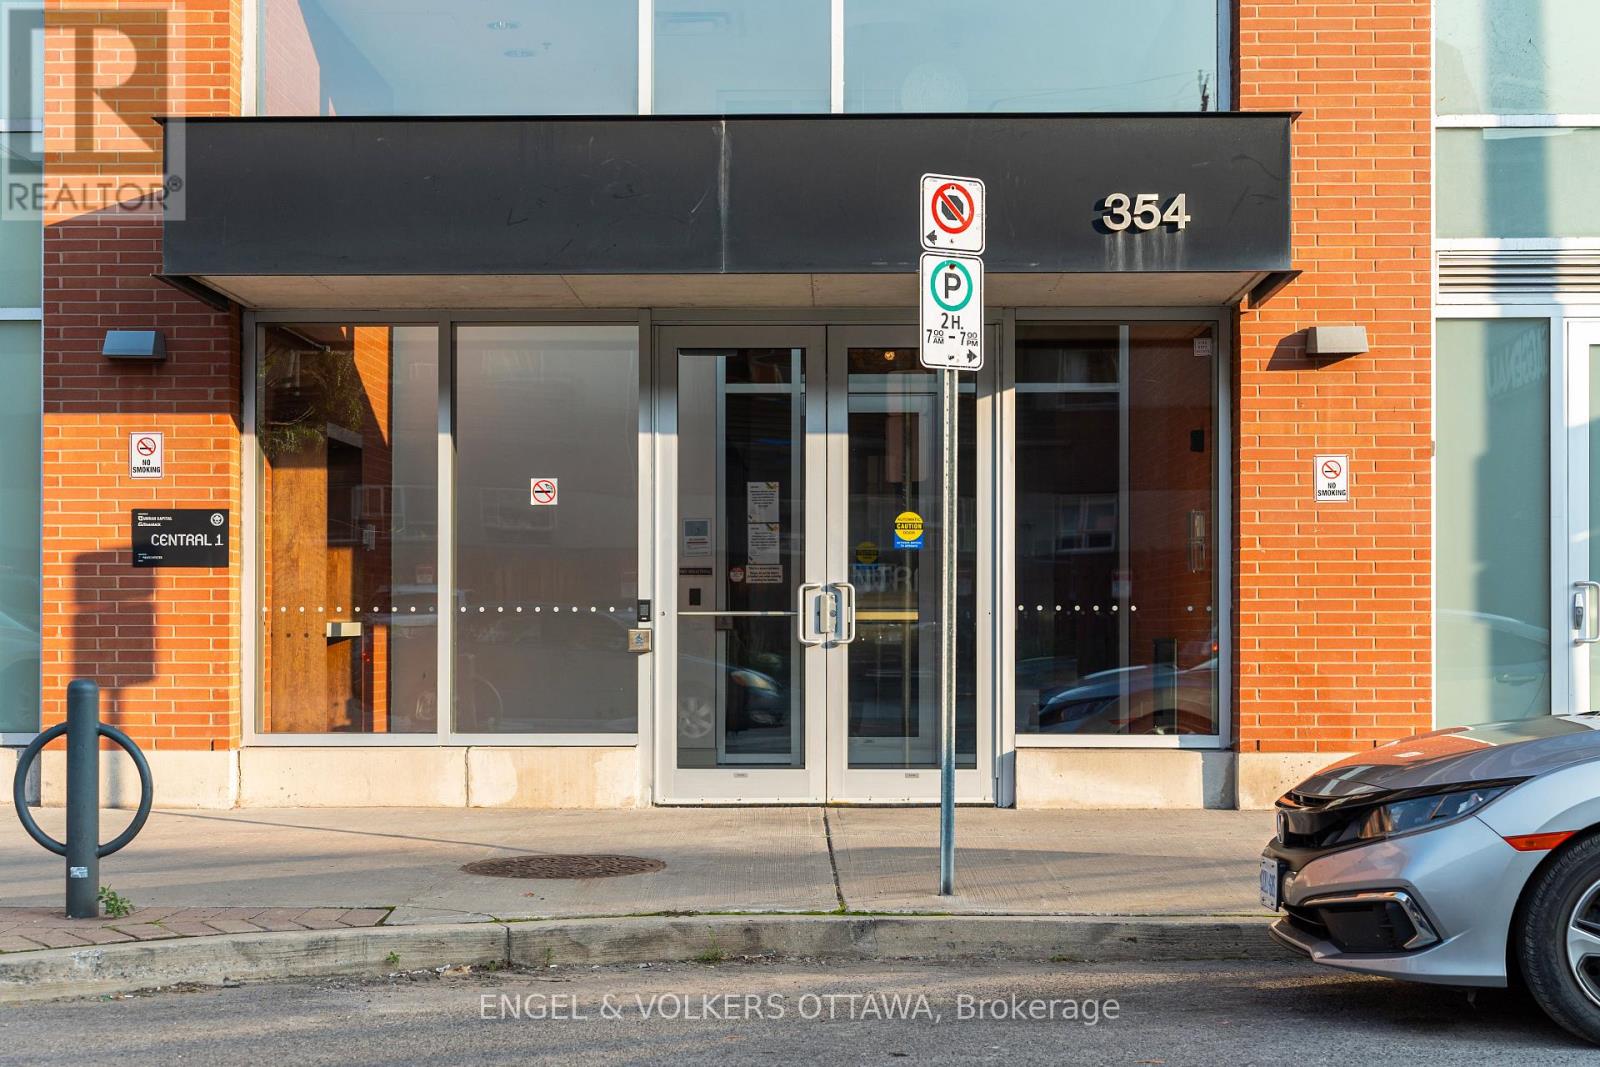
354 Gladstone Avenue #205
Ottawa Centre, Ottawa, Ontario K2P0R4
For sale· Added
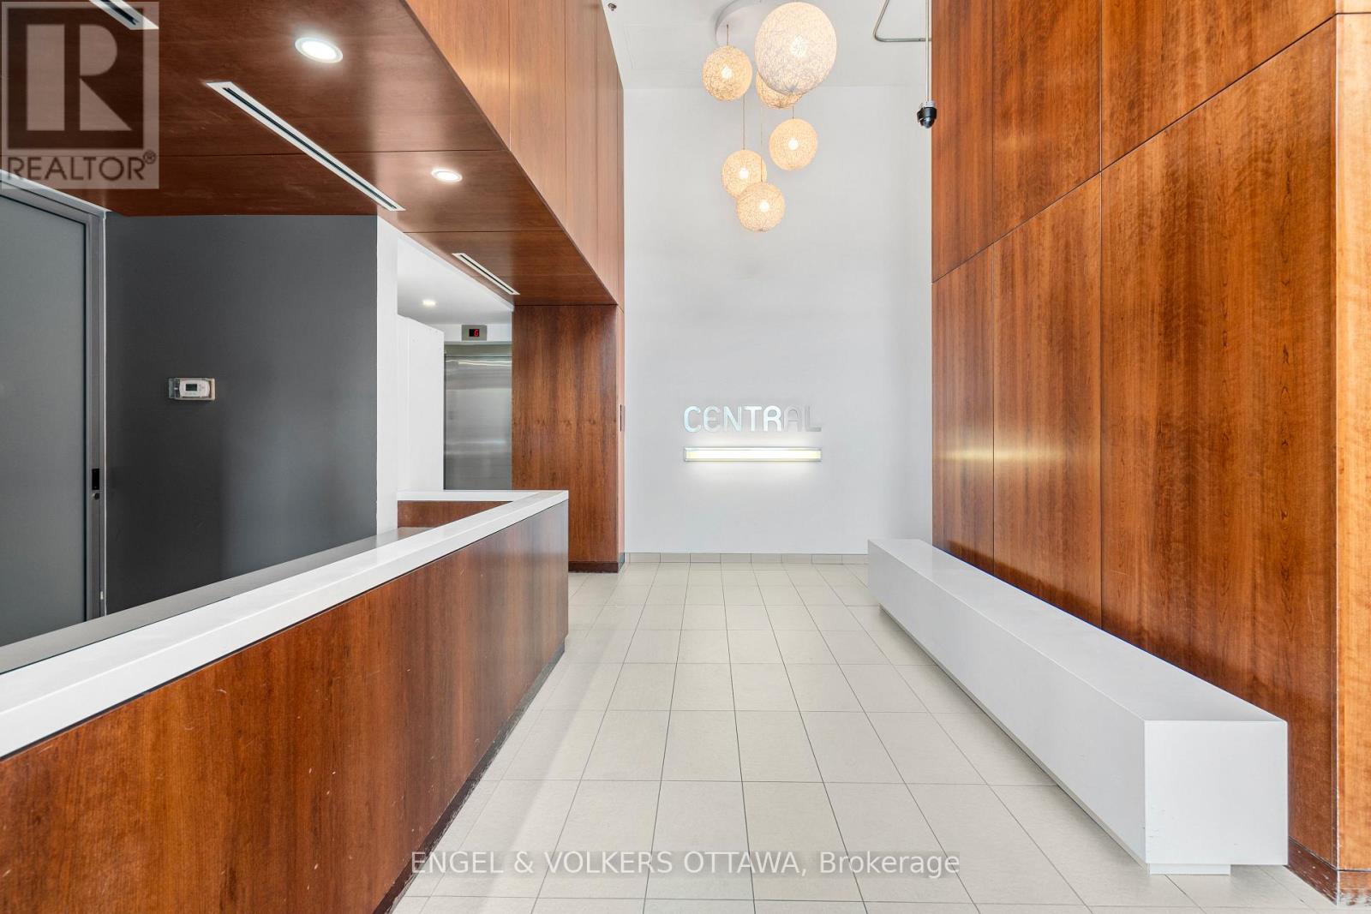
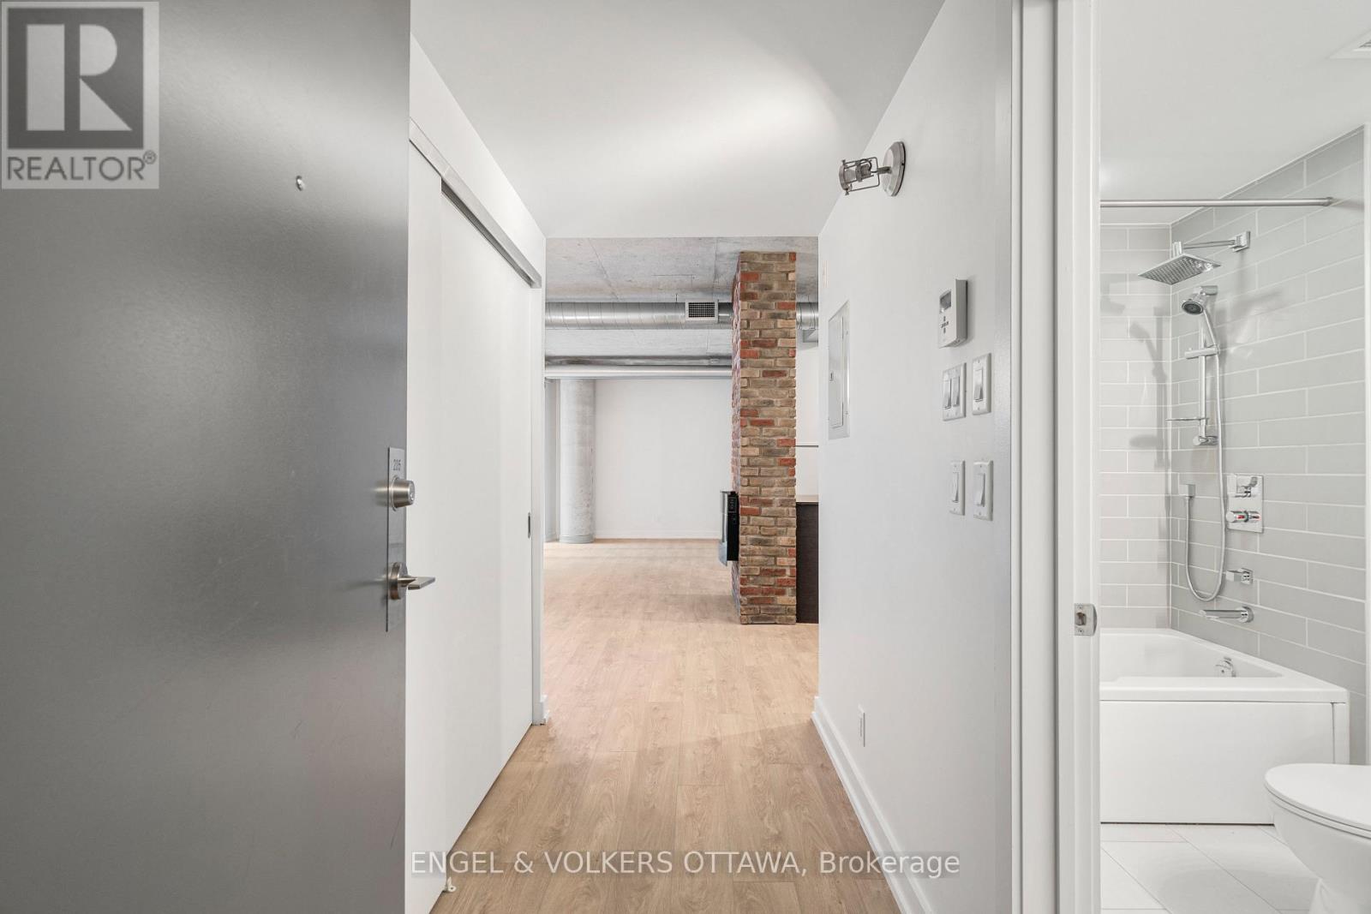
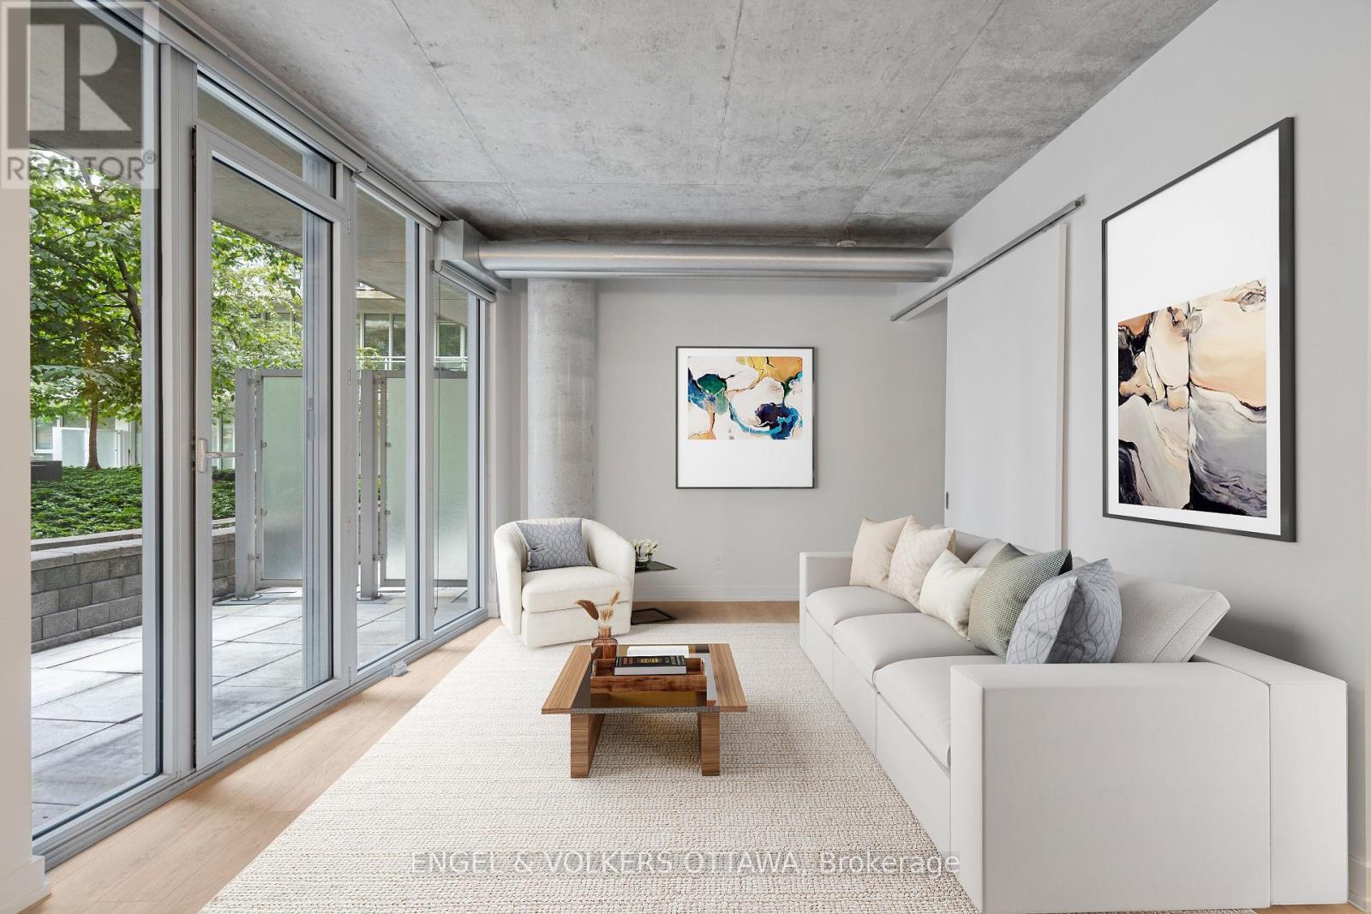
Discover this modern 1 bedroom with large office/den, 2-bath, 843 sq. ft. loft-style eco-friendly apartment in Central 1. This unit boasts an open-concept layout with 9' ceilings, floor-to-ceiling windows, a contemporary kitchen and bathrooms, walk-in closet, in-unit laundry, underground parking and a storage locker. Enjoy amenities such as keyless FOB entry, a Courtyard with BBQs, gym, party room, and a theatre. The 119 sq. ft. terrace offers you the advantage of a serene view of theCourtyard, creating a quiet and peaceful outdoor retreat.Ideally situated close to downtown, restaurants, coffee shops, grocery stores, Rideau Canal, Parliament, The Glebe, and Lansdowne Park. You wont want to miss this opportunity!
Map data © OpenStreetMap contributors
No open houses are scheduled for this home.
Can't make it? Request a private viewing.
| Other | Main level | 3.88 x 2.89 m |
| Foyer | Main level | 2.87 x 1.29 m |
| Bathroom | Main level | 2.74 x 1.49 m |
| Kitchen | Main level | 3.55 x 2.1 m |
| Dining room | Main level | 3.47 x 3.09 m |
| Living room | Main level | 4.06 x 3.27 m |
| Primary Bedroom | Main level | 2.92 x 2.61 m |
| Other | Main level | 2.2 x 2.1 m |
| Bathroom | Main level | 2.74 x 1.62 m |
| Den | Main level | 3.07 x 2.56 m |




