
 For sale 50
$569,900
3 bed4 bath1,100–1,500 sq ft
154 Presland Road
Overbrook/Castle Heights, Ottawa
1 month agoMLS® X13757922
RE/MAX HALLMARK REALTY GROUP
358 Wisteria Crescent
Hunt Club, Ottawa, Ontario K1V0N9
For sale· Added
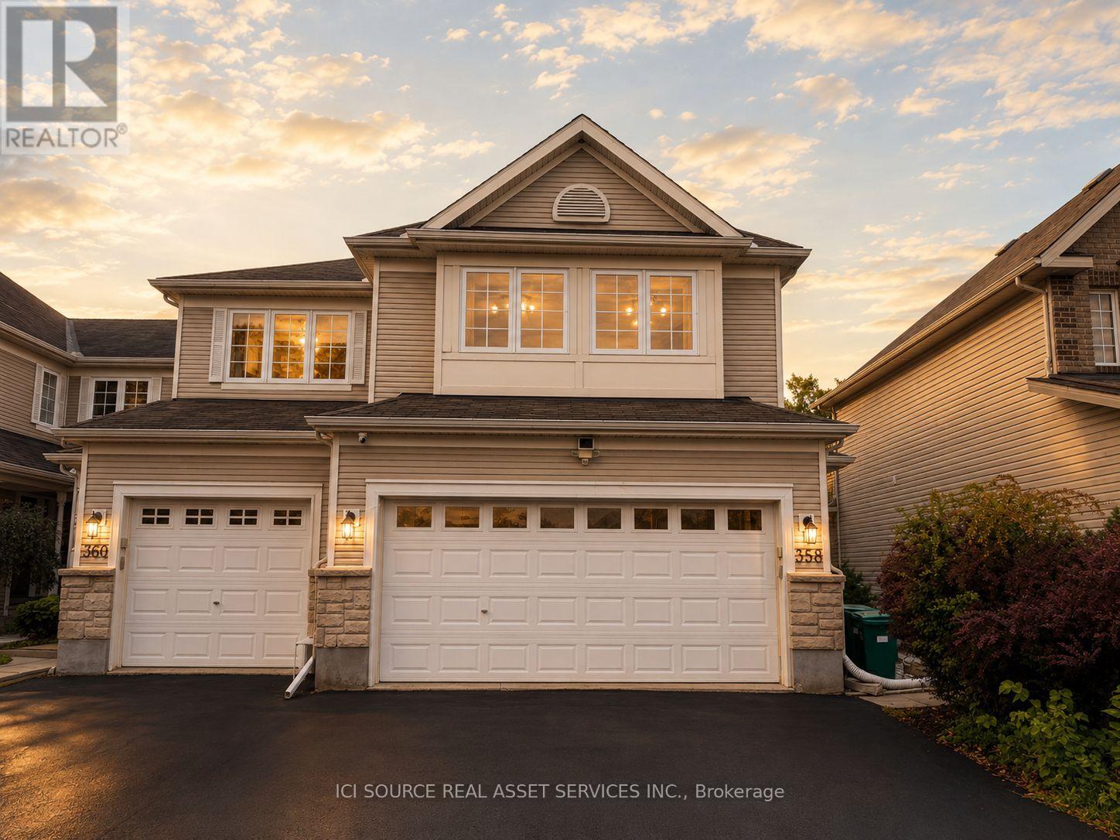
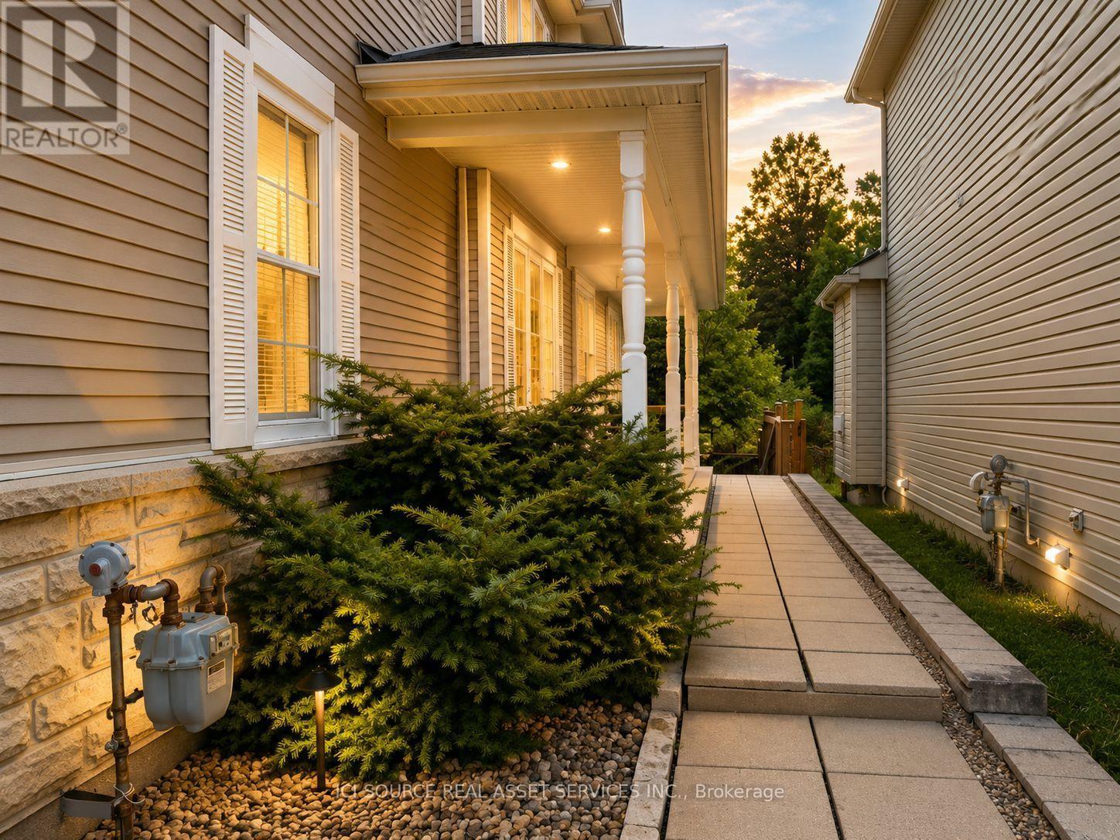
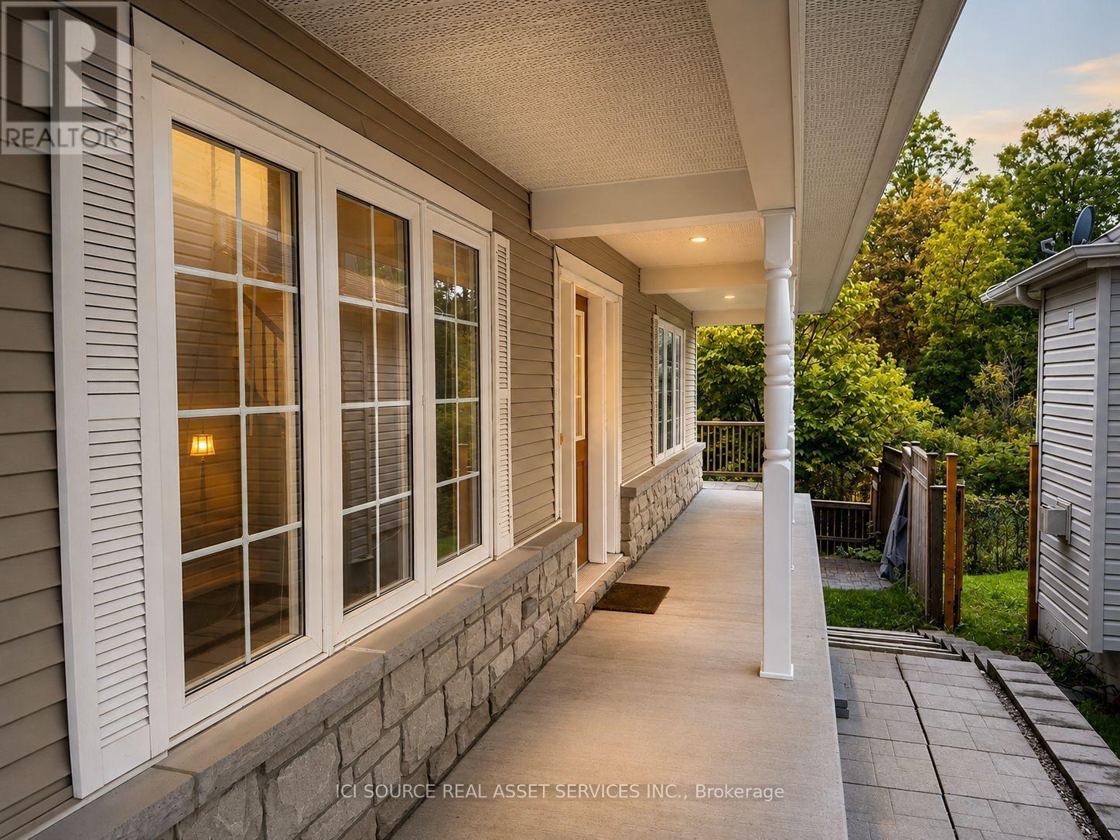
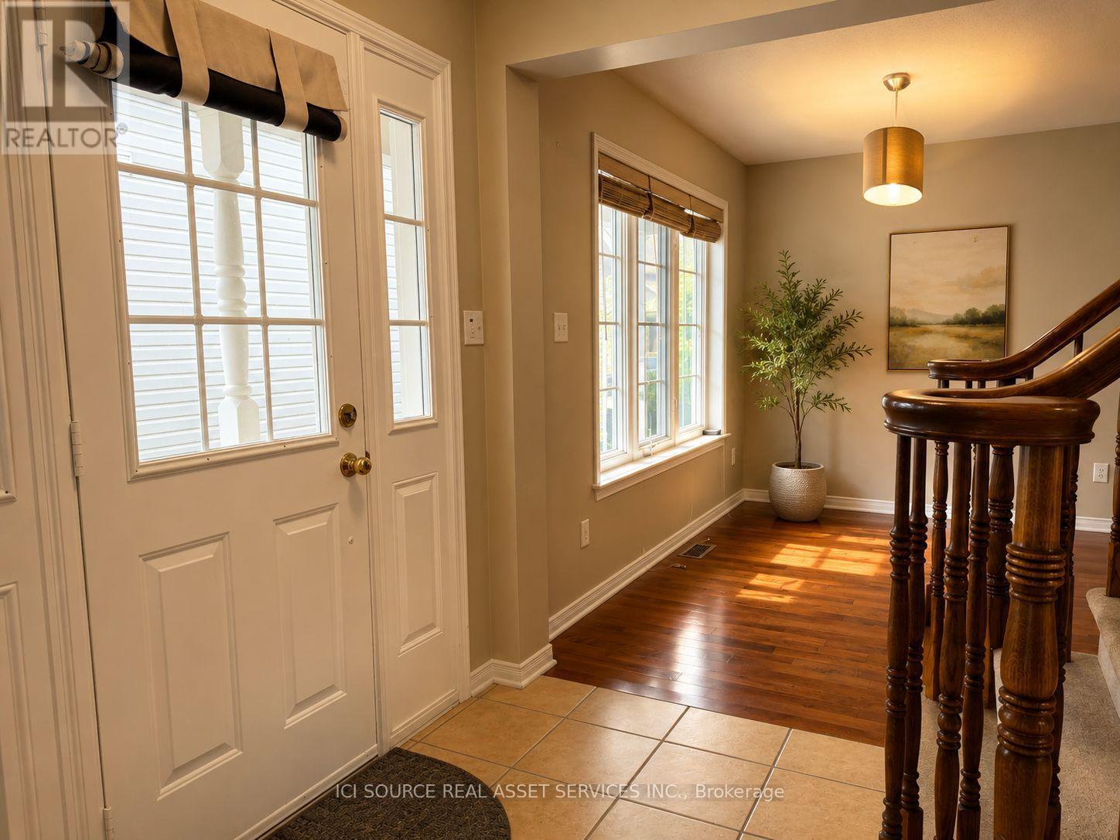
Beautifully updated end-unit home in the sought-after Hunt Club community, offering approximately 1,800 sq. ft. above grade plus a newly finished basement (2024). Featuring 4 bedrooms, 3.5 bathrooms, a rare double-car garage, hardwood flooring, granite countertops, gas fireplace, and a spacious primary suite with renovated ensuite and walk-in closet. Enjoy exceptional privacy with no rear neighbours and a fully fenced backyard overlooking a peaceful forested setting. Major updates include a brand-new furnace (2026), owned water heater (2023), and carpet(2023). Conveniently located minutes from Ottawa International Airport, shopping, restaurants, parks, golf and public transit. *For Additional Property Details Click The Brochure Icon Below*
Map data © OpenStreetMap contributors
No open houses are scheduled for this home.
Can't make it? Request a private viewing.
| Sep 22, 2026 | $744,000 | ▼ $15,900 |
| Sep 6, 2026 | $759,900 | First recorded price |
Price changes since Sep 6, 2026.
| Kitchen | Main level | 2.69 x 5.48 m |
| Bathroom | Basement | 1.47 x 2.46 m |
| Laundry room | Basement | 1.82 x 2.23 m |
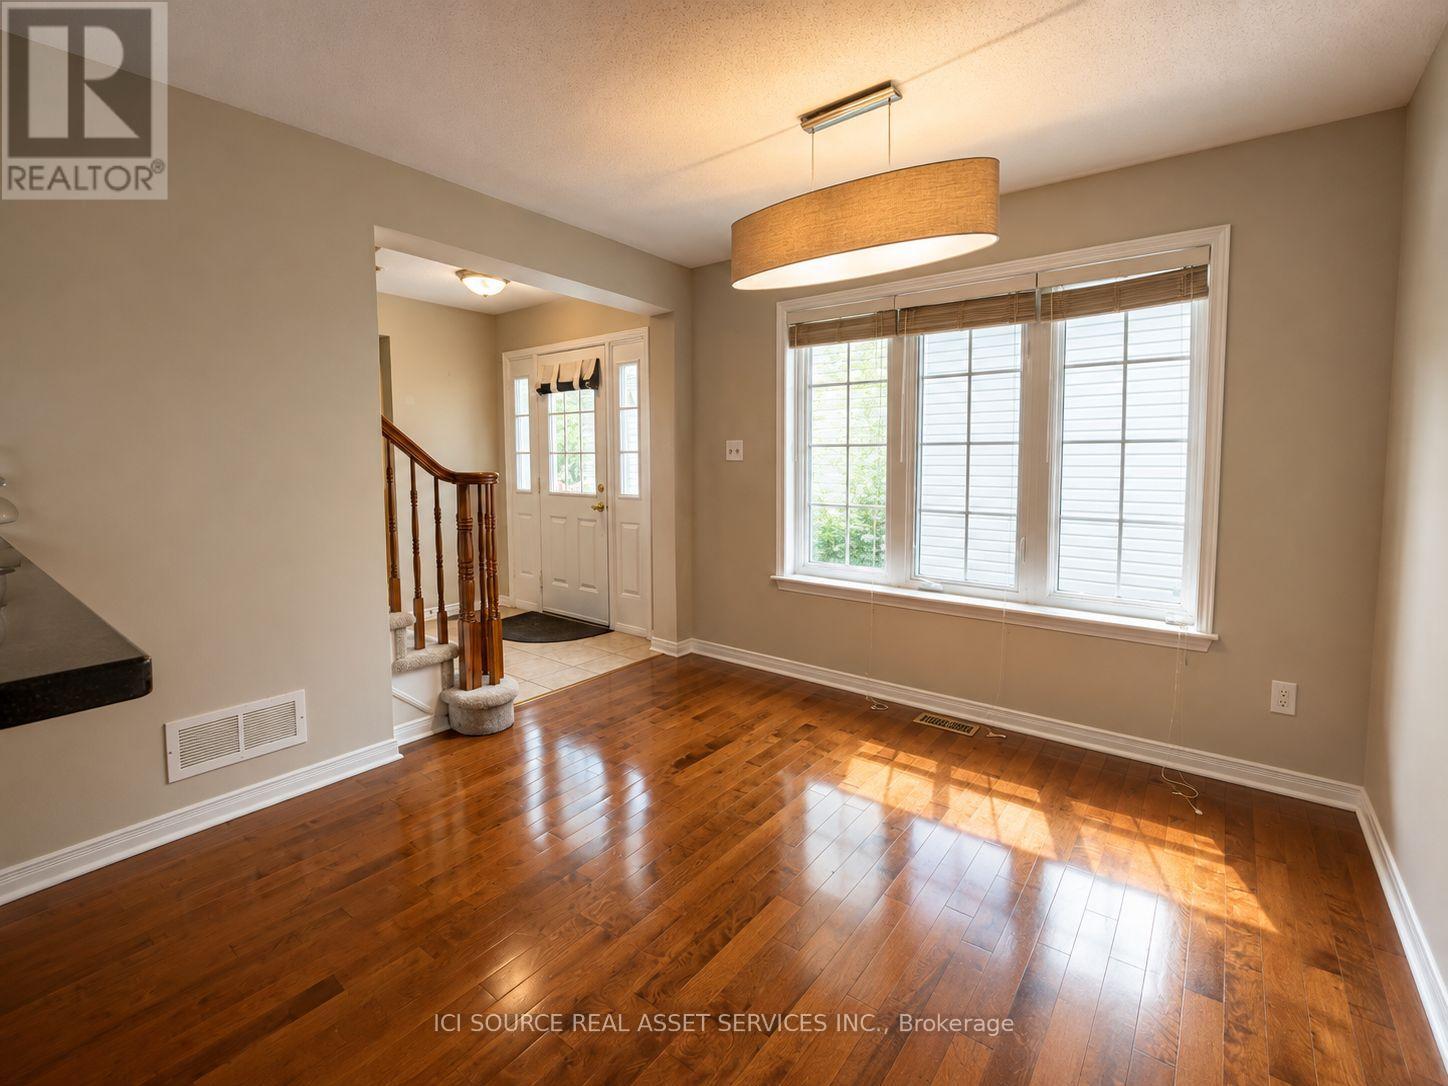
| Dining room | Main level | 3.27 x 3.37 m |
| Living room | Main level | 3.81 x 3.27 m |
| Primary Bedroom | Second level | 3.35 x 4.57 m |
| Bathroom | Second level | 2.18 x 2.33 m |
| Office | Second level | 1.82 x 2.23 m |
| Bedroom | Second level | 3.07 x 3.98 m |
| Bathroom | Second level | 1.47 x 2.46 m |
| Bedroom | Second level | 3.35 x 4.87 m |




