
 For sale 50
$423,000
2 bed2 bath800–899 sq ft
755 Beauparc Private #301
Cyrville, Ottawa
2 months agoMLS® X13655914
TRU REALTY
3599 Zingiber Terrace
Kanata - Rural Kanata (Central), Ottawa, Ontario K2W0R7
For sale· Added
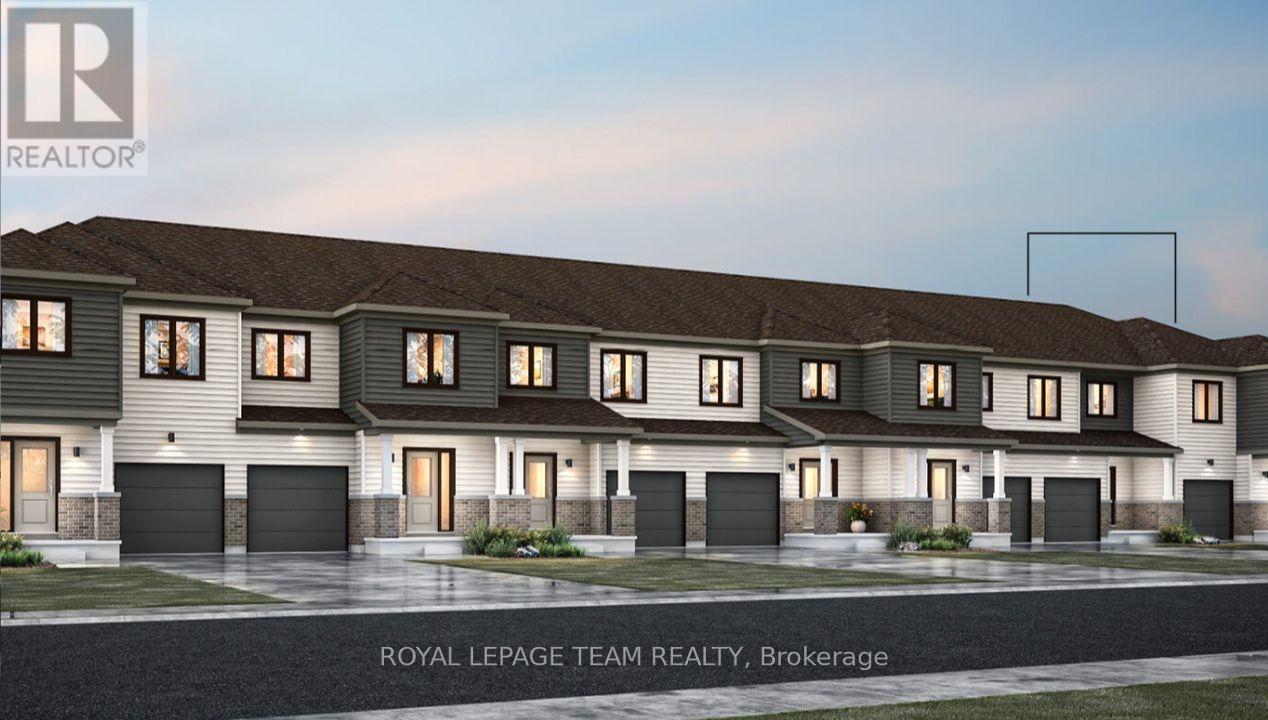
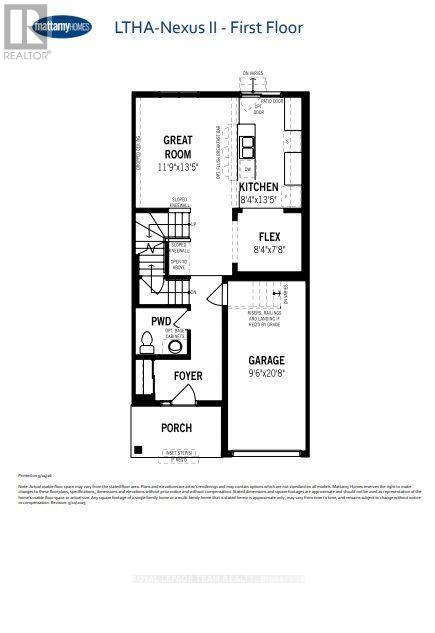
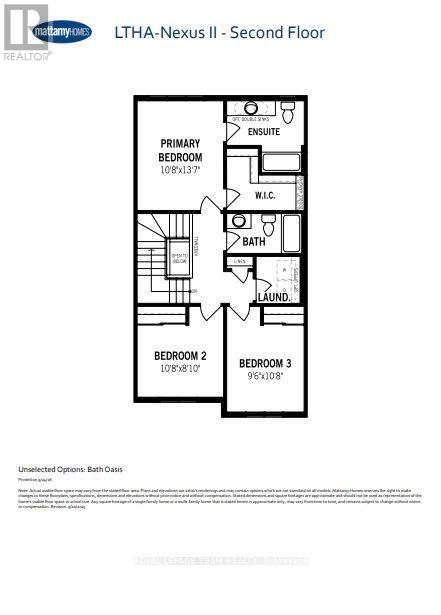
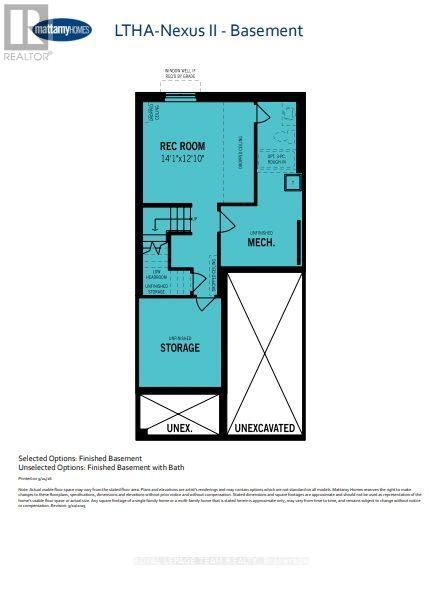
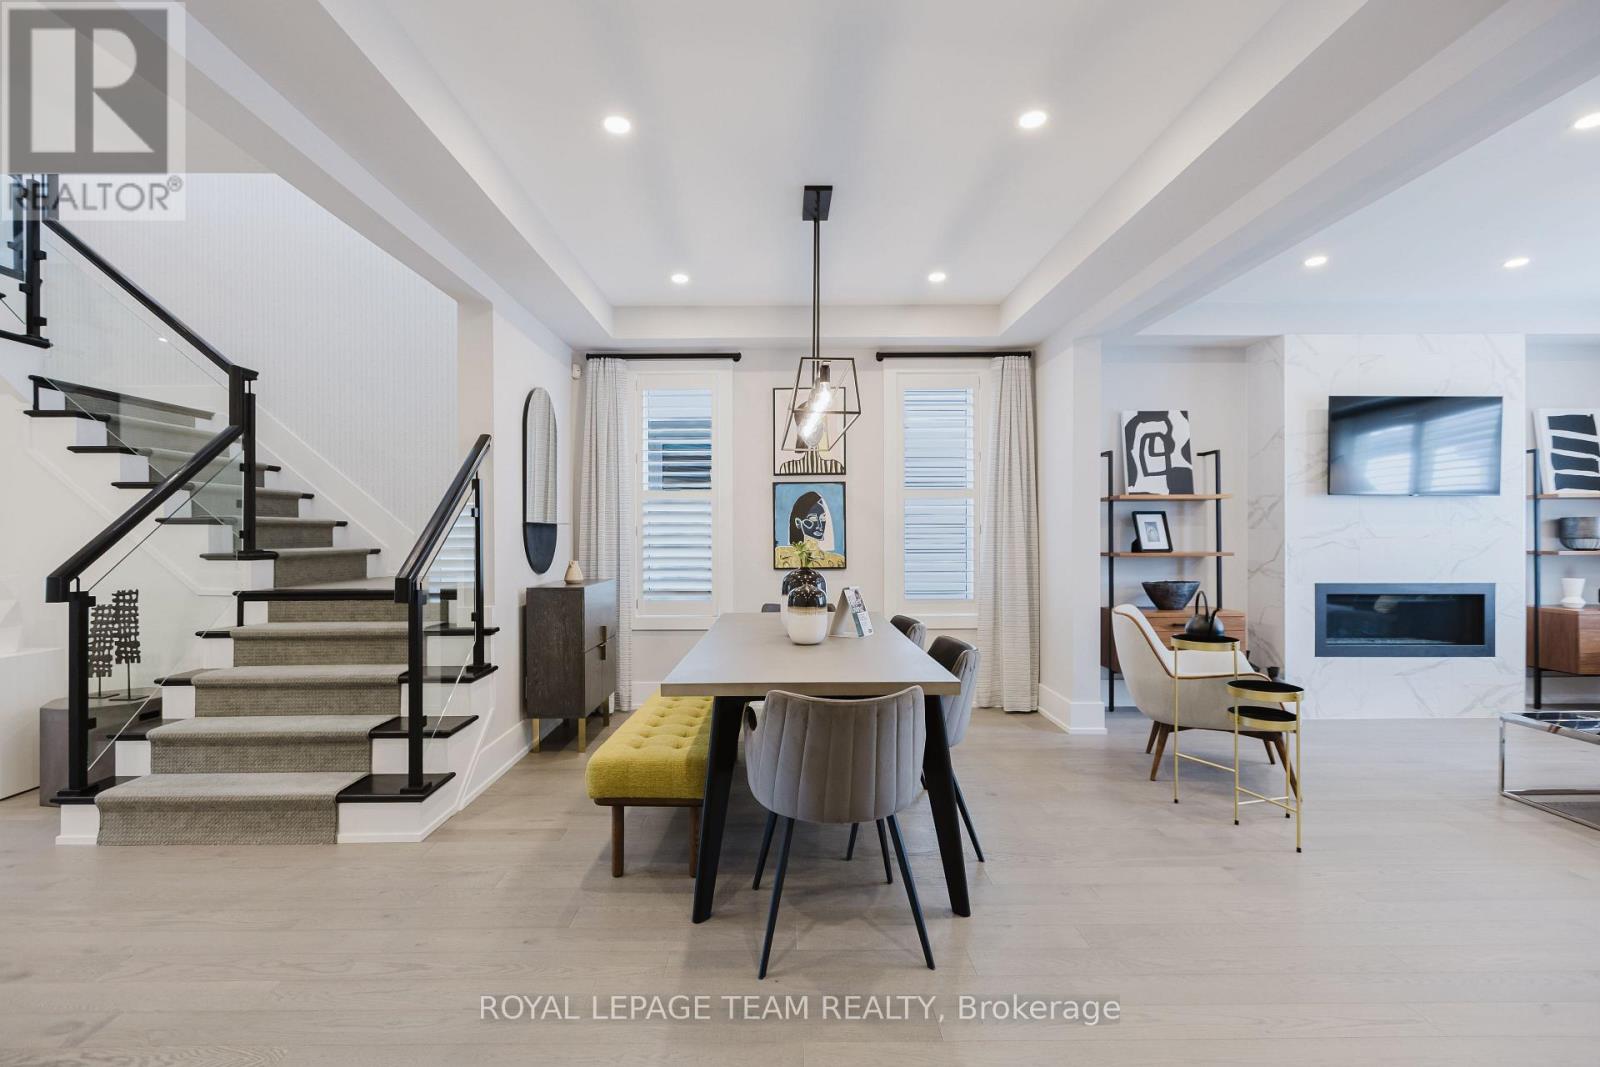
Welcome to this beautifully designed 2-storey Nexus townhome by Mattamy Homes, offering modern living and unbeatable convenience in the beautiful Northwoods community of Kanata. This brand-new unit features a spacious foyer that leads to a convenient powder room and with easy access to the attached garage. The open-concept main floor features a a separate dining room, a bright great room and a stunning Chef's kitchen with upgraded finishes included in the price. Upstairs, the primary bedroom features a private ensuite and a walk-in closet, along with two additional generously sized bedrooms, a full main bath, and a second-floor laundry room. The finished basement with bathroom adds extra living space, perfect for a home office, family room or an entertainment area. This home blends comfort, convenience, and modern style in one of Ottawa's most desirable neighbourhoods. Photos provided are to showcase builder finishes only
Map data © OpenStreetMap contributors
No open houses are scheduled for this home.
Can't make it? Request a private viewing.
| Foyer | Main level | 0 x 0 m |
| Bathroom | Second level | 0 x 0 m |
| Recreational, Games room | Basement | 4.29 x 3.7 m |
| Partial bathroom | Main level | 0 x 0 m |
| Dining room | Main level | 2.54 x 2.34 m |
| Kitchen | Main level | 4.09 x 2.54 m |
| Great room | Main level | 4.11 x 3.62 m |
| Primary Bedroom | Second level | 4.17 x 3.29 m |
| Bathroom | Second level | 0 x 0 m |
| Laundry room | Second level | 0 x 0 m |
| Bedroom 2 | Second level | 3.29 x 2.46 m |
| Bedroom 3 | Second level | 3.29 x 2.92 m |




