
 For sale 50
$424,900
2 bed2 bath1,200–1,399 sq ft
160 George Street #1404
Lower Town/Byward Market, Ottawa
4 months agoMLS® X13416218
RE/MAX HALLMARK REALTY GROUP
3674 St. Joseph Boulevard
Fallingbrook/Ridgemount, Ottawa, Ontario K4A0Z5
For sale· Added
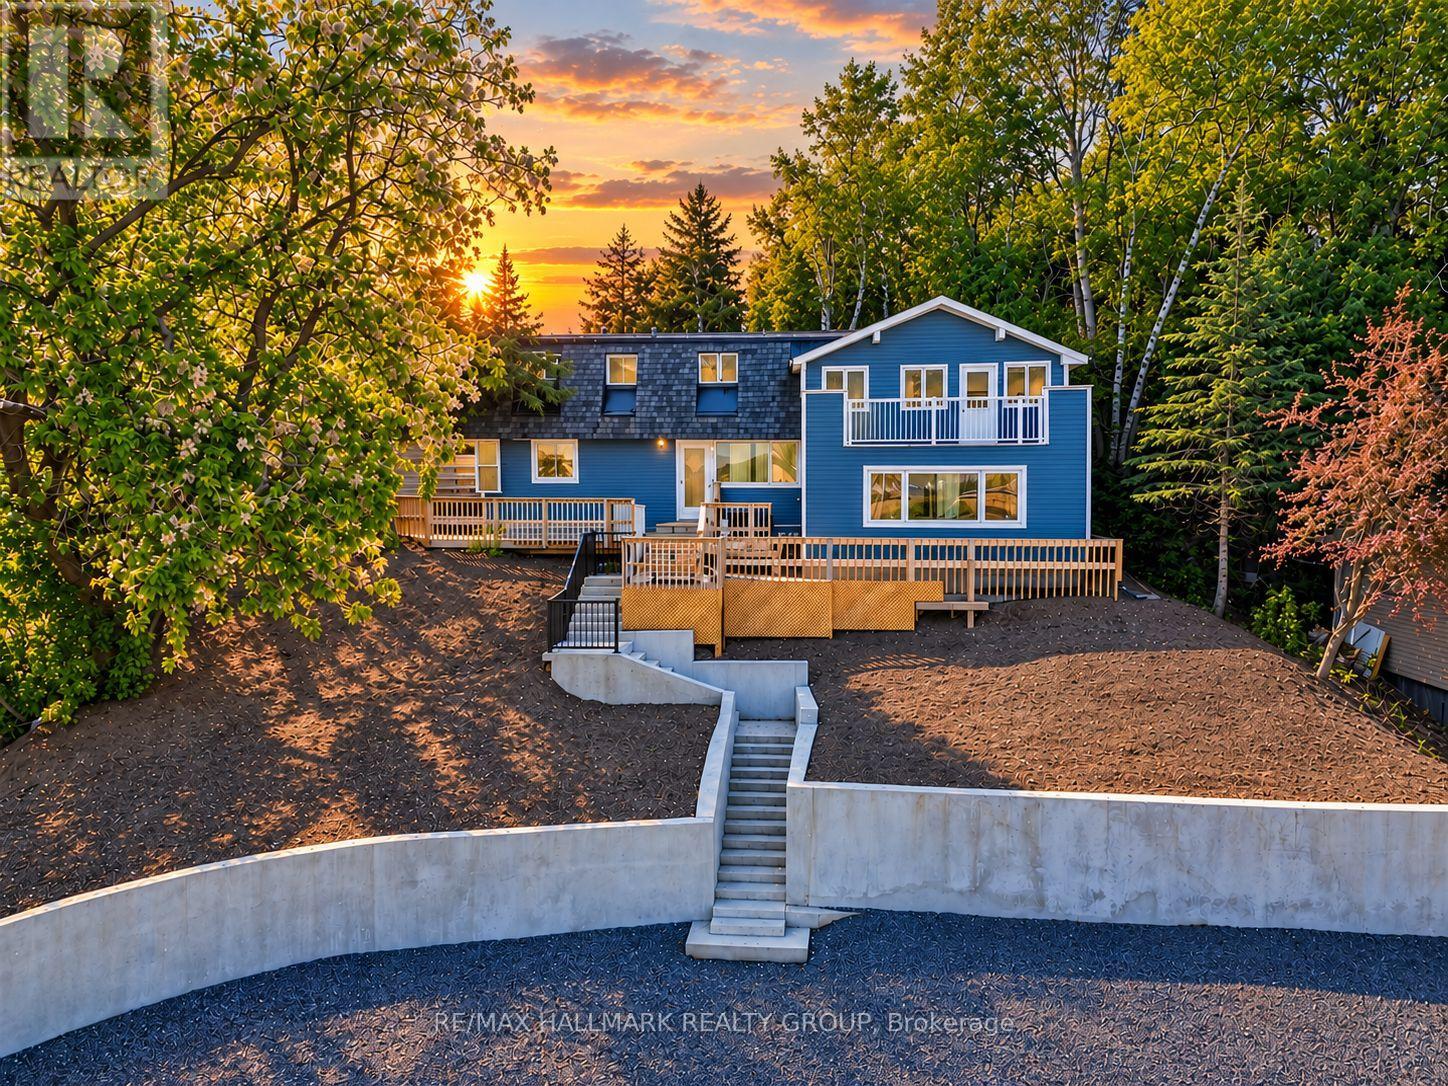
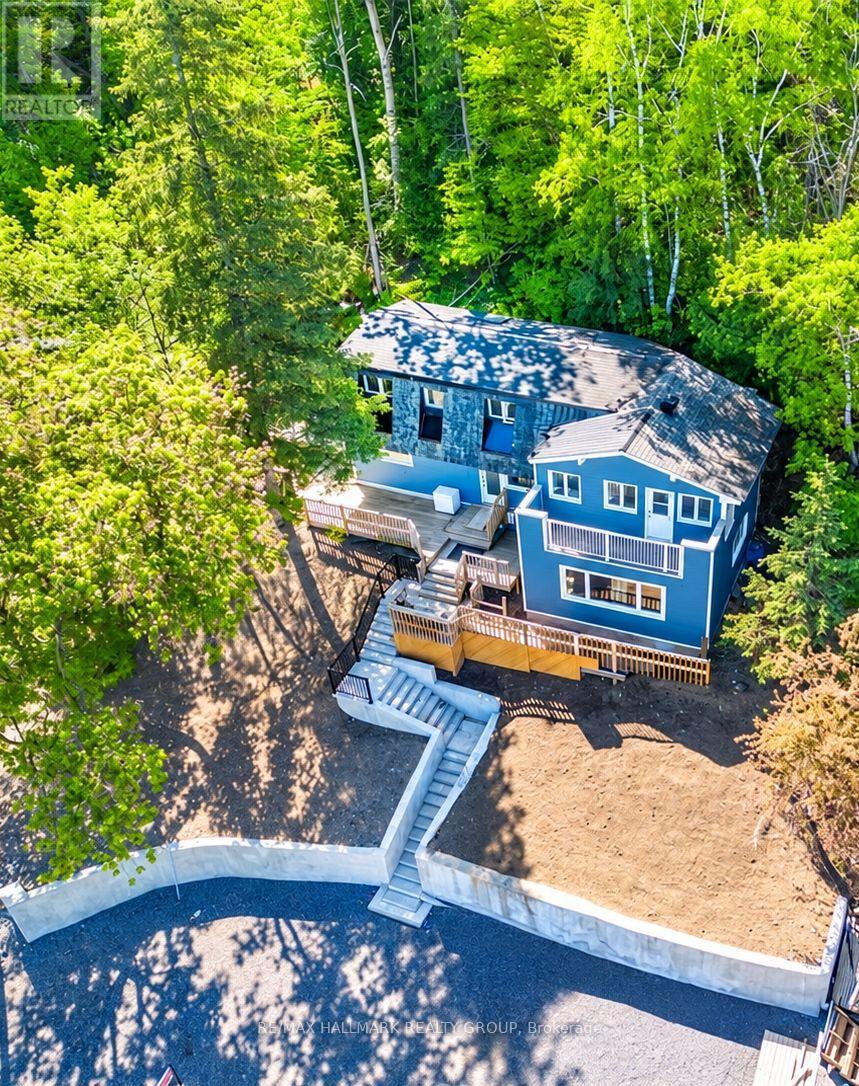
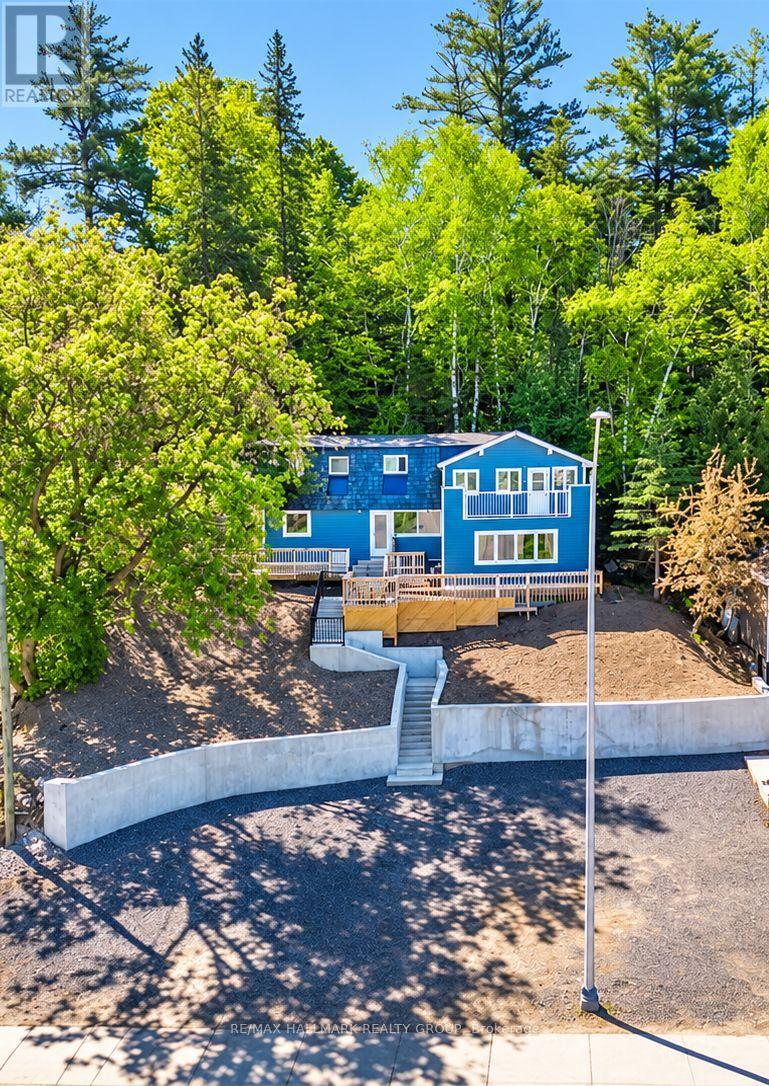
DEVELOPMENT / REDEVELOPMENT OPPORTUNITY ON ST. JOSEPH BLVD! Approx. 13,920 sq. ft. lot with approximately 87' frontage 160' depth, ideally positioned along the St. Joseph Boulevard corridor in Orléans. The City has identified the corridor for long-term revitalization and intensification, offering an opportunity for developers and investors to explore future redevelopment potential, subject to approvals and due diligence.Currently improved with a detached dwelling, the property features mature trees and elevated topography. R1HH zoning. Excellent opportunity to secure a sizable parcel on a rapidly evolving east-end corridor.Buyer to conduct their own due diligence regarding zoning, permitted uses, servicing, grading, tree requirements, access, parking and future development potential.
Map data © OpenStreetMap contributors
No open houses are scheduled for this home.
Can't make it? Request a private viewing.
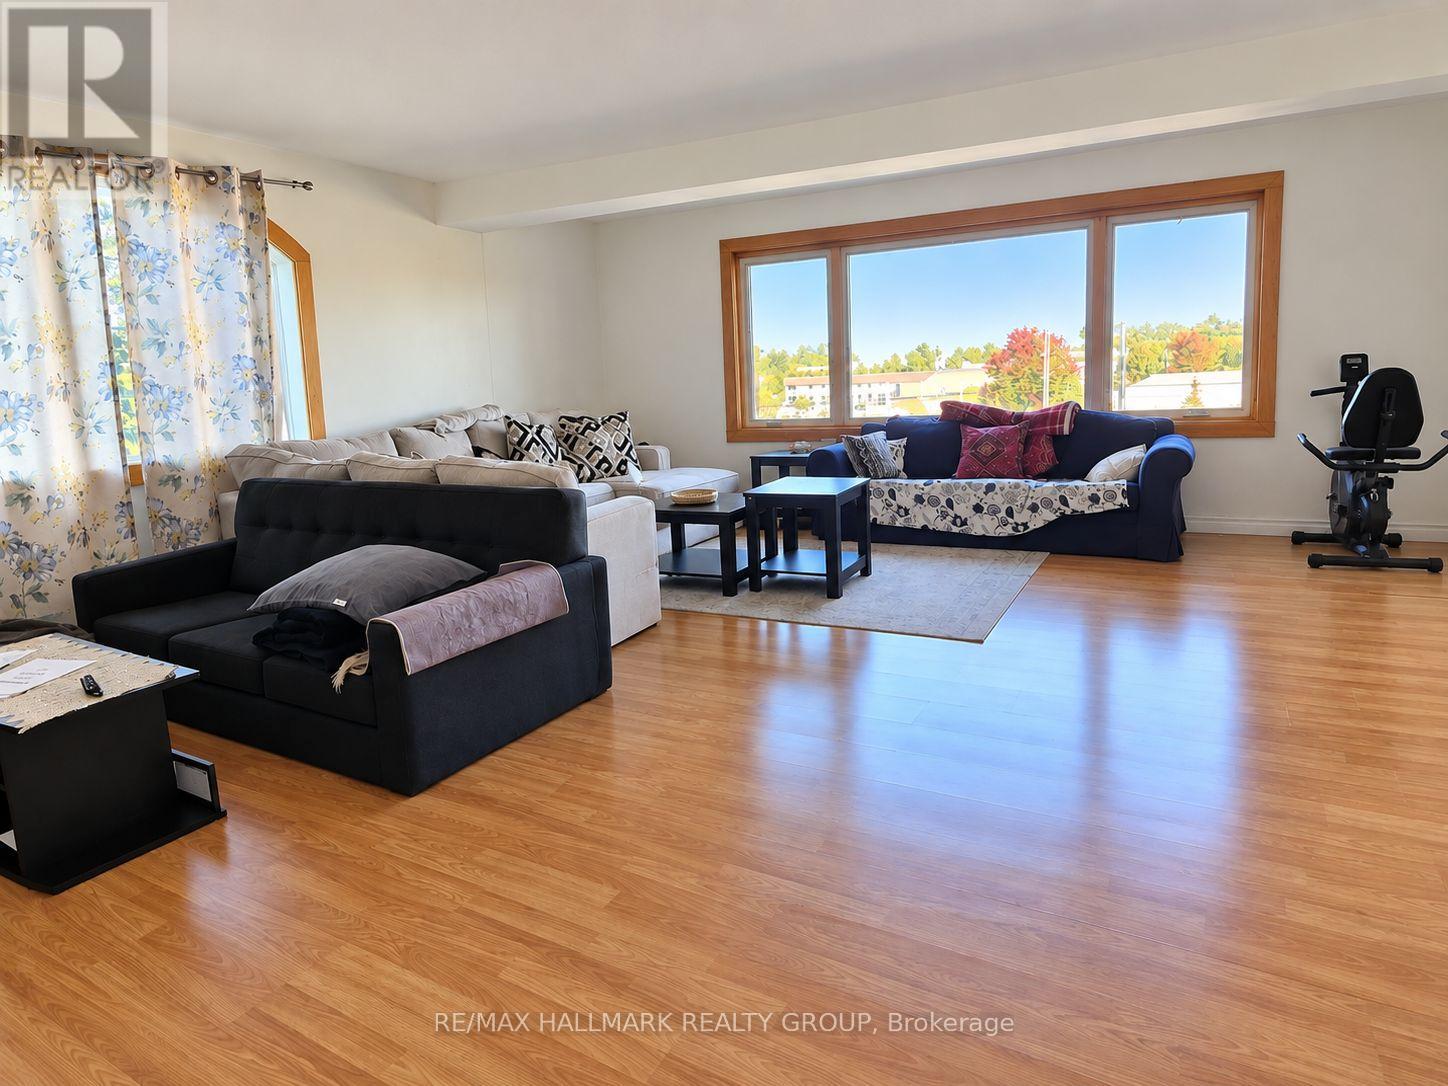
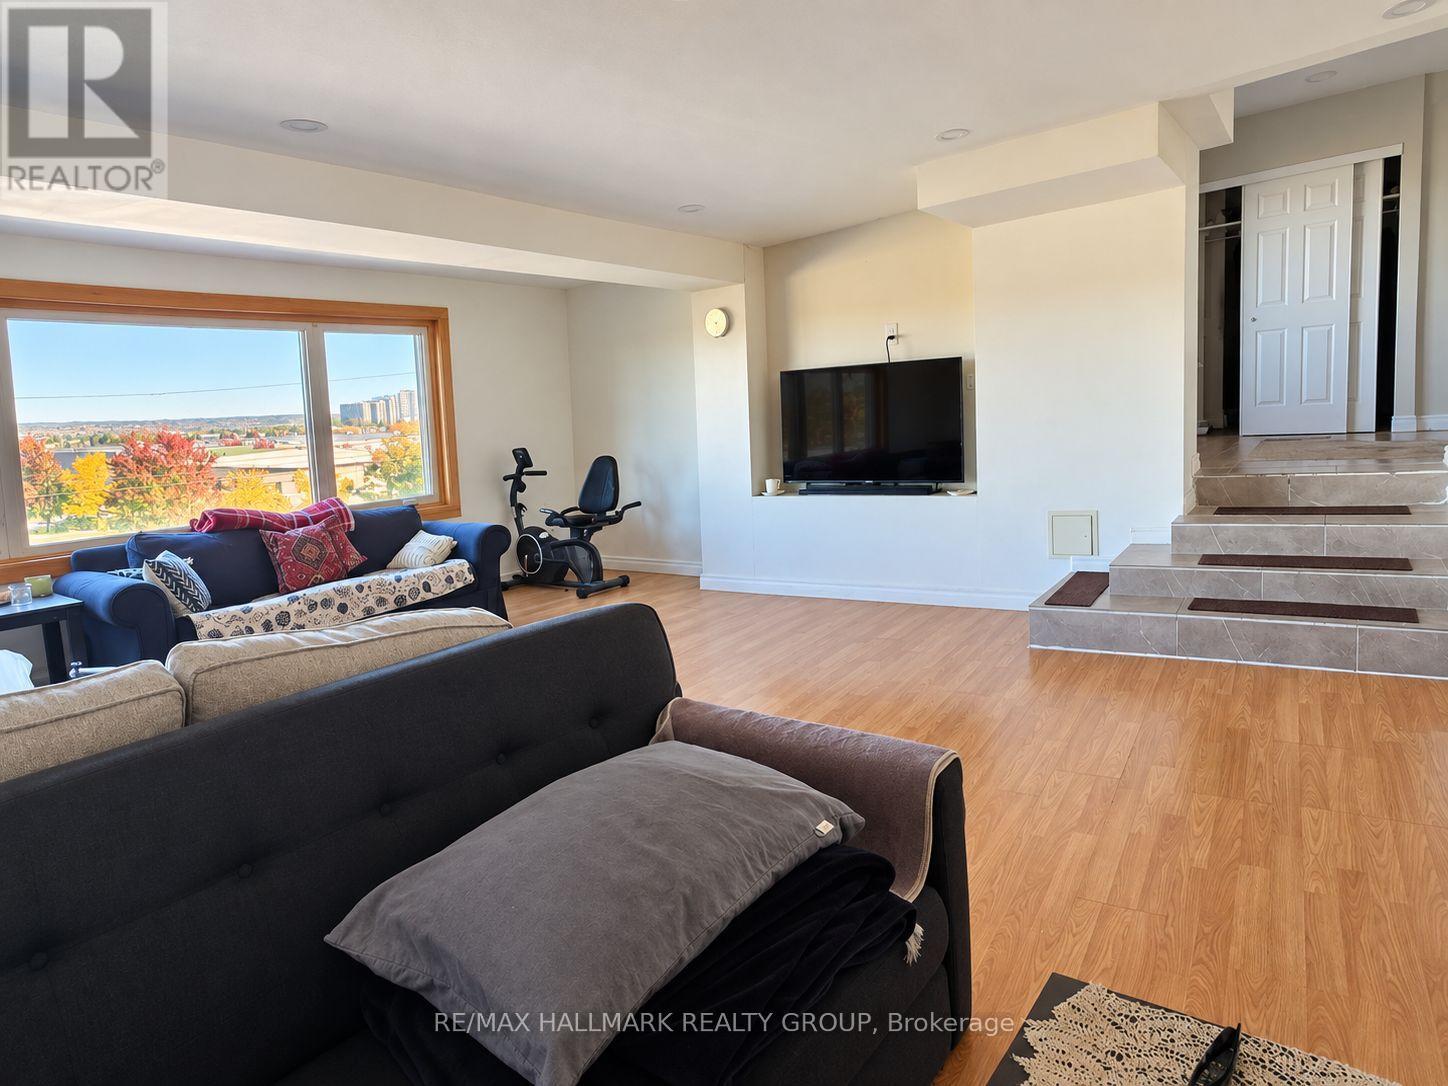
| Living room | Main level | 4.7 x 4.65 m |
| Den | Main level | 3 x 3 m |
| Dining room | Main level | 3.65 x 3 m |
| Kitchen | Main level | 4.8 x 4.3 m |
| Dining room | Main level | 4.2 x 2.4 m |
| Bedroom | Second level | 5.2 x 4 m |
| Bedroom 2 | Second level | 3 x 2.6 m |
| Bedroom 3 | Second level | 3 x 2.3 m |




