
 For sale 50
$424,900
2 bed2 bath1,200–1,399 sq ft
160 George Street #1404
Lower Town/Byward Market, Ottawa
4 months agoMLS® X13416218
RE/MAX HALLMARK REALTY GROUP
3697 Etienne Road
Cumberland West, Ottawa, Ontario K0A3E0
For sale· Added
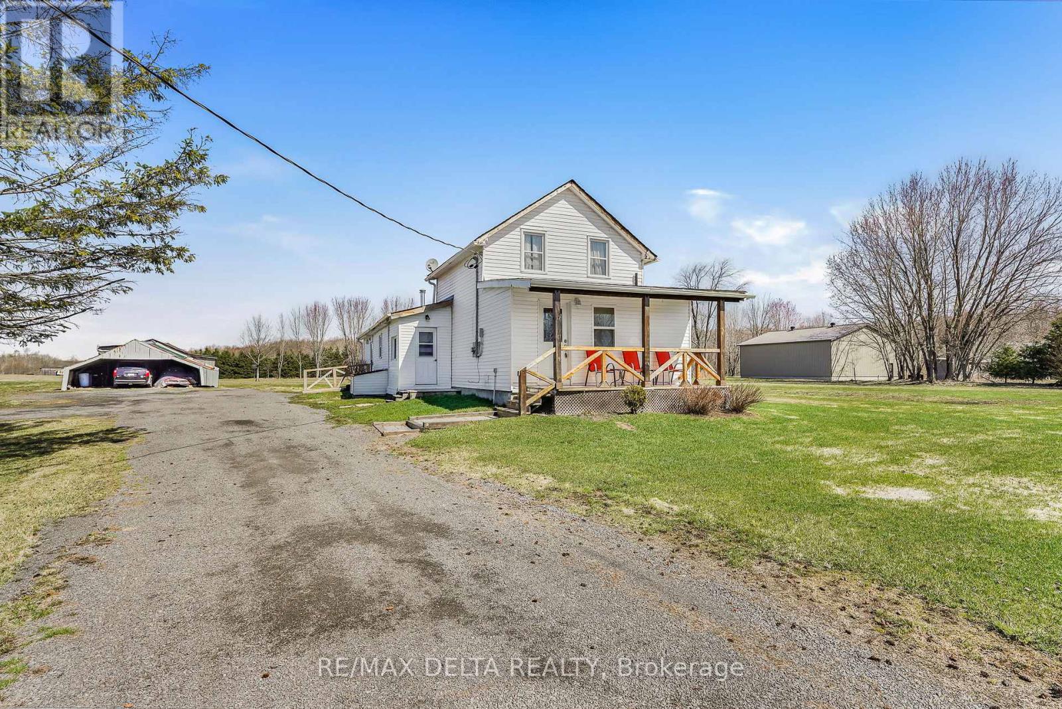
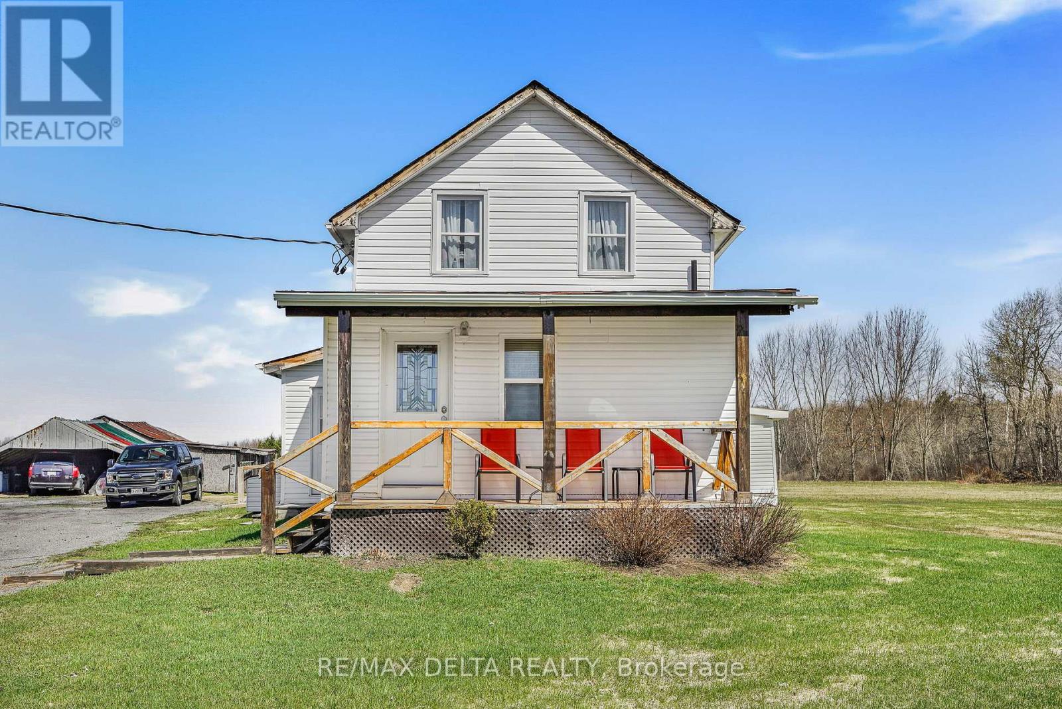
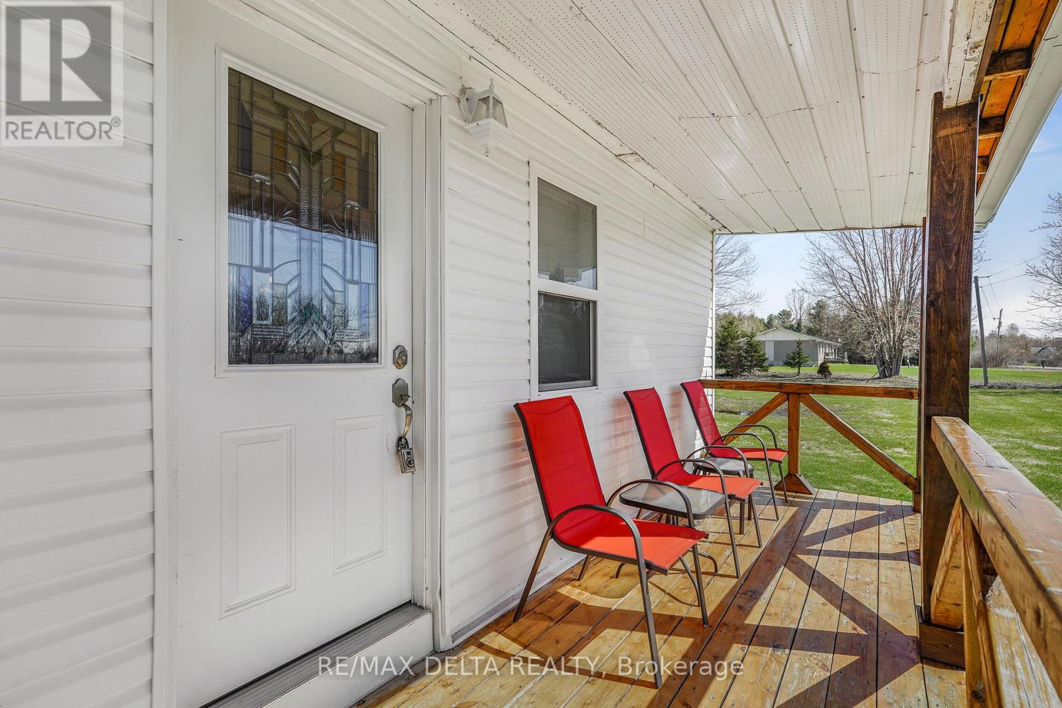
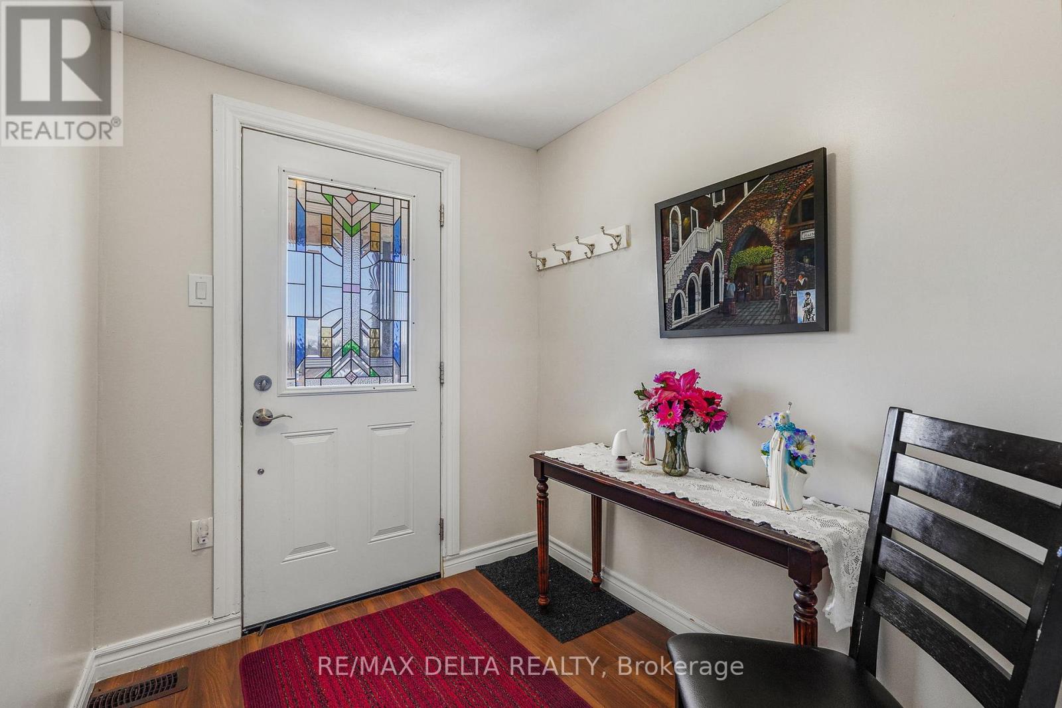
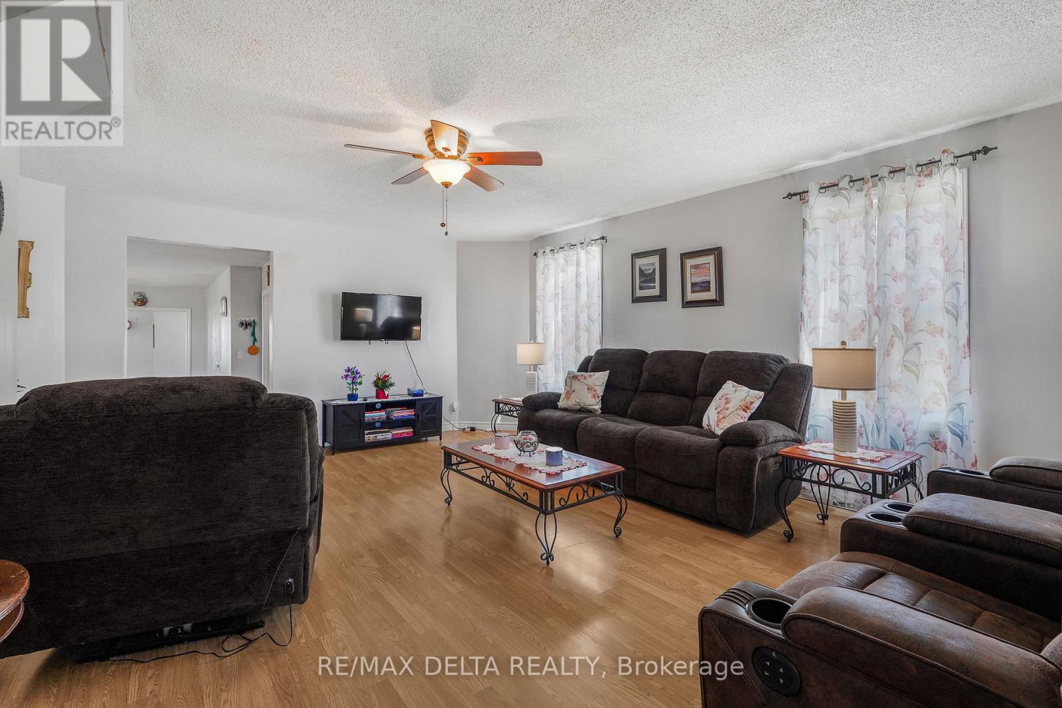
Welcome to this well-maintained country property offering peace, privacy, and plenty of space to enjoy rural living. Set on an expansive 4.9-acre parcel, this charming older home blends character with practical updates, featuring an original farmhouse complemented by a large rear addition for added comfort and functionality. Inside, you'll find a generous living room that flows into a spacious country kitchen, complete with an abundance of cabinetry-ideal for everyday living and entertaining. The main floor offers two comfortable bedrooms, a full bathroom plus a convenient half bath and a dedicated laundry room for added ease. A practical mudroom at the rear entrance includes a secondary gas-fired space heater, perfect for colder seasons, while a separate enclosed side foyer provides additional entry space. Upstairs, a massive loft area-once divided into three bedrooms-has been opened into one expansive room. This versatile space can serve as a primary bedroom, studio, home office, or be reconfigured to suit your needs. The full basement provides ample storage, and outside you'll find a double detached garage along with multiple outbuildings and sheds ideal for hobbies, equipment, or recreational gear. If you're looking for a peaceful setting with room to grow, this property offers a unique opportunity to enjoy country living with flexibility, numerous possibilities and space to make it your own.
Map data © OpenStreetMap contributors
No open houses are scheduled for this home.
Can't make it? Request a private viewing.
| Living room | Main level | 5.82 x 4.26 m |
| Kitchen | Main level | 5.21 x 3.99 m |
| Foyer | Main level | 2.25 x 1.64 m |
| Bedroom | Main level | 3.53 x 3.44 m |
| Bedroom | Main level | 3.35 x 2.8 m |
| Bathroom | Main level | 2.3 x 1.52 m |
| Bathroom | Main level | 1.52 x 1.25 m |
| Mud room | Main level | 3.5 x 3.47 m |
| Laundry room | Main level | 2.43 x 2.43 m |
| Bedroom | Second level | 5.79 x 4.14 m |




