 For sale 50
$835,000
3 bed3 bath1,500–2,000 sq ft
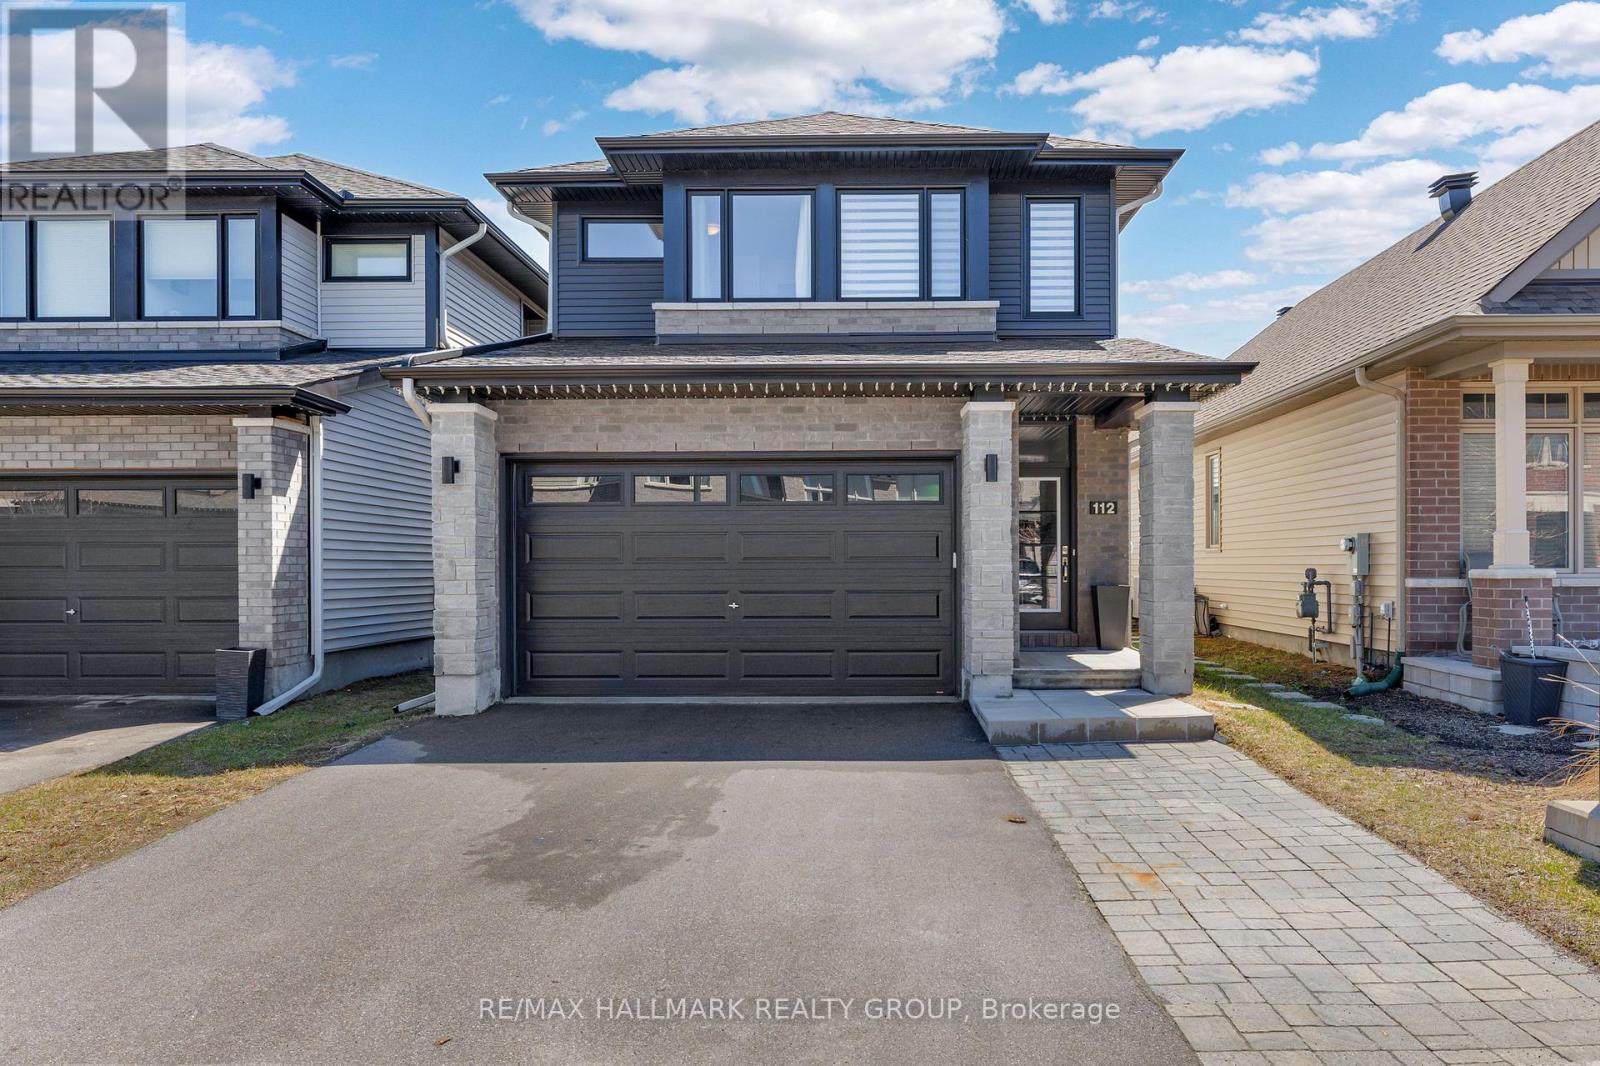
112 Crevasse Road
Mer Bleue/Bradley Estates/Anderson Park, Ottawa
1 month agoMLS® X13706914
RE/MAX HALLMARK REALTY GROUP
3788 Harvestmoon Drive
Osgoode, Ottawa, Ontario K0A2W0
For sale· Added
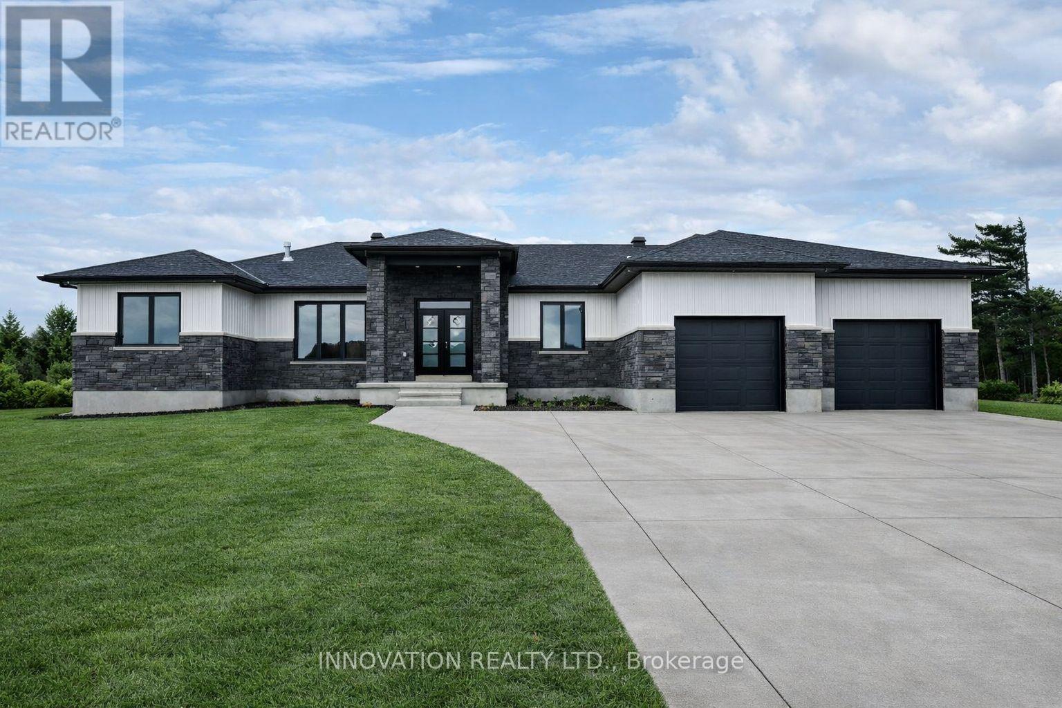
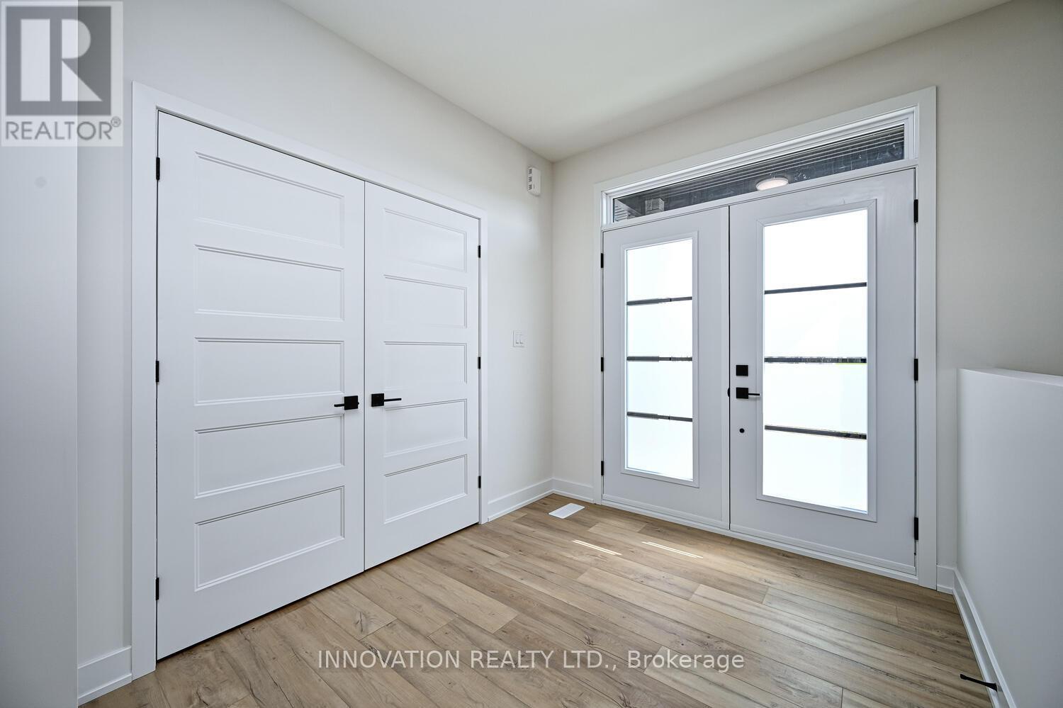
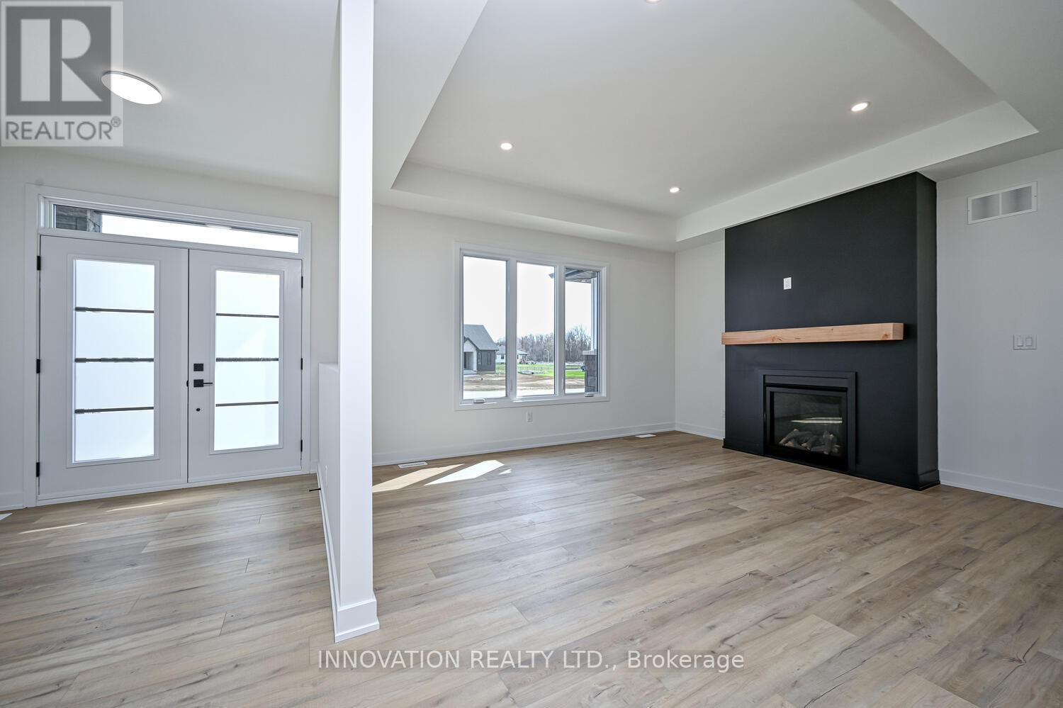
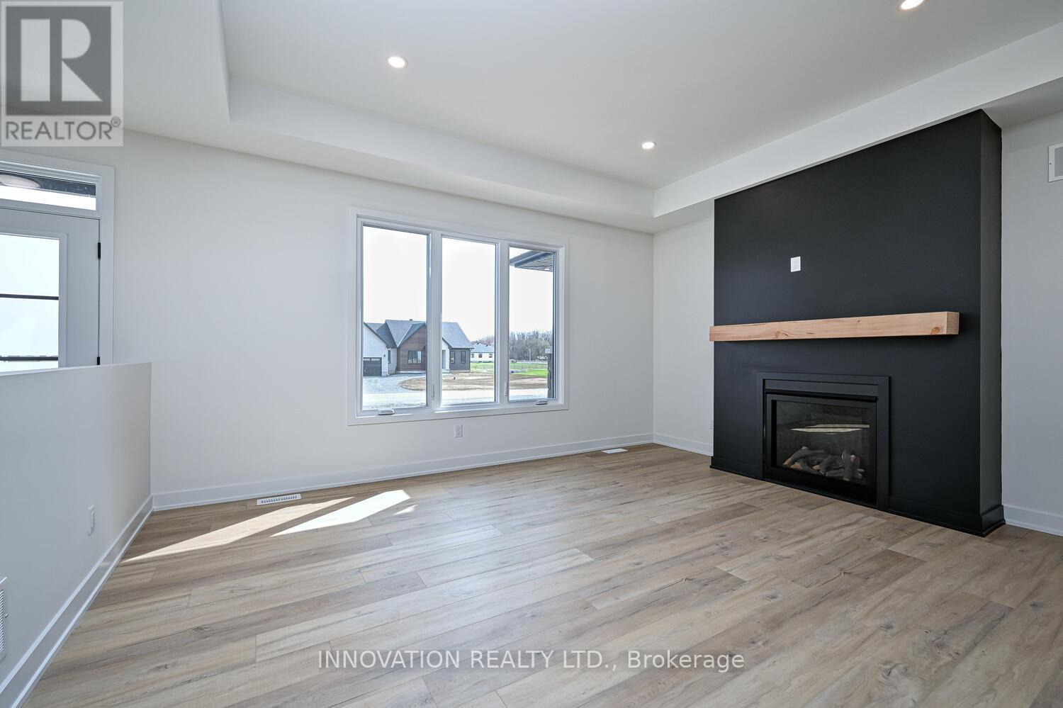
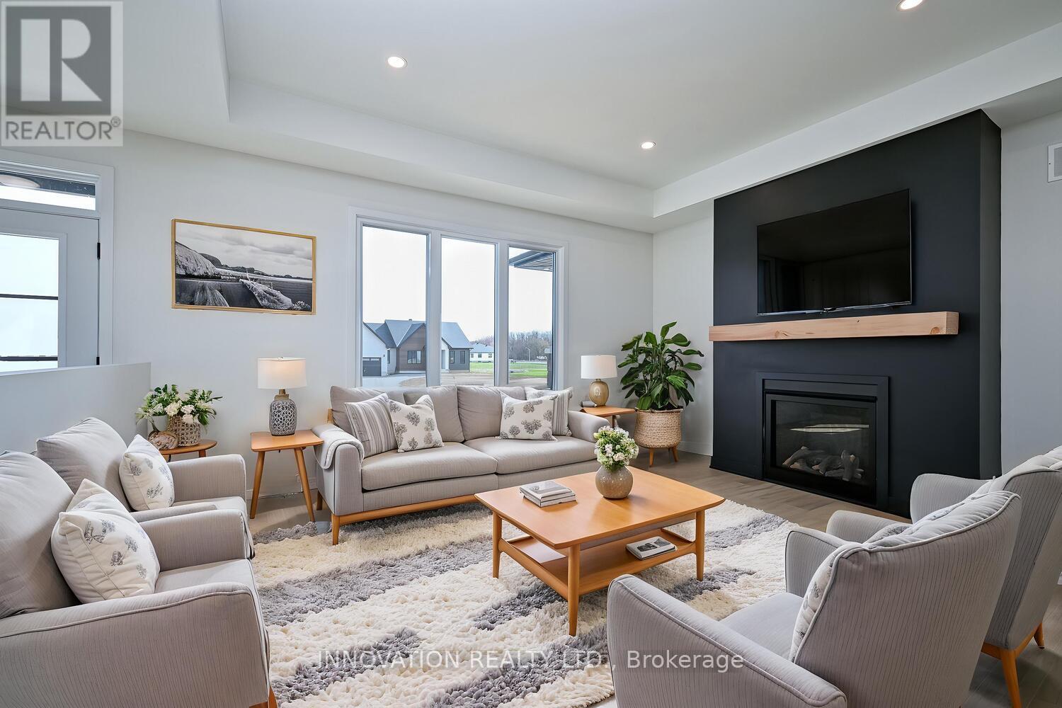
SOUTH CREEK VILLAGE PHASE 3 NOW AVAILABLE!! Welcome to the Lexie, an exceptional 1,890 sq. ft. home from Zanutta Construction's Signature Series, located in the growing community of South Creek Village in Osgoode. Thoughtfully designed with upscale finishes and a spacious open-concept layout, this home offers a perfect balance of style, comfort, and functionality.The heart of the home features a beautifully appointed kitchen overlooking the dining and living areas, creating an ideal space for entertaining and everyday living. Large windows fill the home with natural light, enhancing the bright and airy feel throughout. The living room is highlighted by a natural gas fireplace and elegant coffered ceiling, adding warmth and architectural detail to the space.The primary suite serves as a private retreat, complete with a generous walk-in closet and a stunning 5-piece ensuite featuring double sinks, a soaker tub, and separate shower. Additional bedrooms offer flexibility for family, guests, or a home office, while thoughtfully designed living spaces ensure comfort and convenience throughout.One of the home's standout features is the spacious covered concrete rear porch, offering an extension of the living space during the warmer months. Whether enjoying your morning coffee, hosting family and friends, or unwinding at the end of the day, this outdoor space is designed to be enjoyed throughout the seasons.Quality finishes include quartz countertops throughout, luxury flooring, and the craftsmanship and attention to detail that Zanutta Construction is known for.Situated in South Creek Village, residents enjoy access to walking paths, parks, playgrounds, and recreational amenities, all within a welcoming village setting and an easy commute to Ottawa. Picture of a similar model, some pictures have been virtually staged, finishes will vary.HST included in purchase price with rebate to builder.***Purchase Price includes NEW HST rebate***
Map data © OpenStreetMap contributors
No open houses are scheduled for this home.
Can't make it? Request a private viewing.
| Oct 7, 2026 | $1,106,111 | ▲ $10,000 |
| Sep 4, 2026 | $1,096,111 | First recorded price |
Price changes since Sep 4, 2026.
| Primary Bedroom | Main level | 3.99 x 4.51 m |
| Bedroom | Main level | 3.39 x 3.38 m |
| Bedroom | Main level | 3.39 x 3.38 m |
| Kitchen | Main level | 3.99 x 4.54 m |
| Dining room | Main level | 2.86 x 3 m |
| Living room | Main level | 4.72 x 4.96 m |
| Mud room | Main level | 3.44 x 1 m |
| Bathroom | Main level | 3.66 x 2.34 m |
| Bathroom | Main level | 2.37 x 2.43 m |
| Bathroom | Main level | 2.07 x 0.64 m |