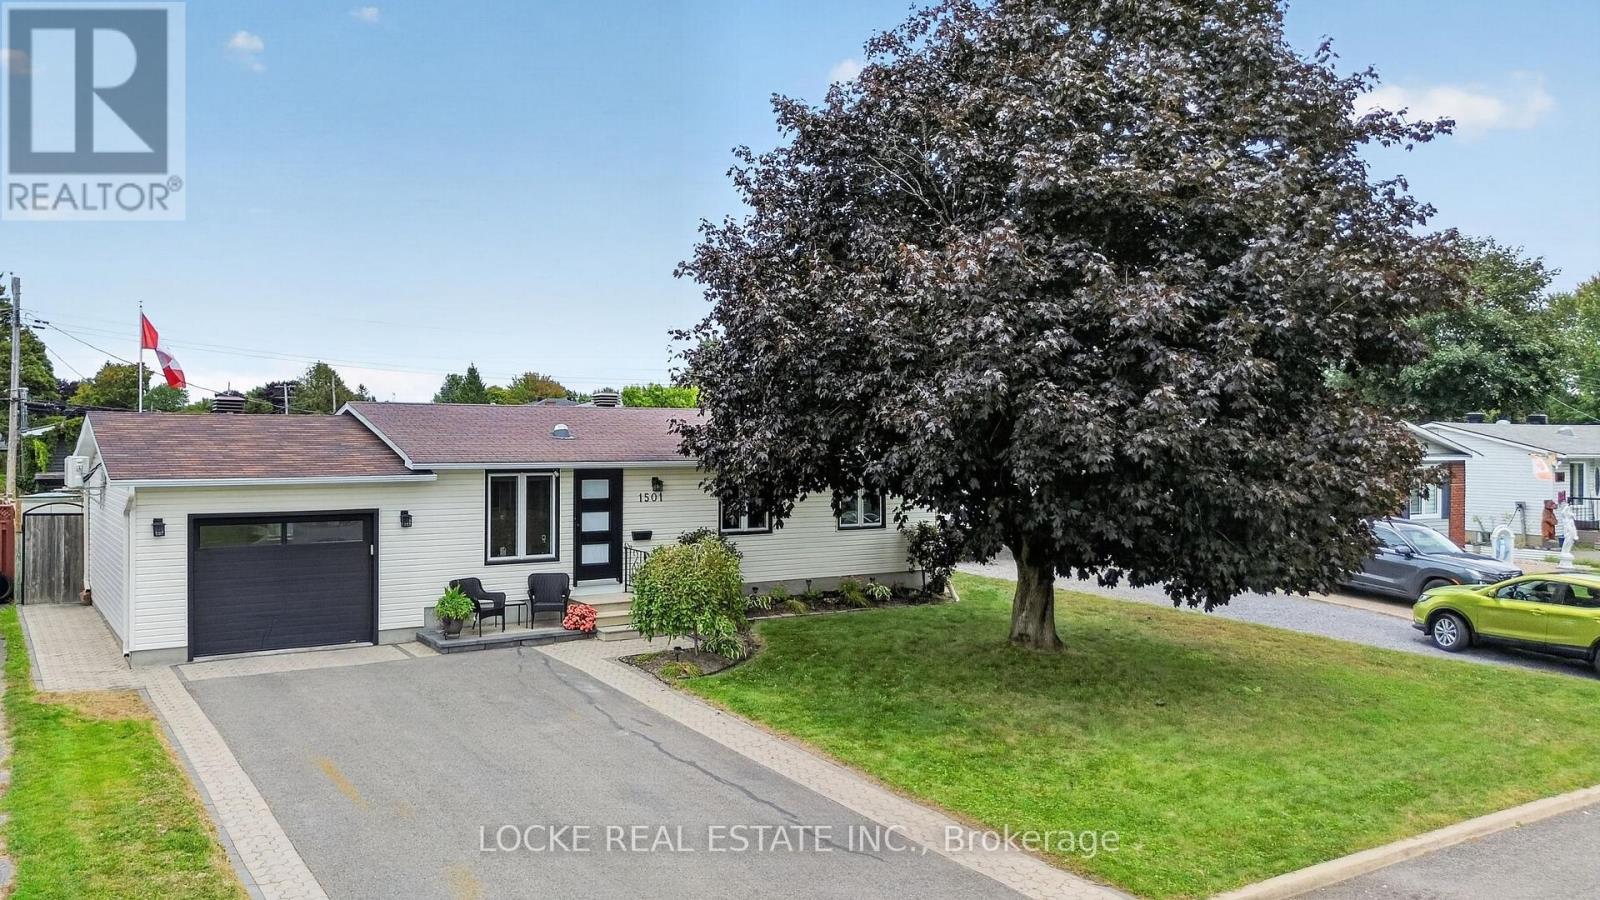
 For sale 50
$629,900
2+1 bed2 bath700–1,100 sq ft
1501 Queenswood Crescent
Bilberry Creek/Queenswood Heights, Ottawa
19 days agoMLS® X13824362
LOCKE REAL ESTATE INC.
1031 Carling Avenue #1
Civic Hospital, Ottawa, Ontario K1Y4E8
For sale· Added
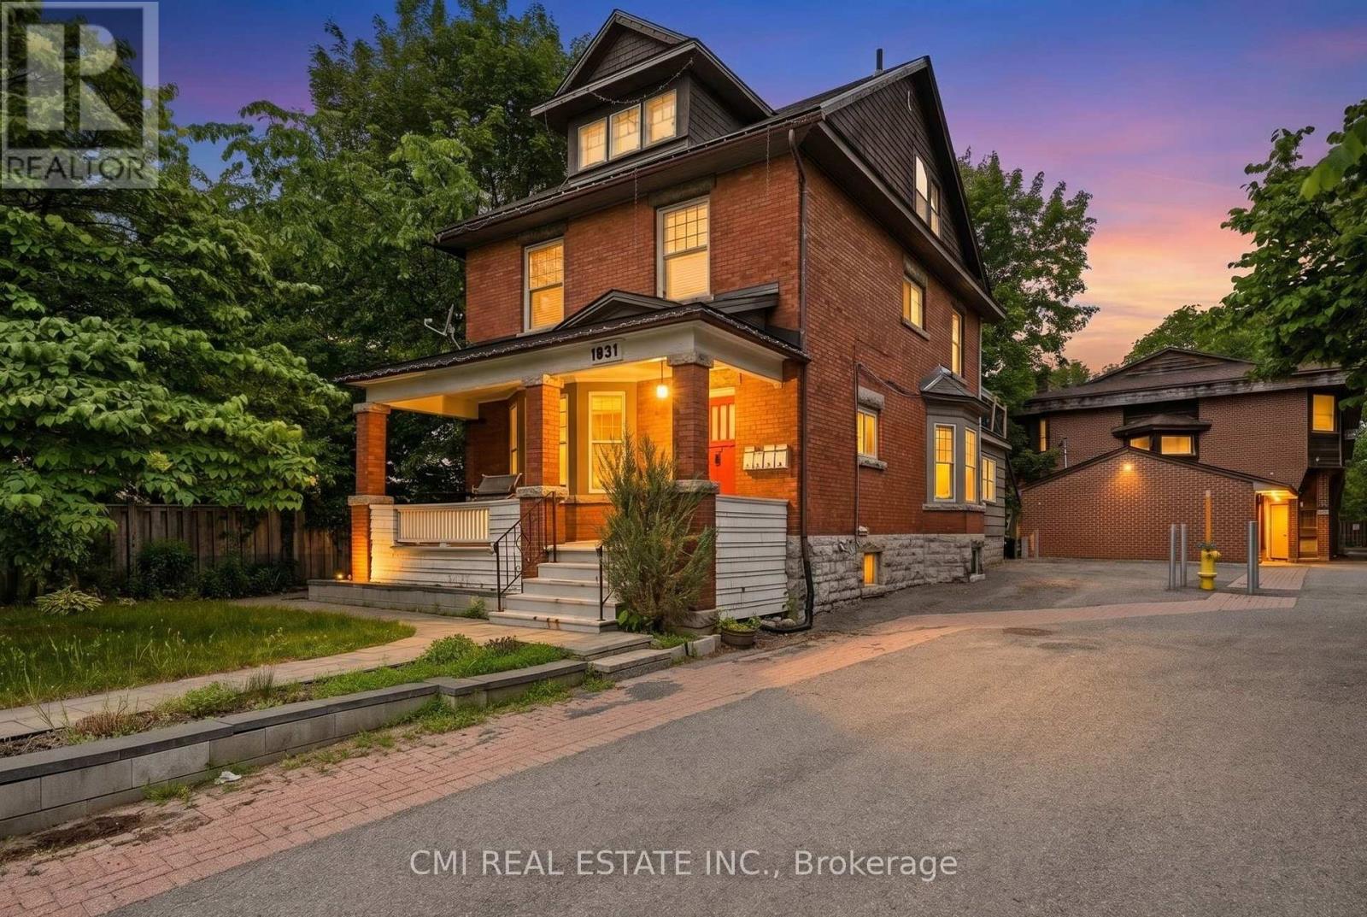
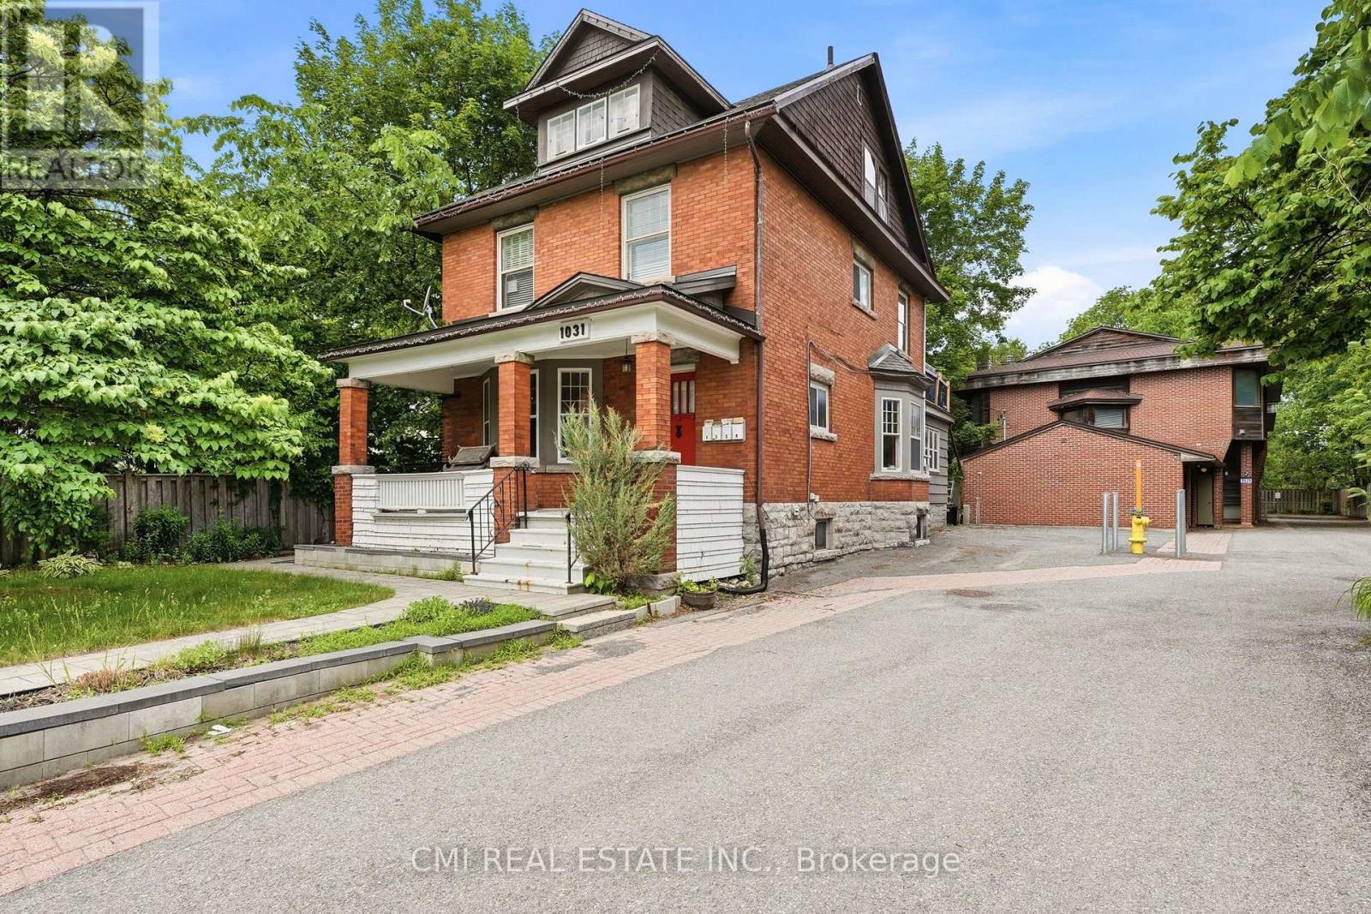
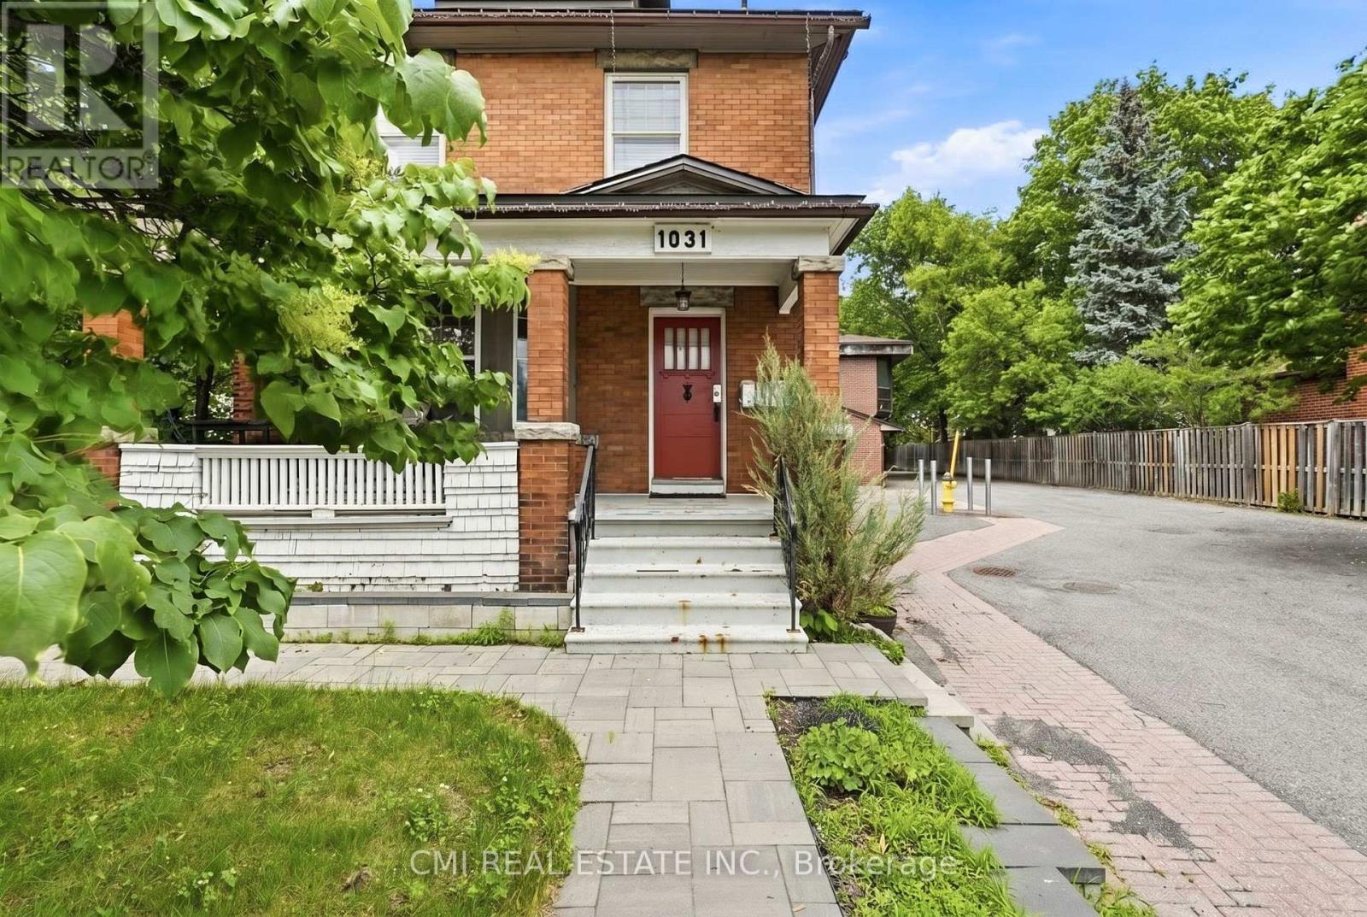
Discover an exceptional investment opportunity at 1031 Carling Avenue, Unit 1, in Ottawa's highly desirable Dows Lake-Civic Hospital neighborhood. This unique multi-level detached condominium offers an attractive combination of privacy, functionality, and long-term investment potential in one of the city's most sought-after locations. Its versatile layout appeals to a wide range of tenants, including healthcare professionals, students, and young professionals, while the low-maintenance condominium lifestyle helps simplify ownership. Ideally situated just minutes from the Civic Hospital, Dows Lake, Little Italy, downtown Ottawa, public transit, shopping, restaurants, and recreational amenities, this property benefits from consistent rental demand and excellent connectivity. Whether you're looking to expand your real estate portfolio or secure a property in a high-demand neighborhood with strong appreciation potential, this is an opportunity not to be missed.
Map data © OpenStreetMap contributors
No open houses are scheduled for this home.
Can't make it? Request a private viewing.
| Foyer | Ground level | 0.9 x 1.9 m |
| Living room | Ground level | 4.4 x 4.5 m |
| Dining room | Ground level | 5.8 x 3.8 m |
| Kitchen | Ground level | 3.7 x 3.2 m |
| Bedroom | Ground level | 3 x 4.6 m |
| Kitchen | Second level | 3.7 x 3.1 m |
| Bedroom | Second level | 3.4 x 3.3 m |
| Family room | Second level | 3.7 x 3.2 m |
| Office | Second level | 3.7 x 3.2 m |
| Other | Third level | 8.2 x 6.6 m |