 For sale 50
$849,000
2 bed3 bath1,200–1,399 sq ft
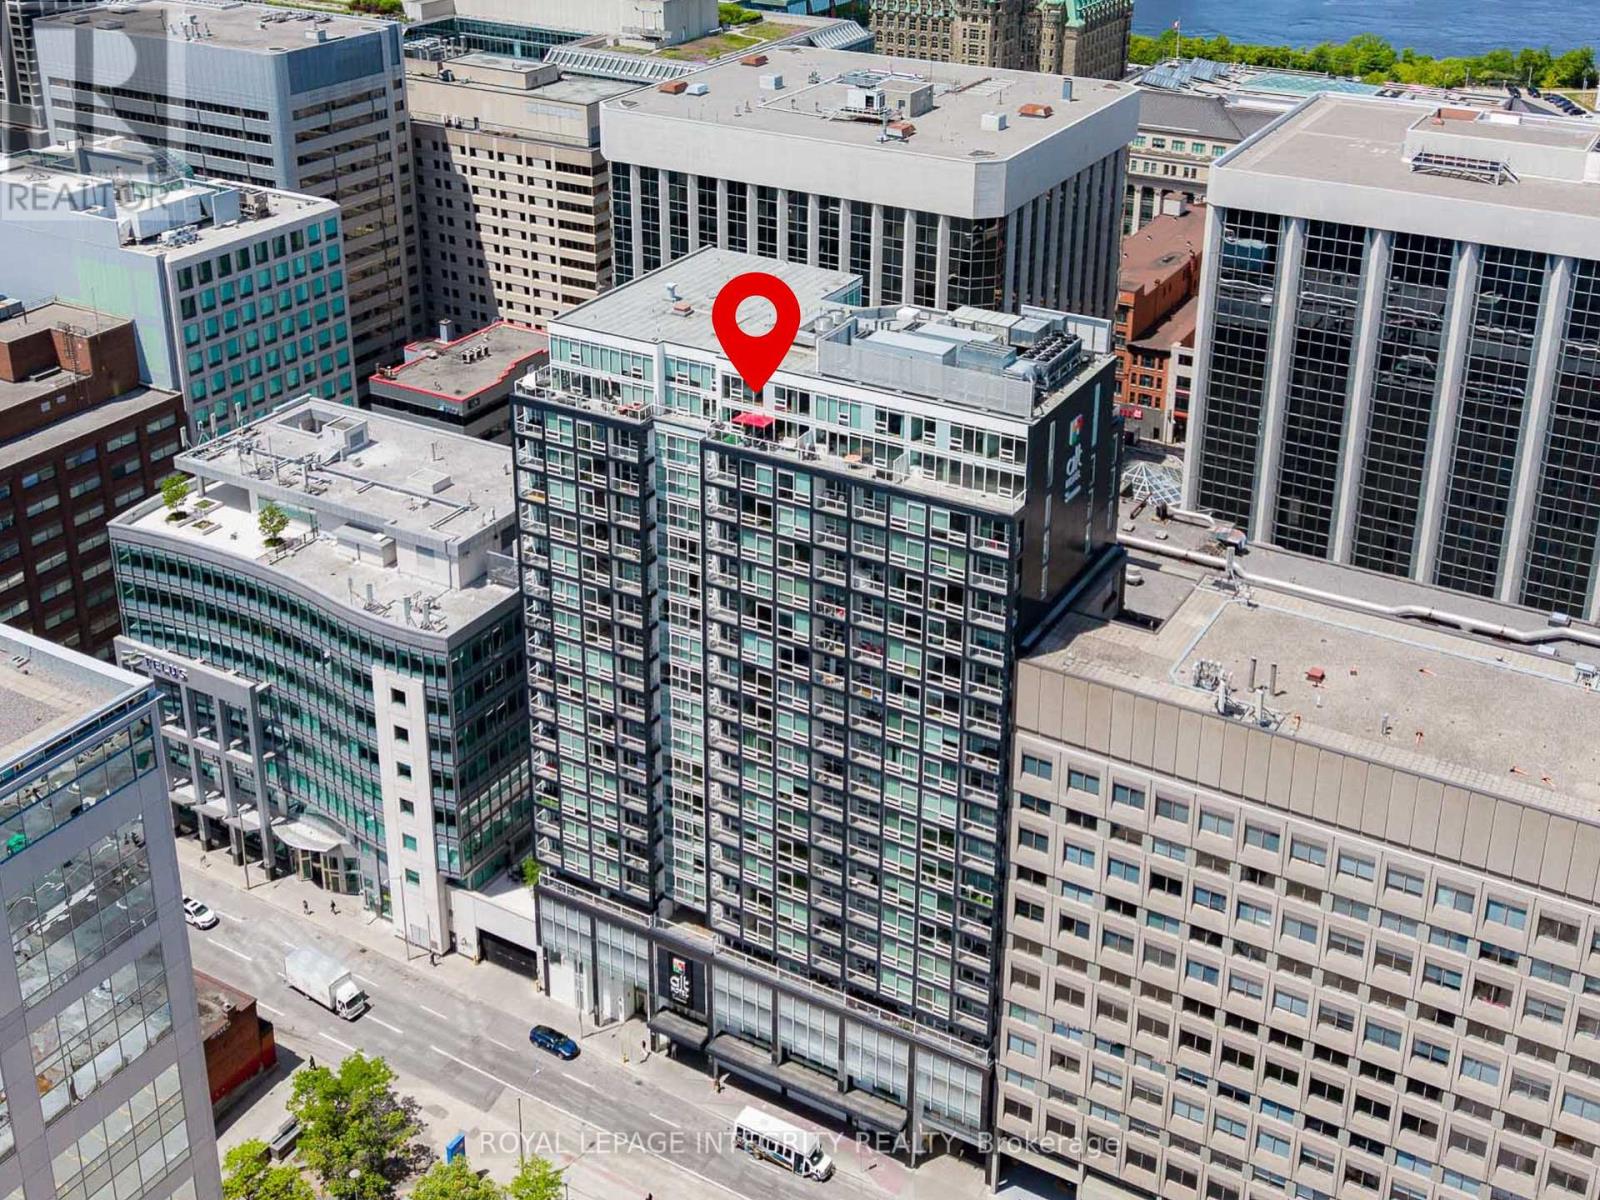
199 Slater Street #2205
Ottawa Centre, Ottawa
22 days agoMLS® X13809684
ROYAL LEPAGE INTEGRITY REALTY
389 Daly Avenue
Sandy Hill, Ottawa, Ontario K1N6H1
For sale· Added
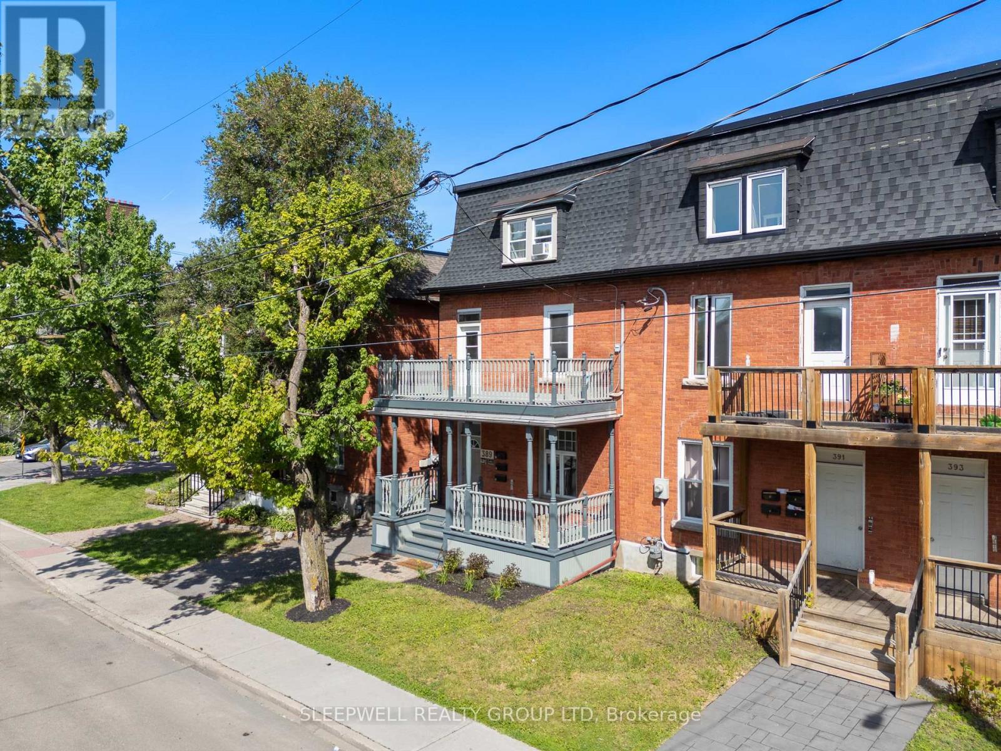
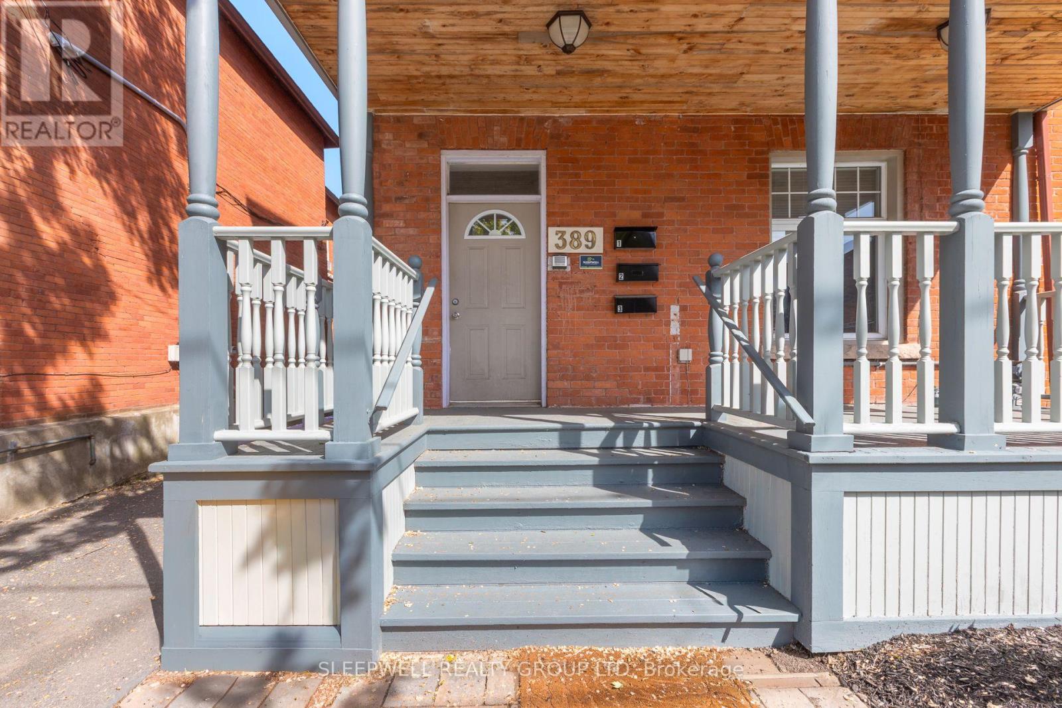
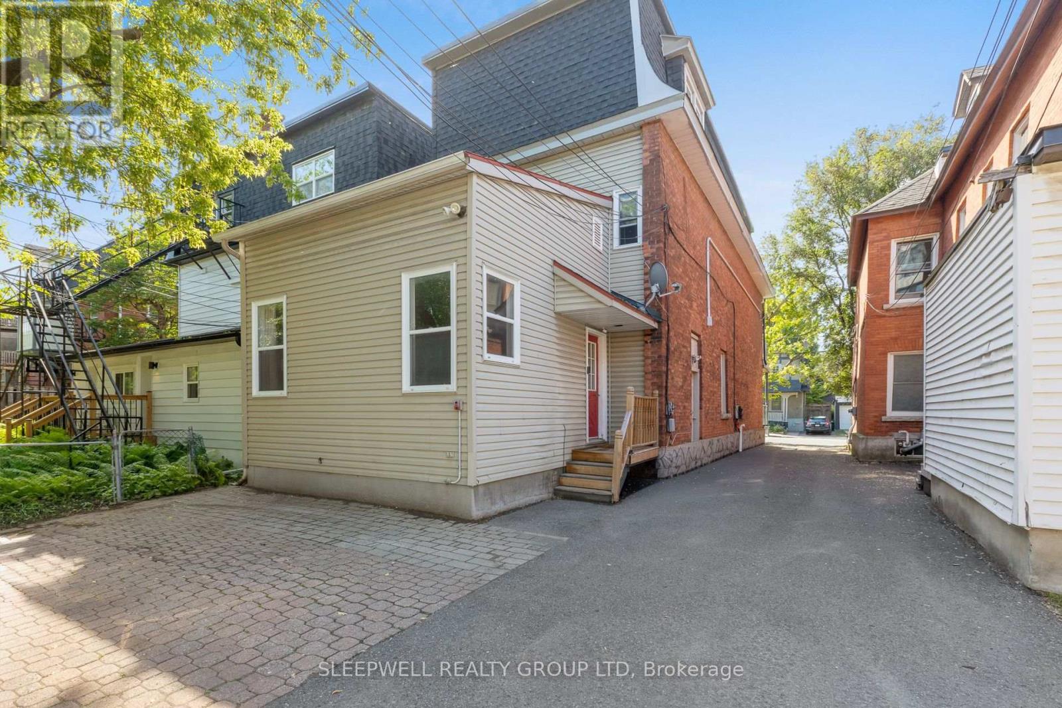
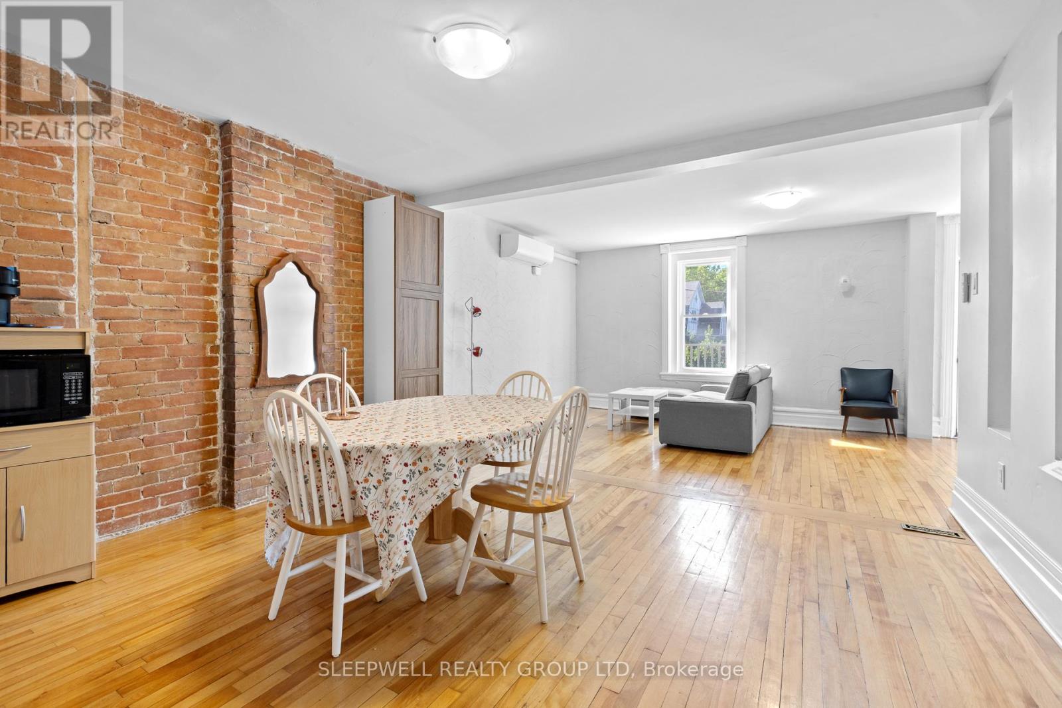
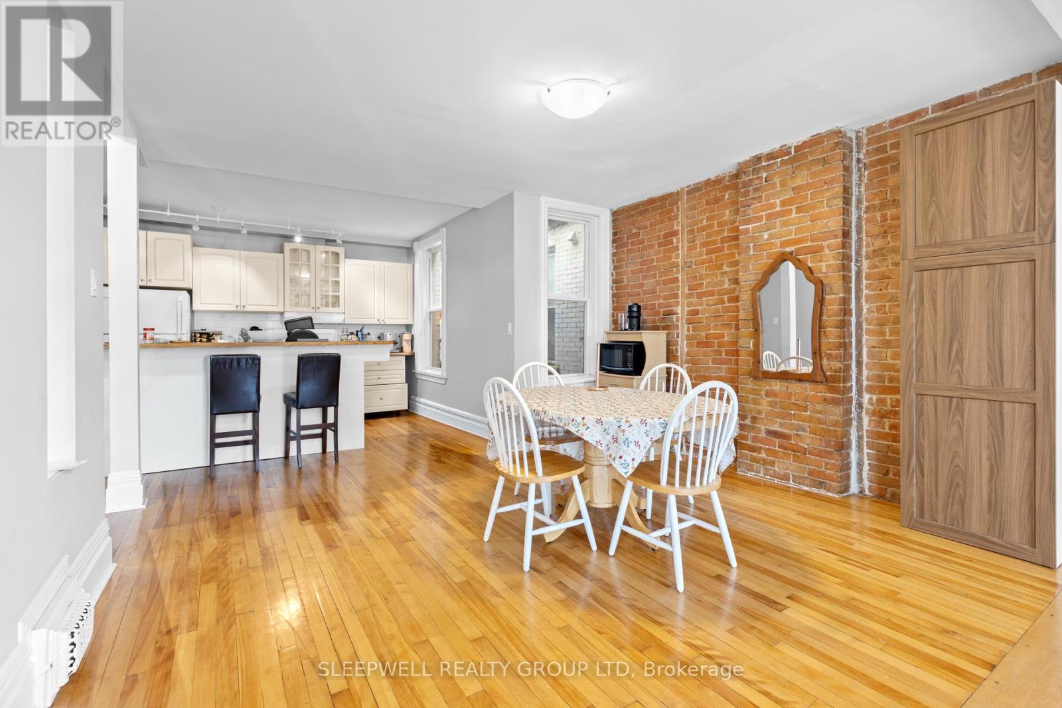
Exceptional investment and owner-occupier opportunity featuring a desirable unit mix of two 1-bedroom suites and one spacious 3-bedroom suite, generating nearly $82,000 in annual gross rental income. Located in the heart of Sandy Hill, one of Ottawa's most sought-after rental markets, this well-maintained brick triplex is steps from the University of Ottawa, Strathcona Park, the Rideau River, downtown amenities, transit, restaurants, shopping, and entertainment. The property features a ground-floor 1-bedroom suite, an impressive 2-storey upper 3-bedroom suite with a large private balcony, and a rear-entry 2-storey 1-bedroom suite. All units offer in-suite laundry, while the property includes 2 on-site parking spaces. Unit 1 is currently vacant, providing valuable flexibility for a buyer to renovate and reposition the suite, increase future rental income, or occupy the unit themselves. The upper 3-bedroom suite is a standout feature of the property, offering exposed brick walls, hardwood flooring, spacious principal rooms, a bright open-concept layout, and a private balcony rarely found in income properties. Significant capital improvements include a new shingle roof in 2026 (flat roof age unknown, but membrane is in good condition), replacement of the main plumbing stack from the top floor to the basement, and a major foundation stabilization project along the driveway side. The work included excavation, foundation reinforcement, steel piling, waterproofing, drainage improvements, and restoration, representing a substantial investment in the property's long-term integrity. With separately metered hydro for each unit, strong existing rental income, and the added upside of a vacant 1-bedroom suite, this property offers an excellent combination of immediate income and future potential. A rare opportunity to acquire a character-filled income property with strong fundamentals and flexibility in the heart of Ottawa.
Map data © OpenStreetMap contributors
No open houses are scheduled for this home.
Can't make it? Request a private viewing.
| Living room | Main level | 4.22 x 3.44 m |
| Bathroom | Third level | 2.49 x 3.3 m |
| Living room | Ground level | 2.73 x 4.08 m |
| Dining room | Ground level | 1.68 x 2.93 m |
| Kitchen | Ground level | 3.54 x 2.96 m |
| Bedroom | Second level | 3.77 x 4.89 m |
| Bathroom | Second level | 1.97 x 2.42 m |
| Kitchen | Main level | 3.31 x 2.46 m |
| Bedroom | Main level | 4.22 x 3.13 m |
| Bathroom | Main level | 1.6 x 2.98 m |
| Living room | Second level | 4.25 x 4.46 m |
| Dining room | Second level | 4.25 x 2.86 m |
| Kitchen | Second level | 4.87 x 3.34 m |
| Bedroom | Third level | 5.34 x 4.46 m |
| Bedroom | Third level | 3.76 x 3.06 m |
| Bedroom | Third level | 4.69 x 4.43 m |