
 For rent 50
$3,500/mo
3 bed3 bath2,500–3,000 sq ft
195 Keyrock Drive
Kanata - Kanata Lakes/Heritage Hills, Ottawa
1 month agoMLS® X13740564
ROYAL LEPAGE INTEGRITY REALTY
39 Epworth Avenue
Meadowlands/St. Claire Gardens, Ottawa, Ontario K2G2L8
For rent· Added
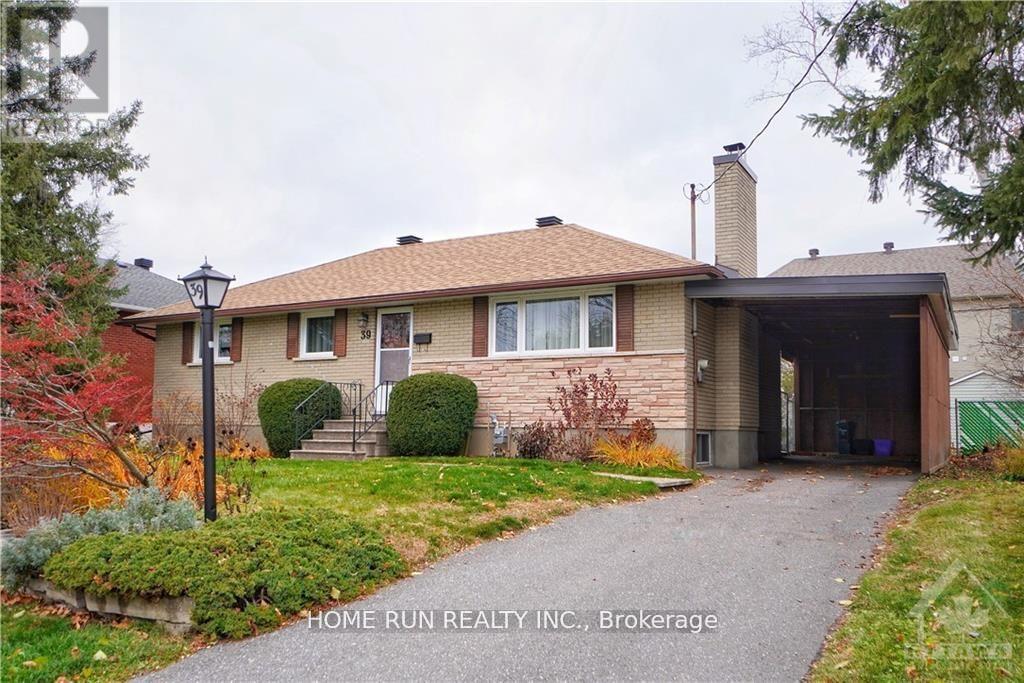
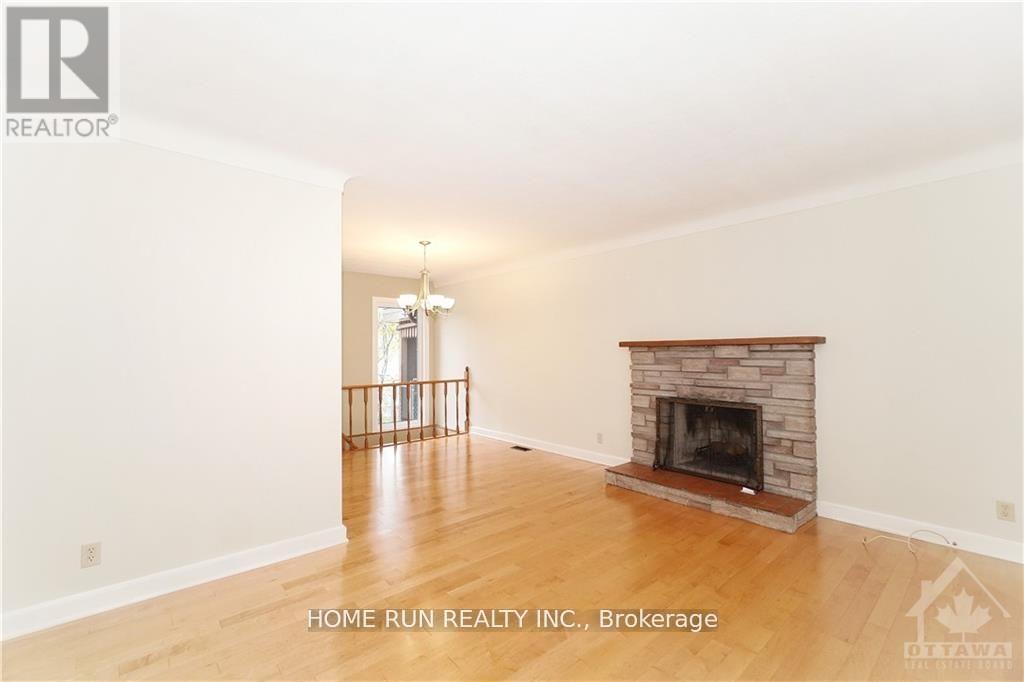
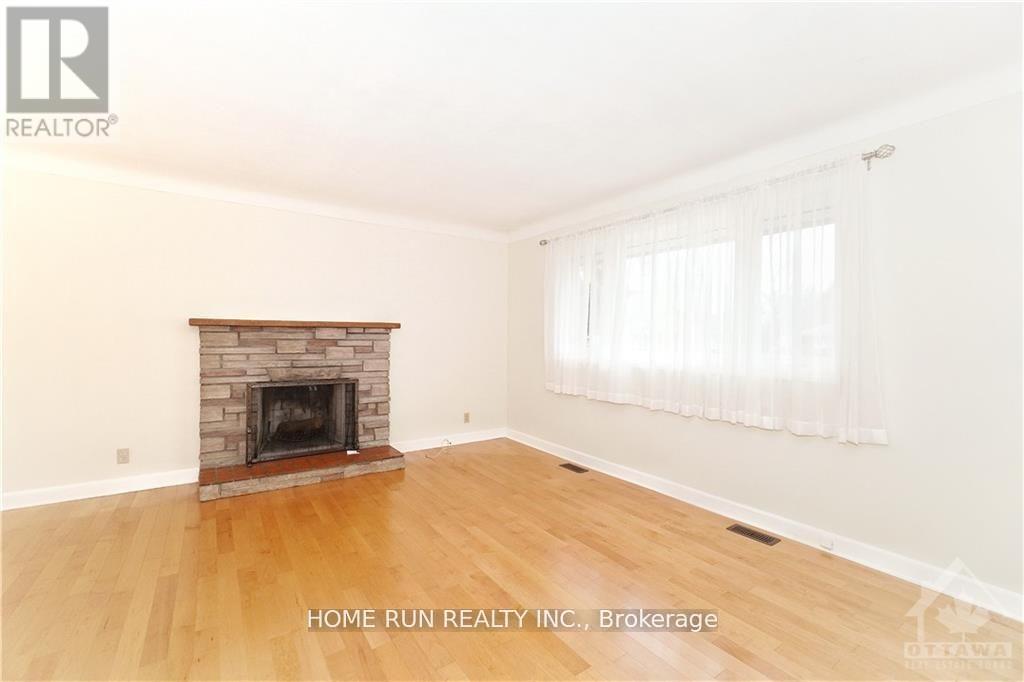
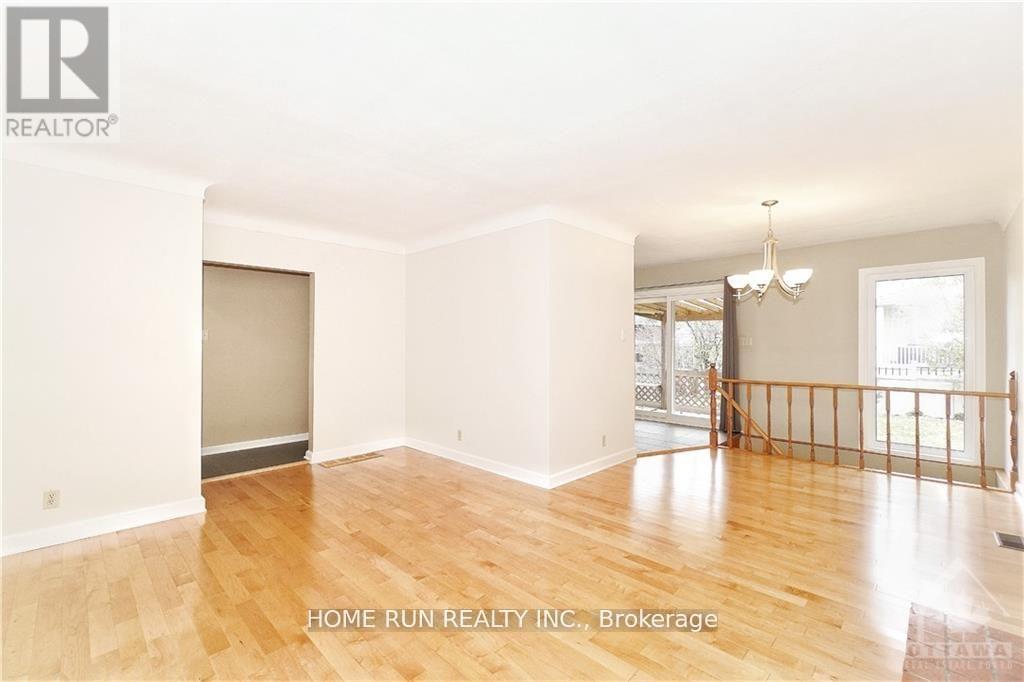
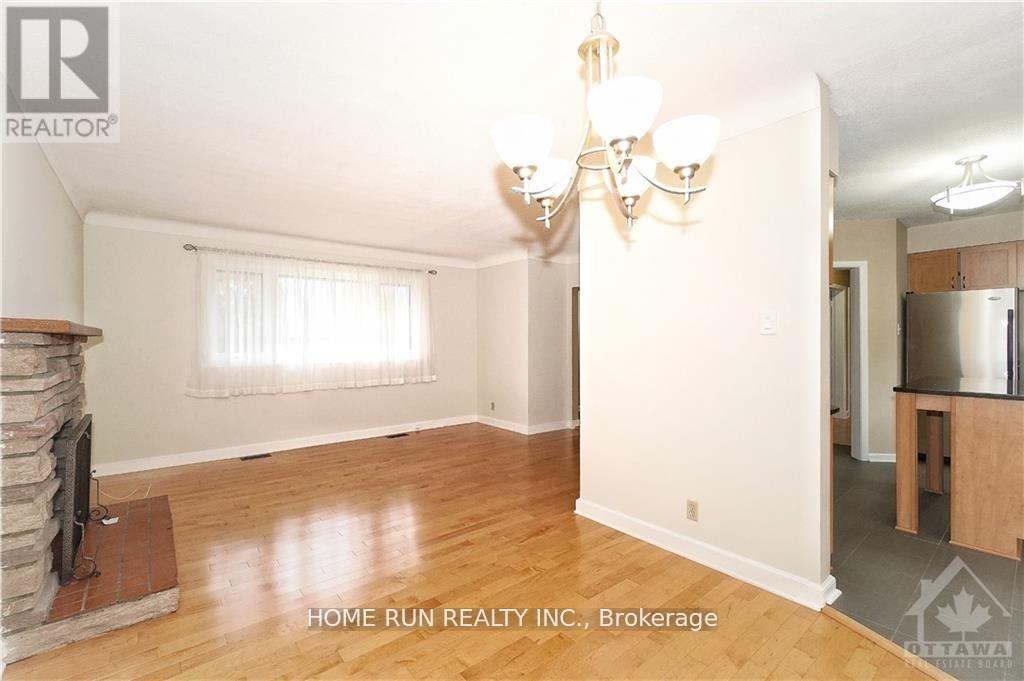
Date Available: Aug 1. Unique and Prime Location: Meticulously maintained Detached Bungalow in St. Claire Gardens. Features 3 Bedrooms, 2 Bathrooms, situated on an oversized 75 x 104 Lot. The upper level has a welcoming foyer and hardwood. The Bright and Spacious L shape Great Room has with fireplace, LARGE WINDOWS overlooking the front yard and a formal Dining area. Newly renovated kitchen offers granite counters, upgraded cabinets and stainless-steel appliances. Fully finished basement offers a spacious recreation room, a bathroom, lots of storage space, bright laundry area and a tremendous workshop. Wonderful Backyard has a sunroom, interlock patio and storage shed. There is a large carport (29 x 11 feet), with total parking for 4 cars. This elegantly updated home is centrally located, only minutes to downtown, Carleton University, Algonquin College and 5 minutes walking distance to the major bus-stop. Also Close to Costco, shopping, Restaurants and amenities. Please include proof of income, credit report & photo ID with rental application. No Pets, No Smokers, No roommates.
Map data © OpenStreetMap contributors
No open houses are scheduled for this home.
Can't make it? Request a private viewing.
| Family room | Lower level | 3.65 x 6.7 m |
| Foyer | Main level | 2 x 2 m |
| Living room | Main level | 5.18 x 3.4 m |
| Dining room | Main level | 2.87 x 2.66 m |
| Kitchen | Main level | 4.26 x 3.4 m |
| Bathroom | Main level | 2 x 2 m |
| Bedroom | Main level | 3.4 x 2.94 m |
| Bedroom | Main level | 2.71 x 2.56 m |
| Primary Bedroom | Main level | 3.4 x 3.4 m |
| Bathroom | Lower level | 2 x 2 m |




